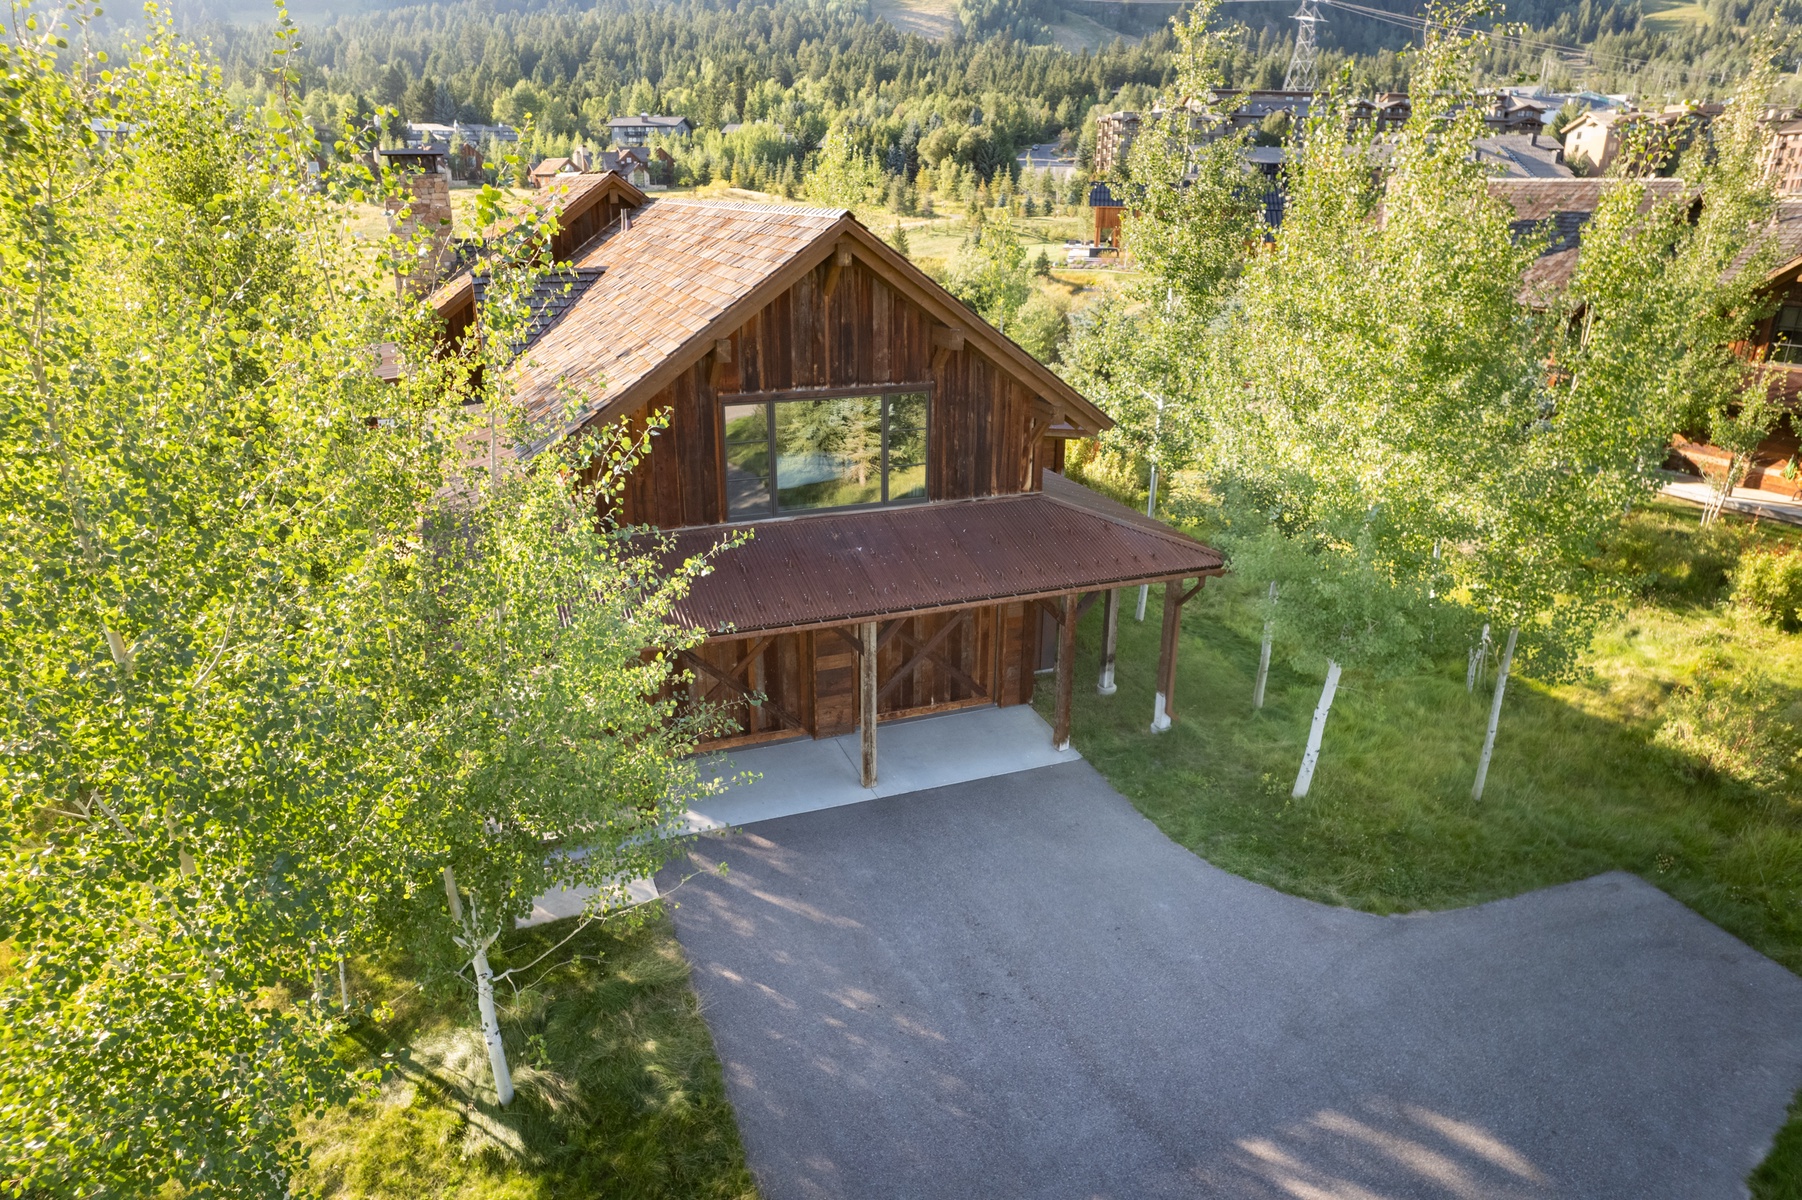
Loved the property and location. Look forward to another great stay!
August 18, 2021
Teton Village, WY
The Estate
First tracks, first light — a resort-view home at the base of Jackson Hole Mountain Resort, with the tram towers framed from the great room and a hot tub waiting after the last run.
3315 Four Pines Drive, Teton Village, WY, 83025
Base of the resort
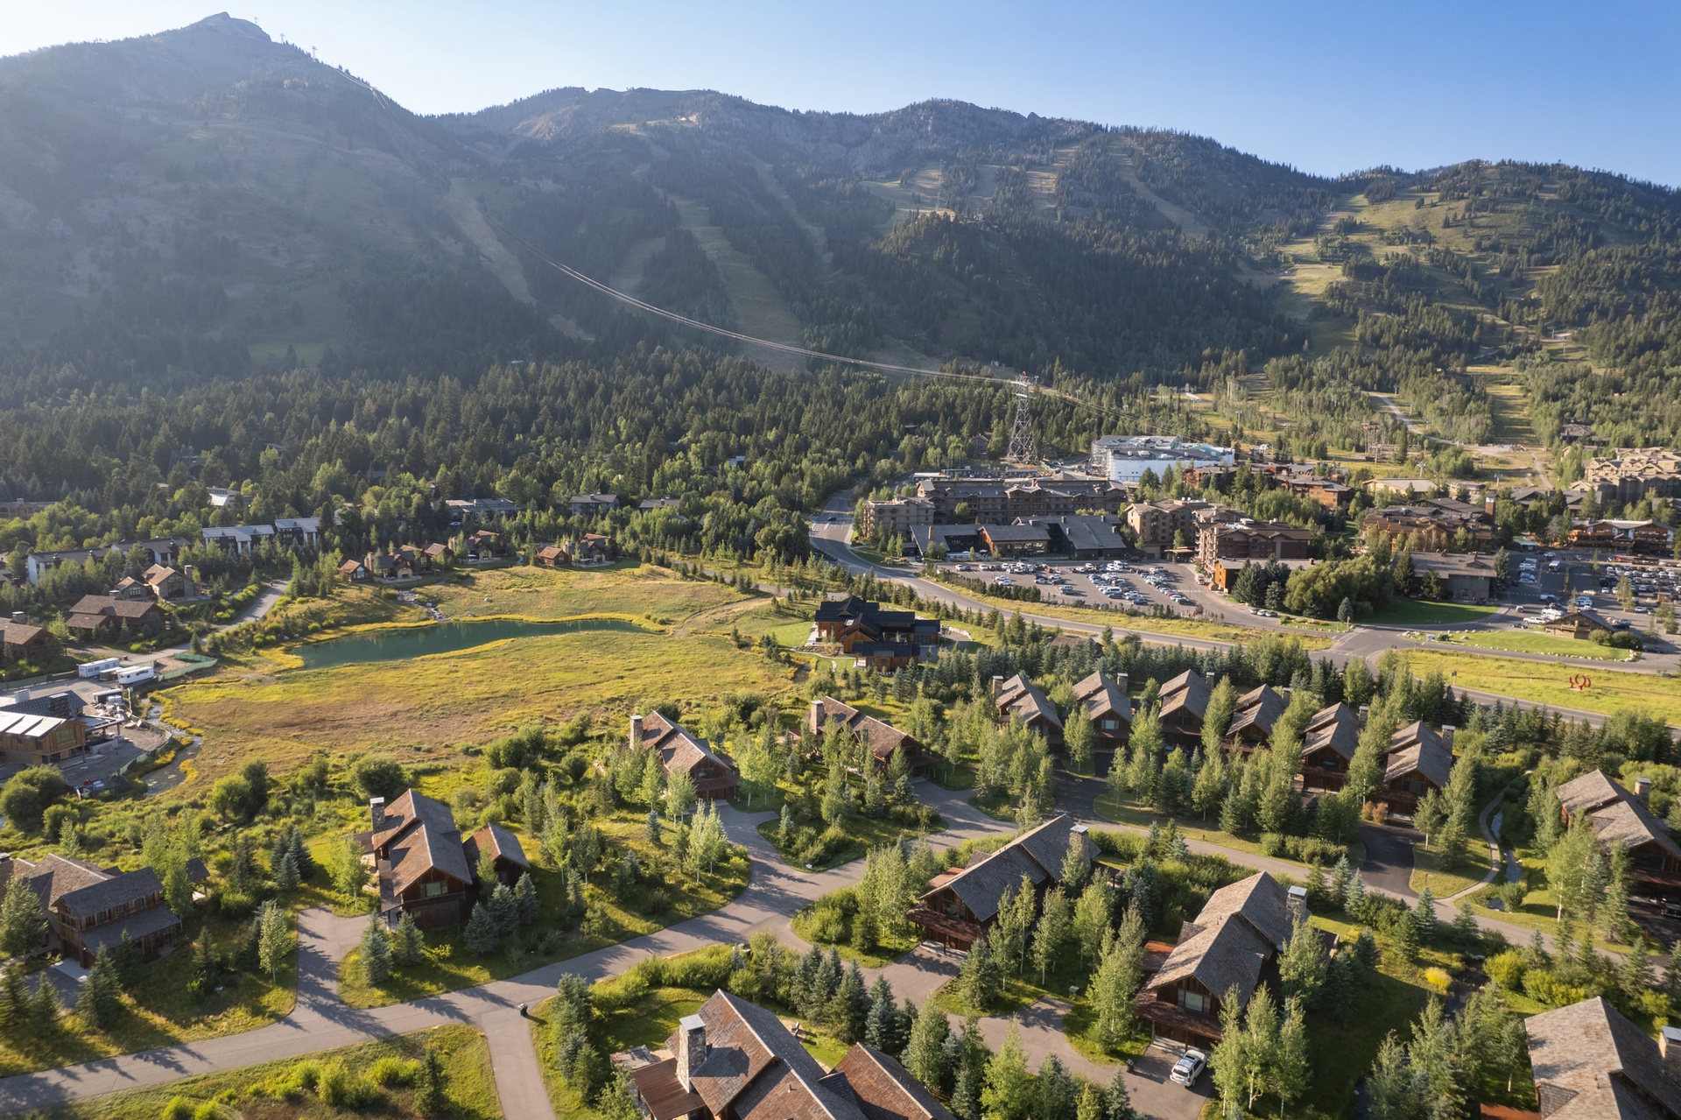
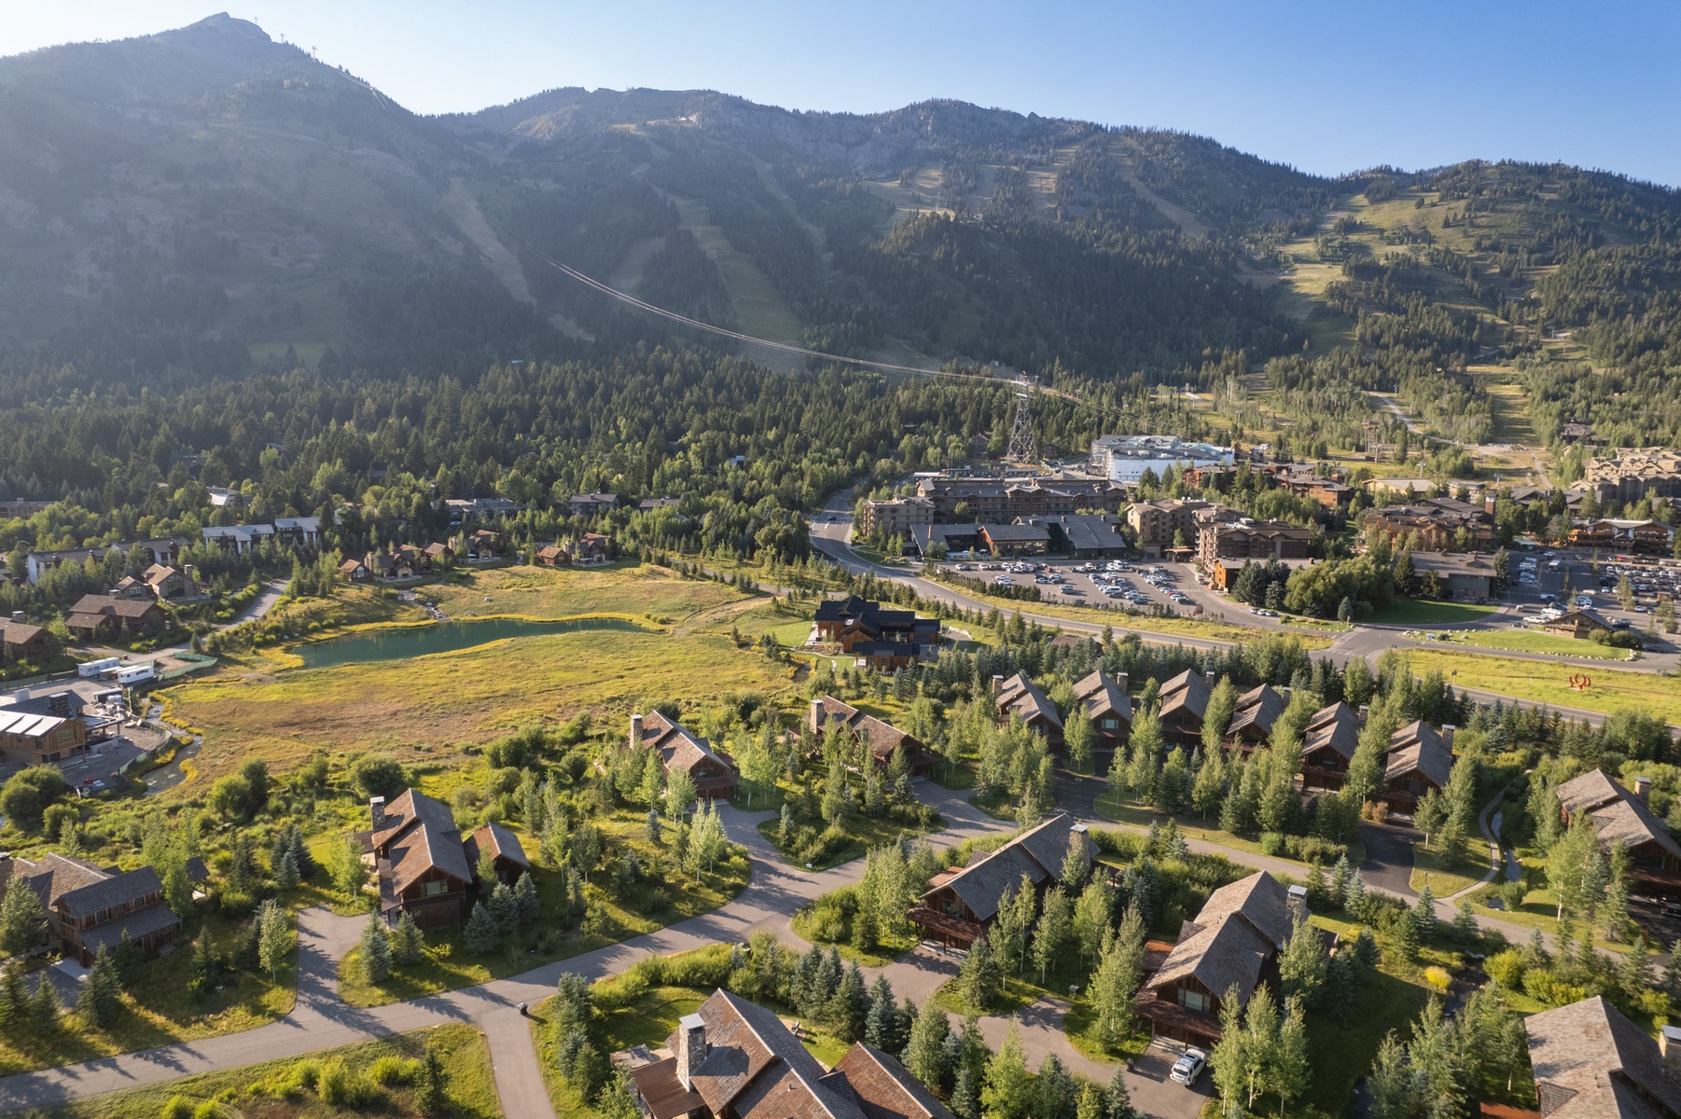
Steps from Jackson Hole Mountain Resort, with tram and gondola views
Shooting Star community
A private golf and club neighborhood in Teton Village
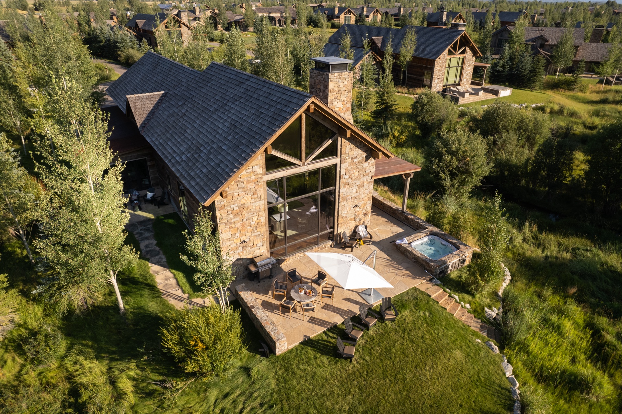
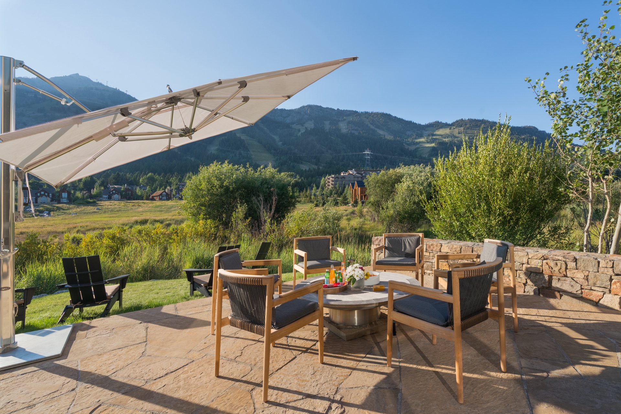
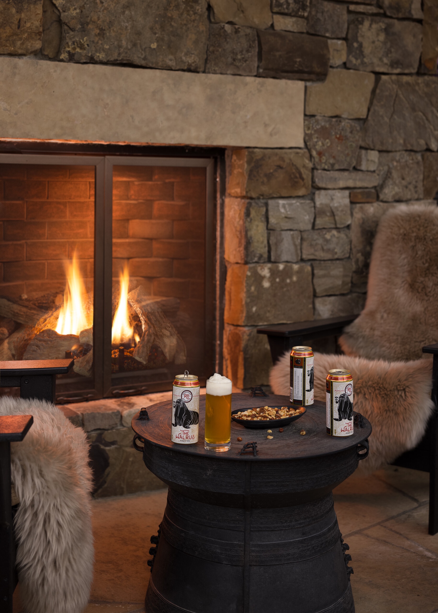
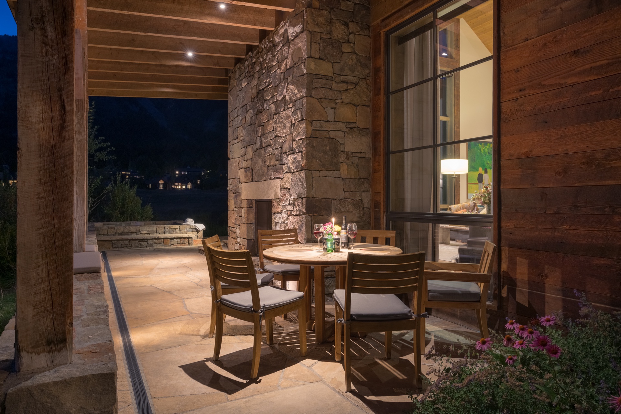
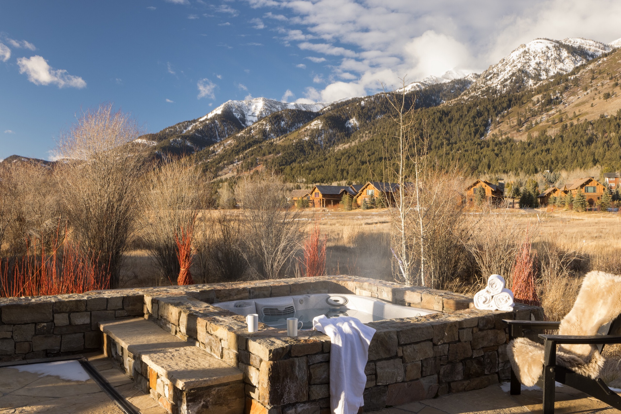
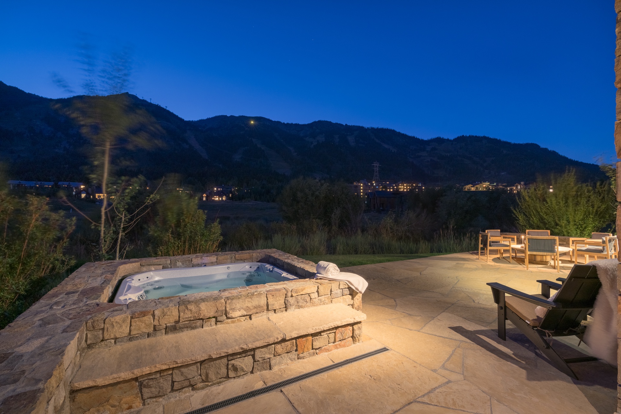
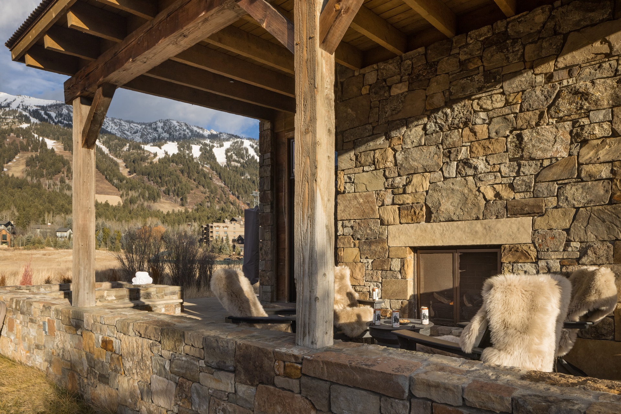
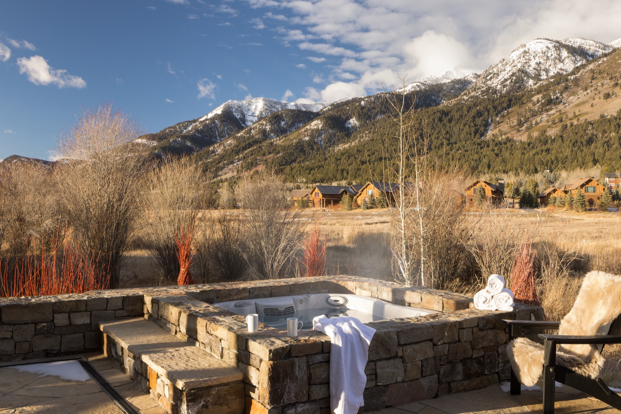
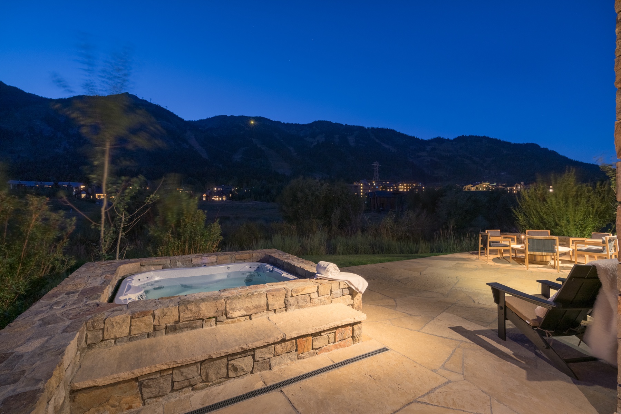
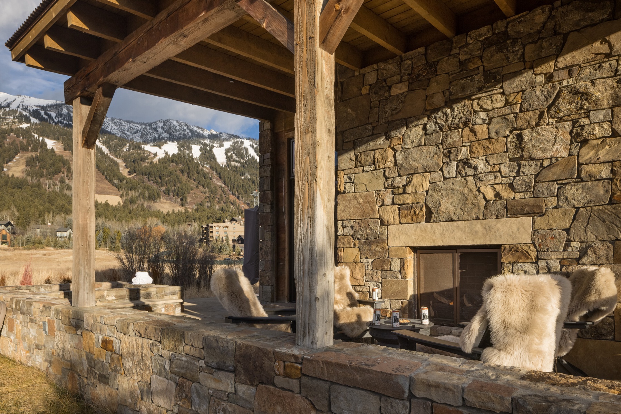
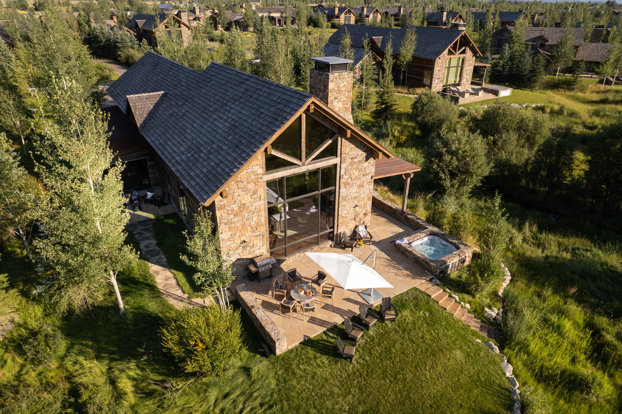
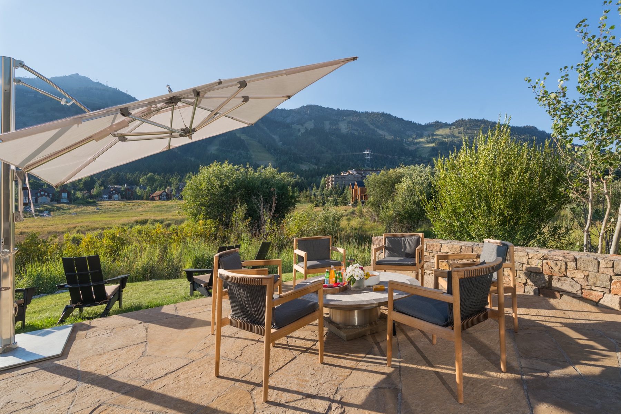
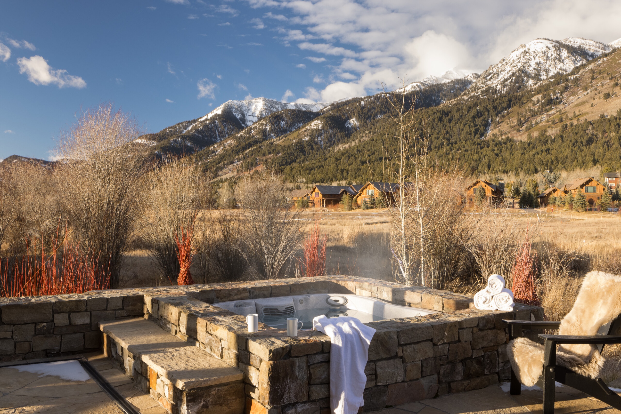
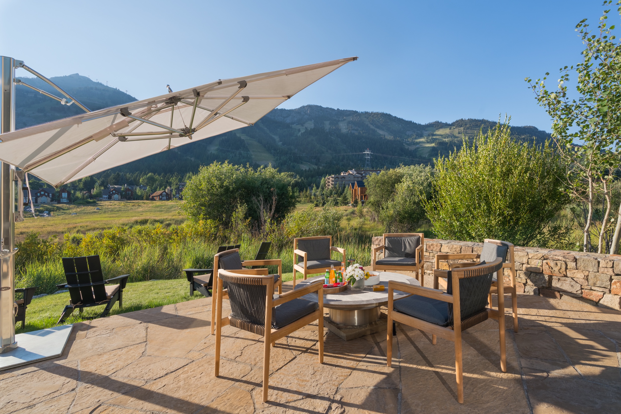
Hot tub + covered patio
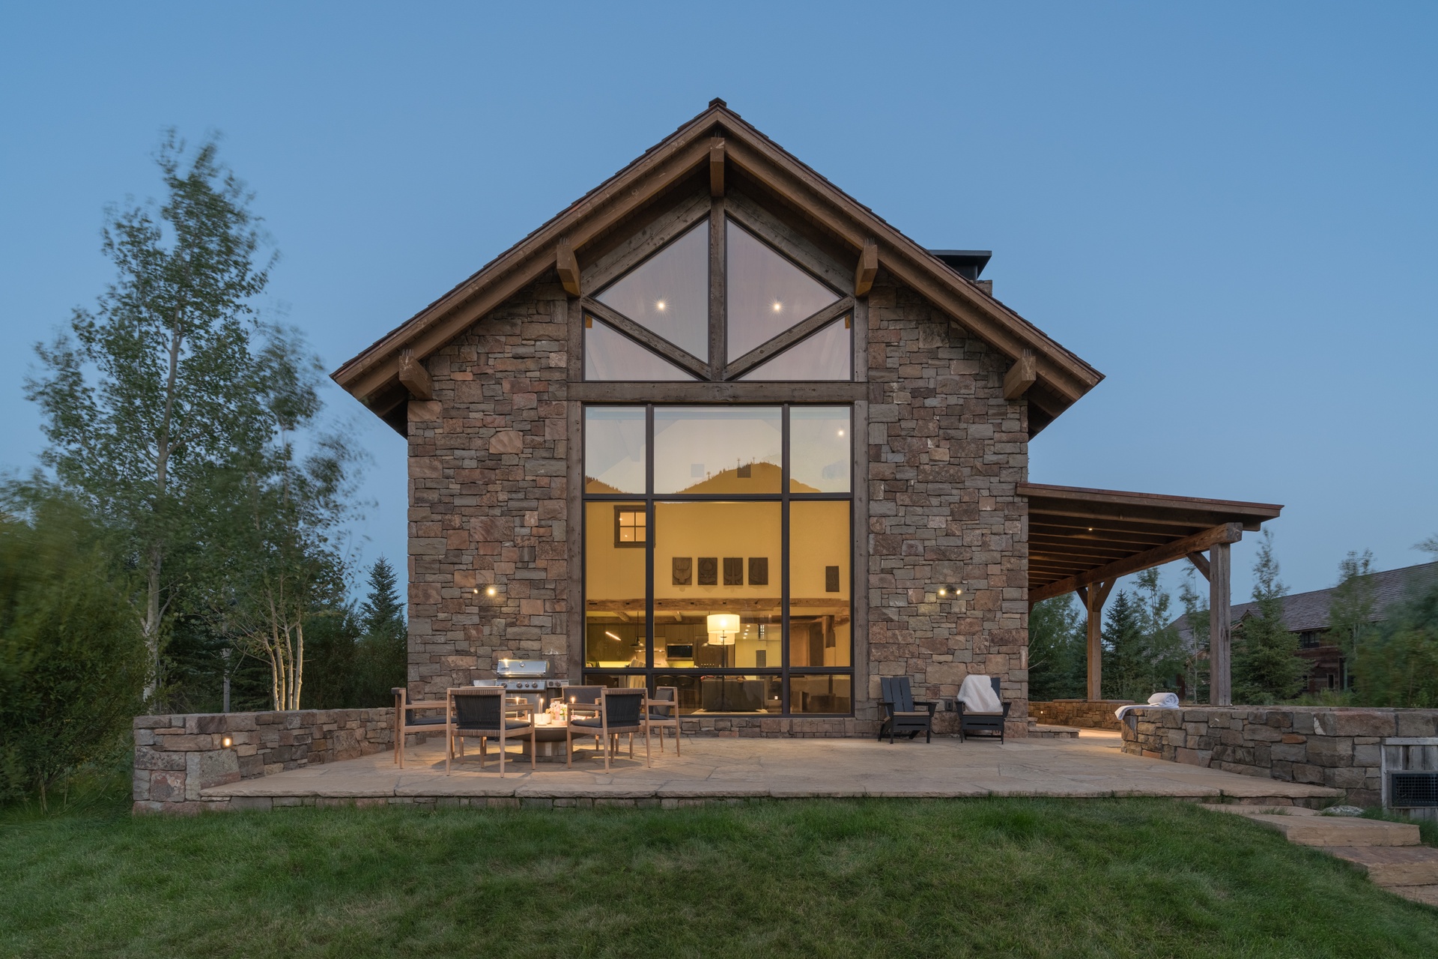
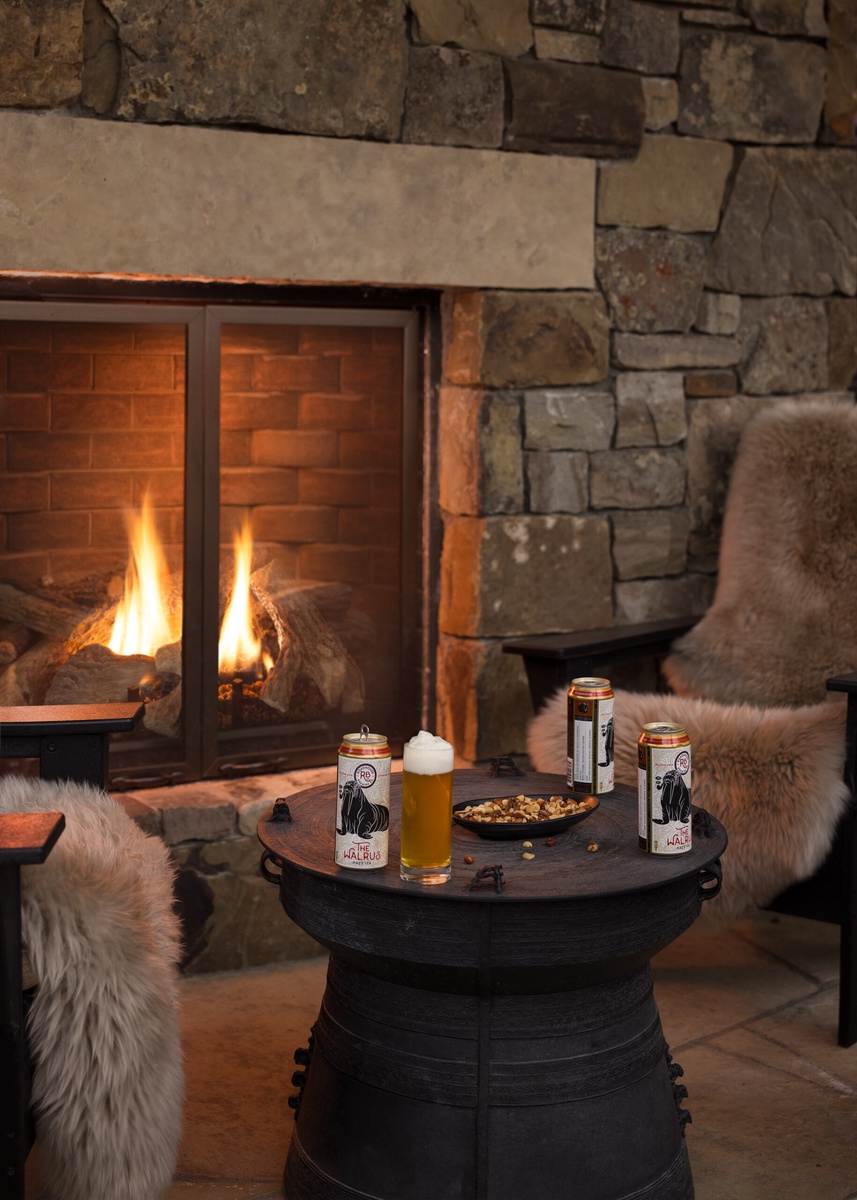
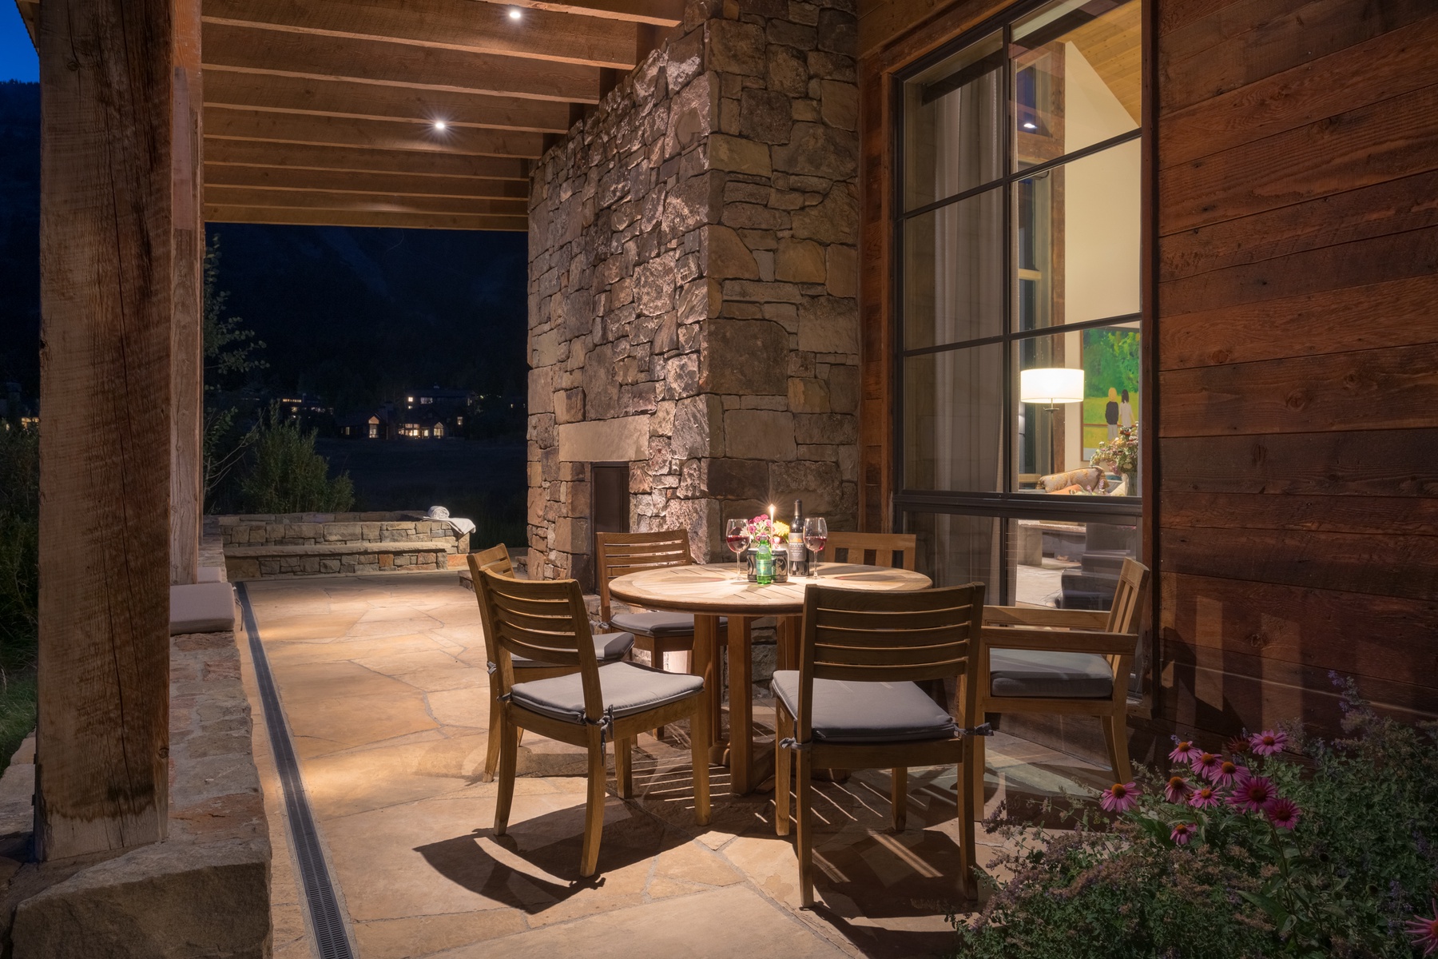
A gas-fireplace sitting area and hot tub taking in the mountain
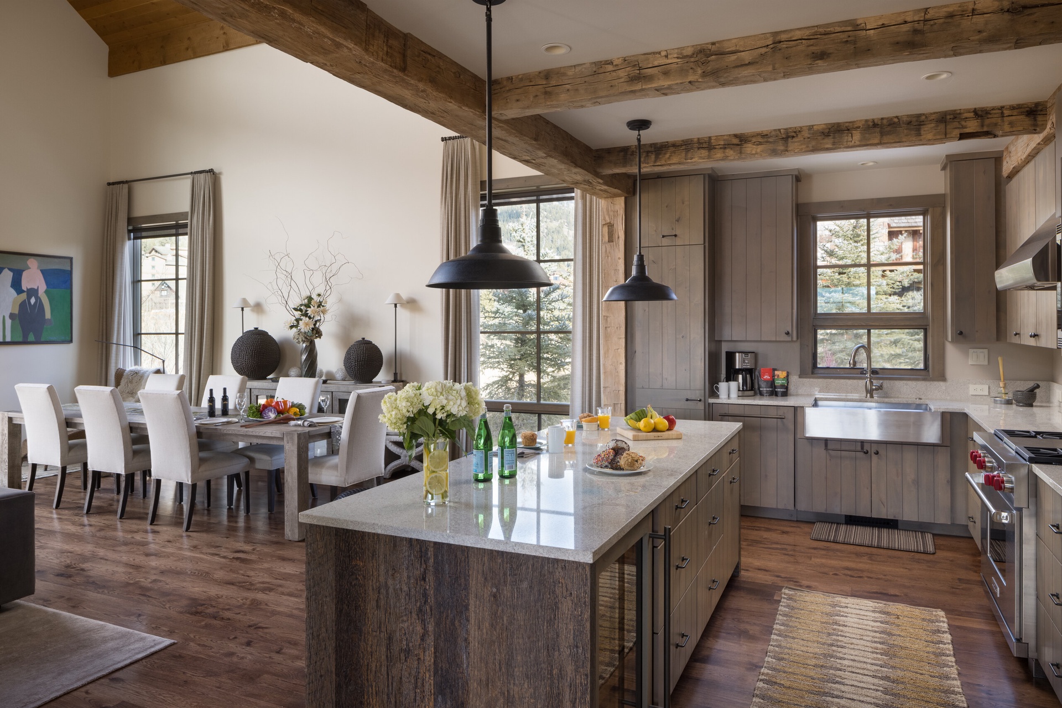
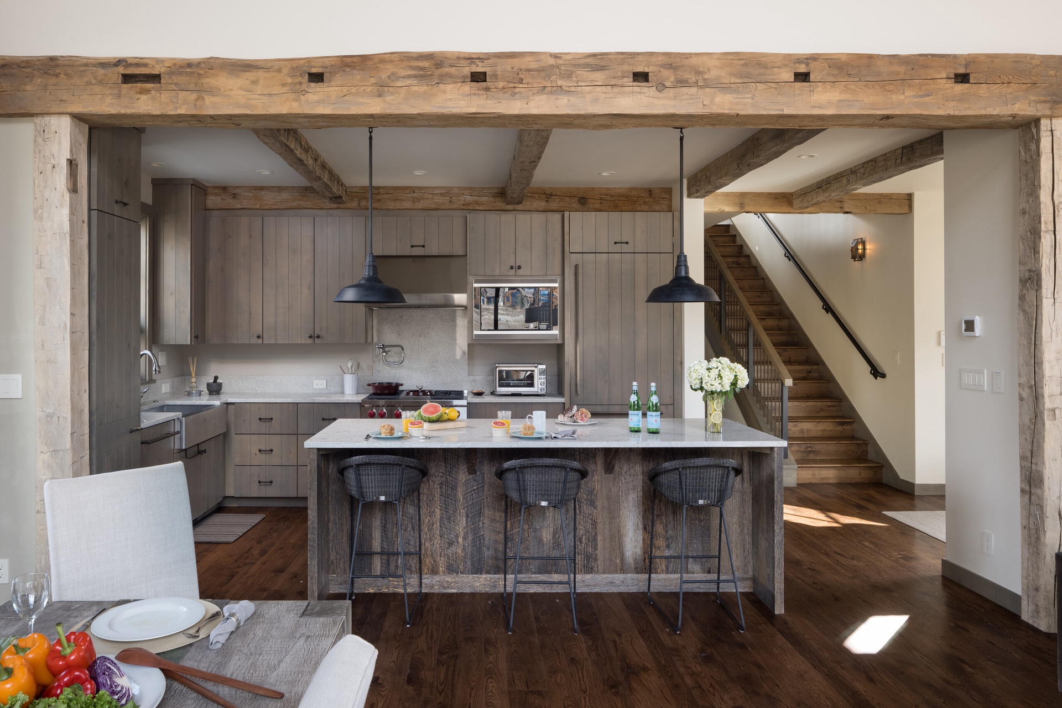
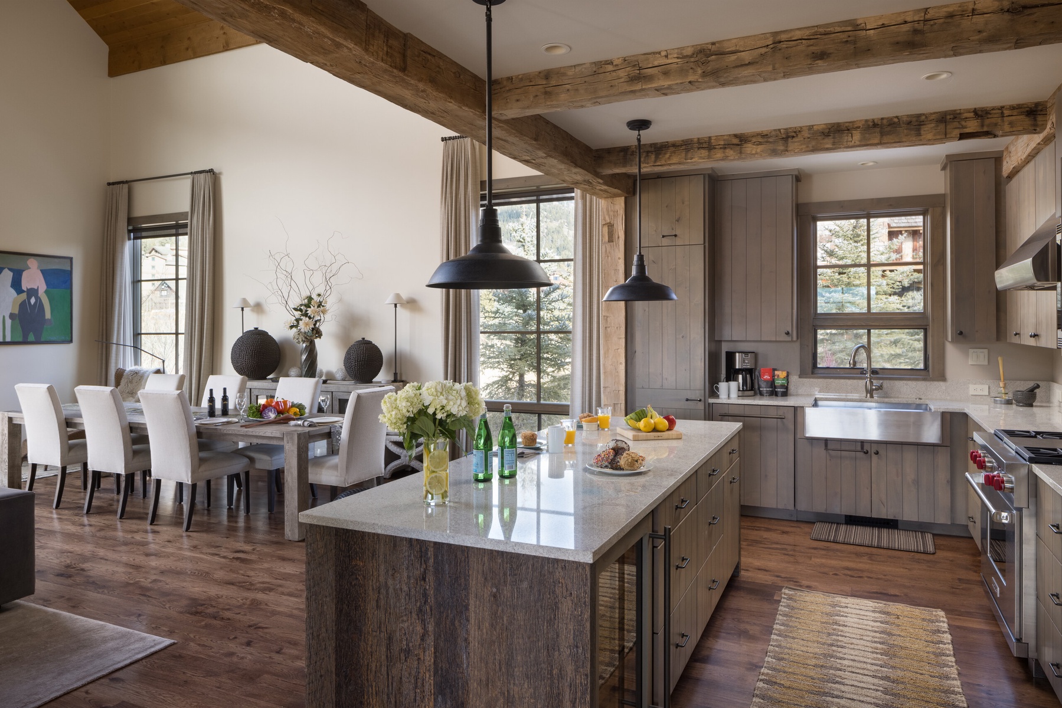
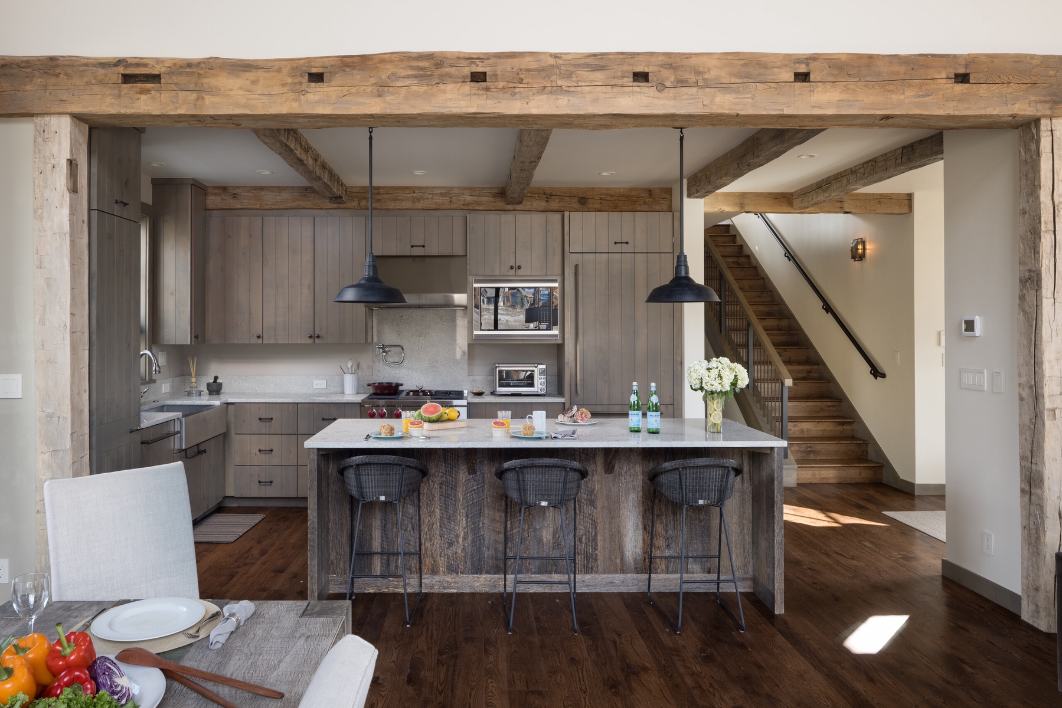
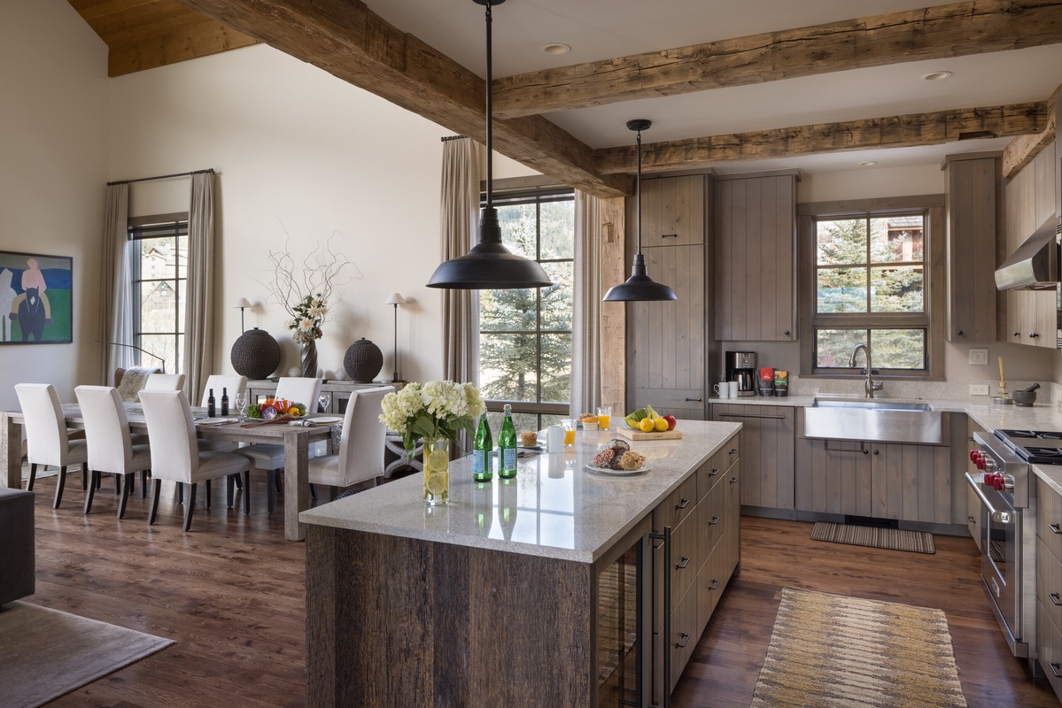
Wolf kitchen
Four-burner gas range and a stone-topped island, dining for 8–10
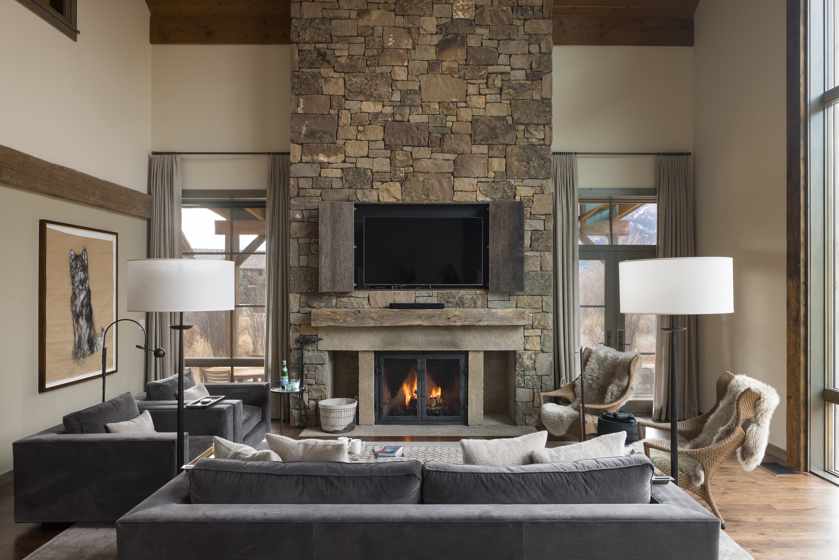
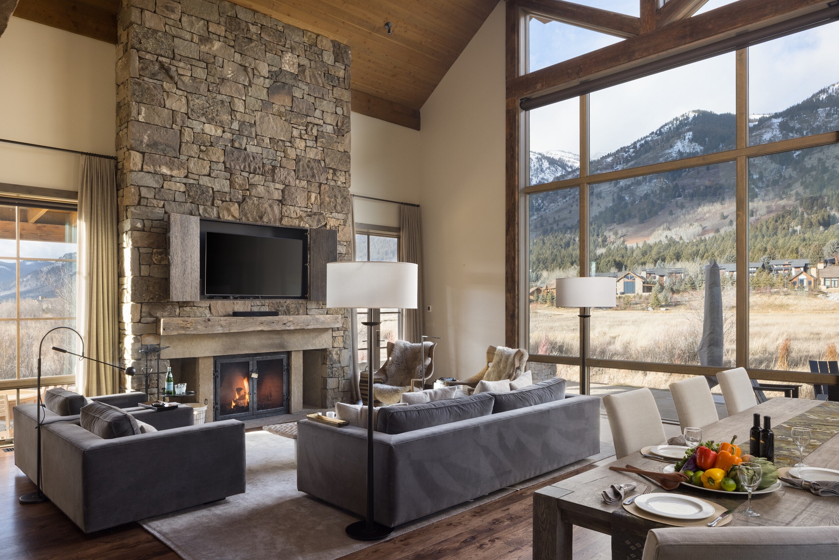
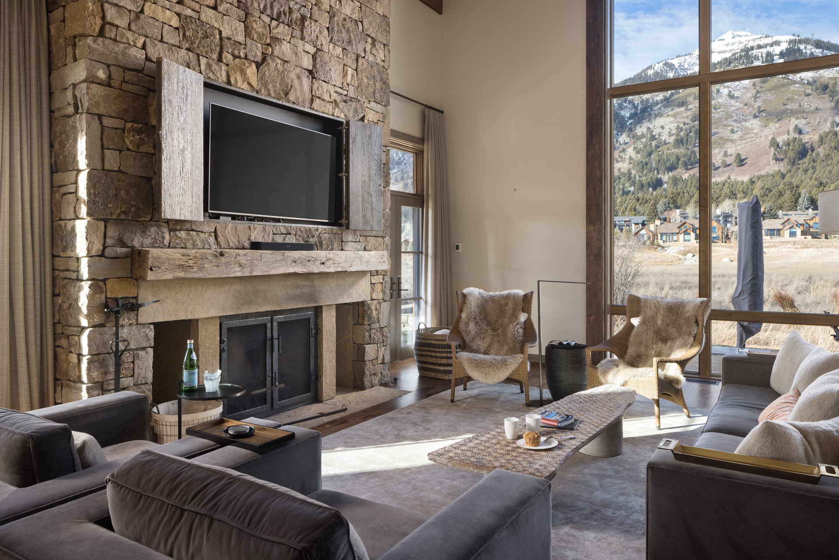
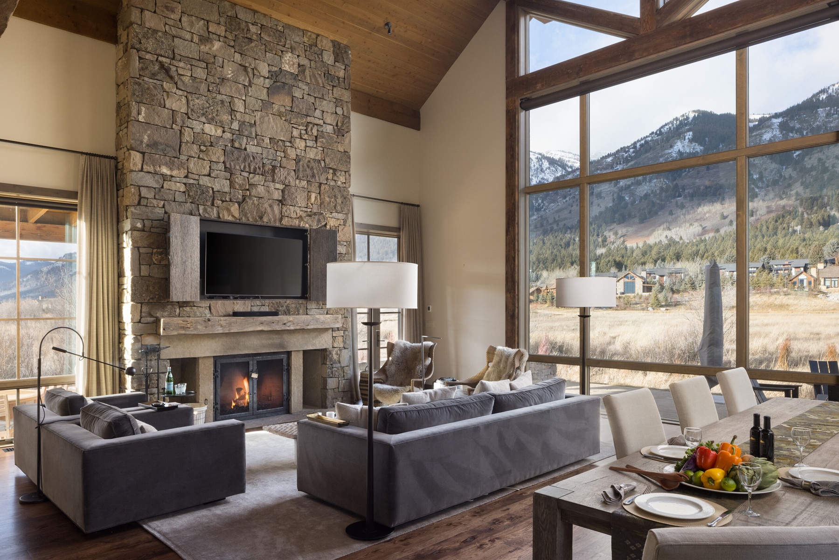
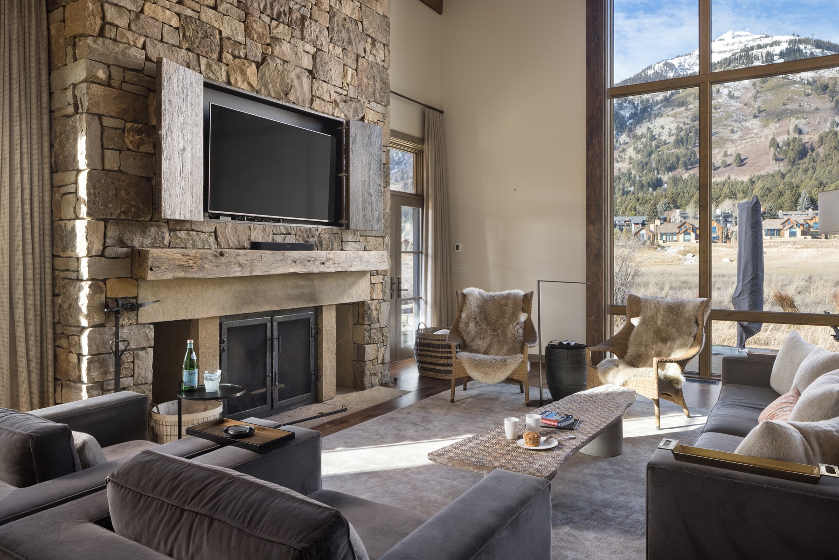
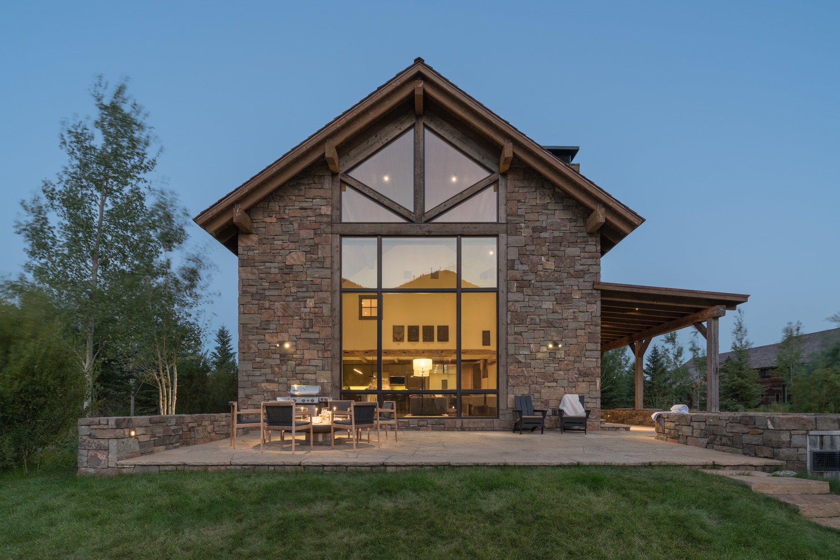
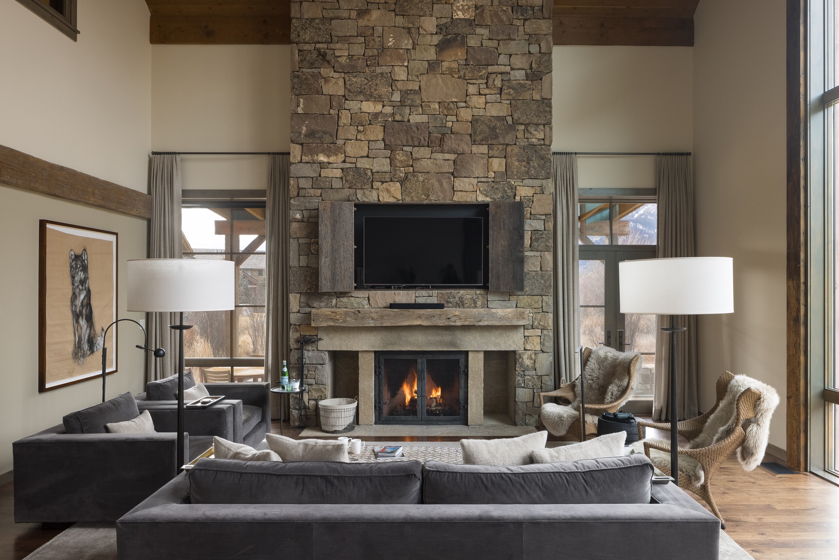
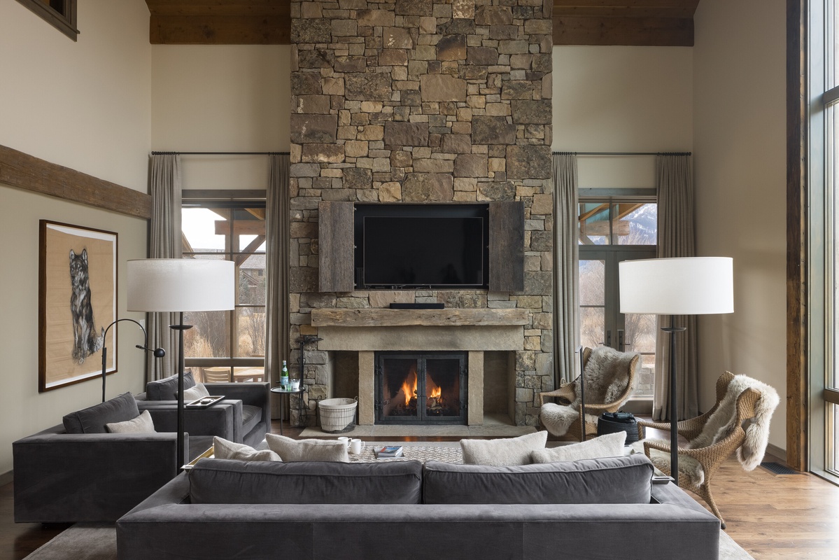
Vaulted great room
Resort views, a wood-burning fireplace, and a SONOS system
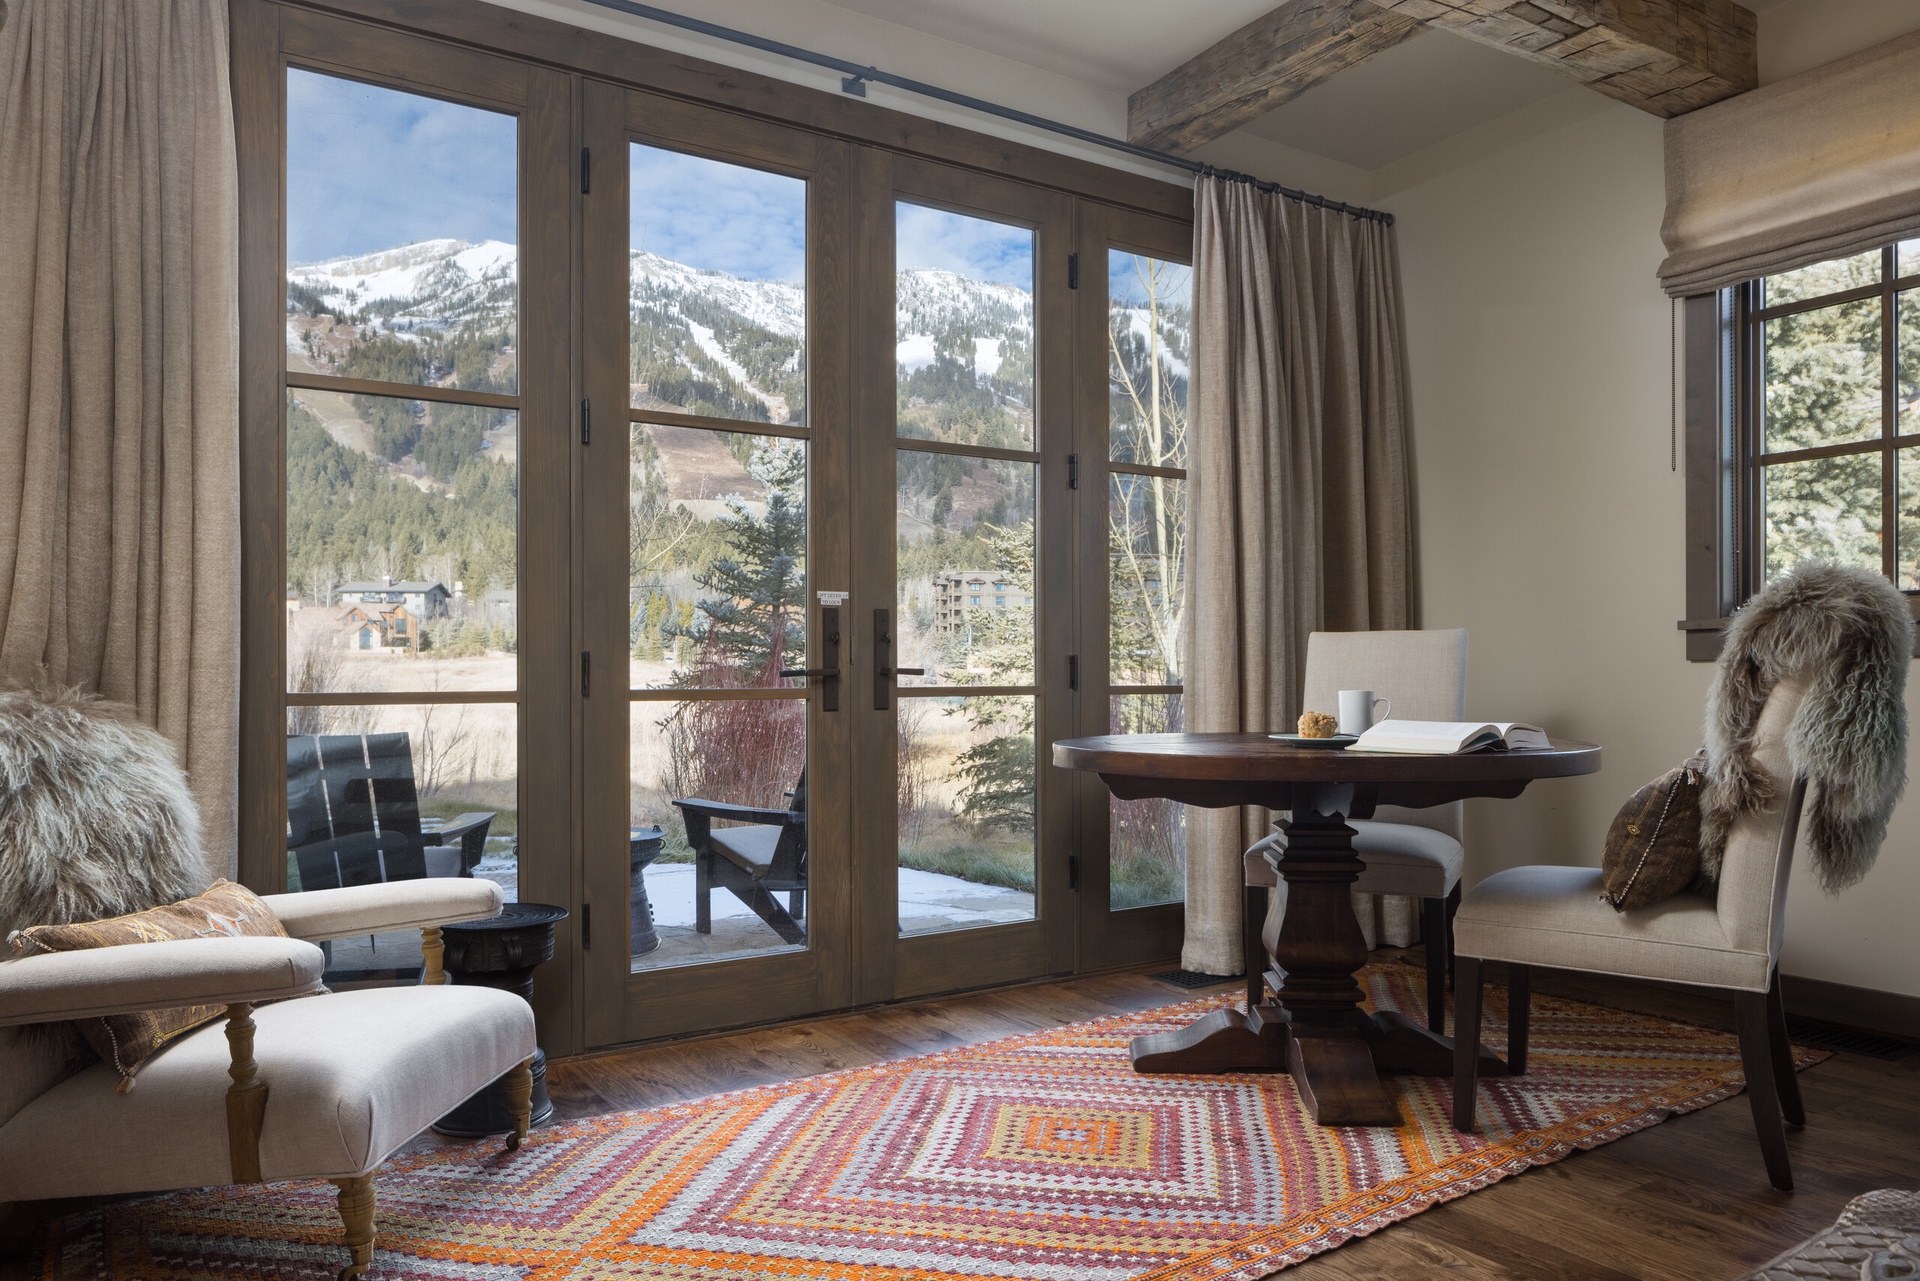
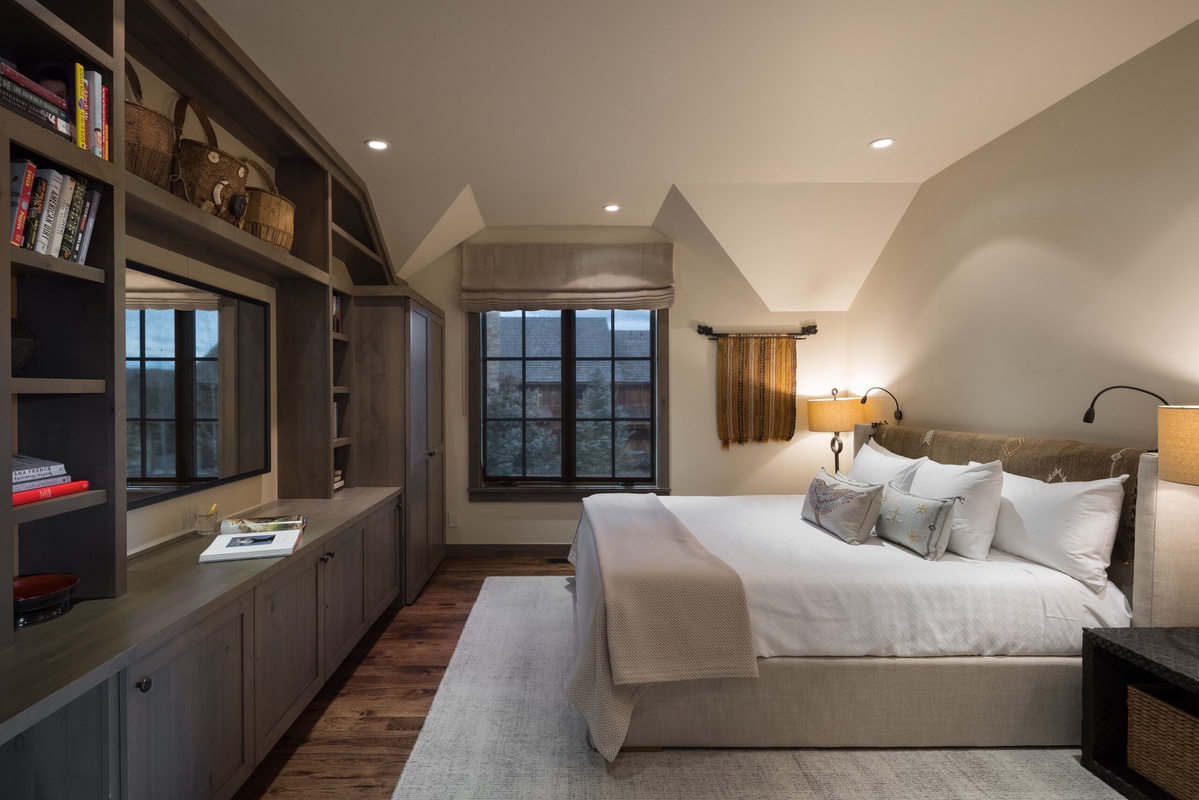
Main-level junior suite
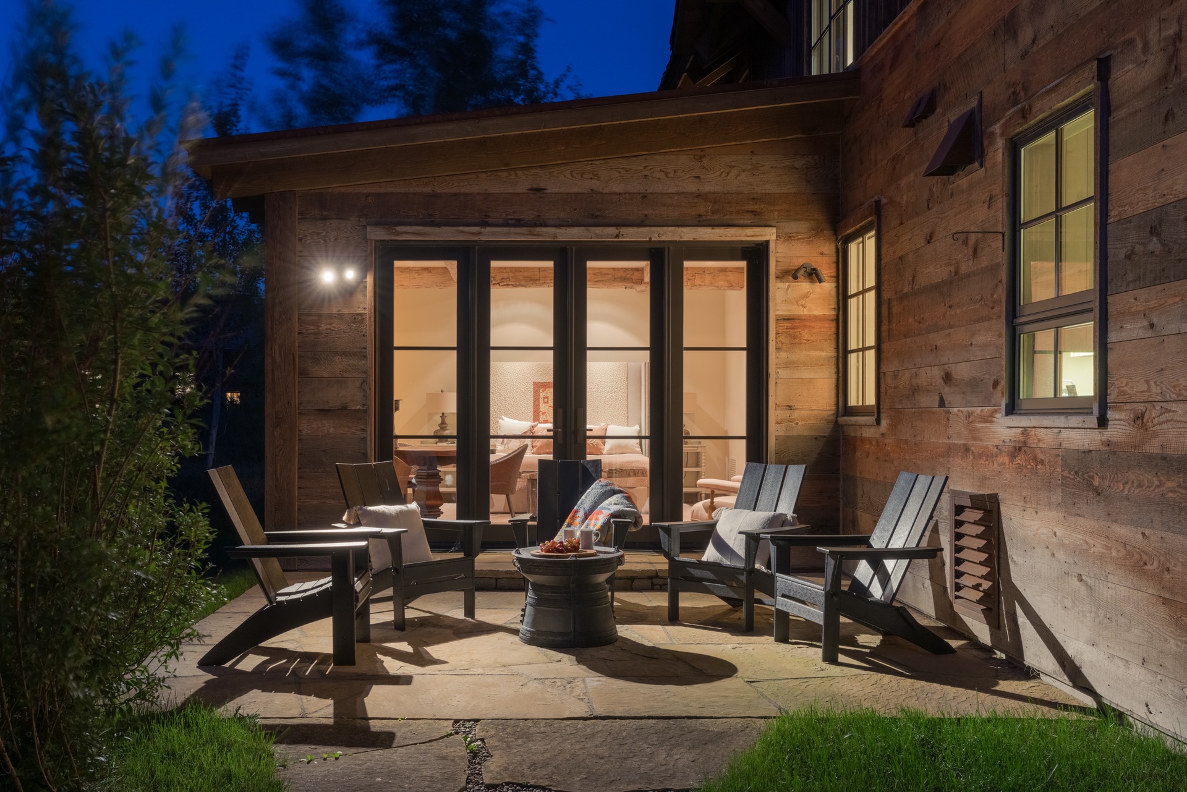
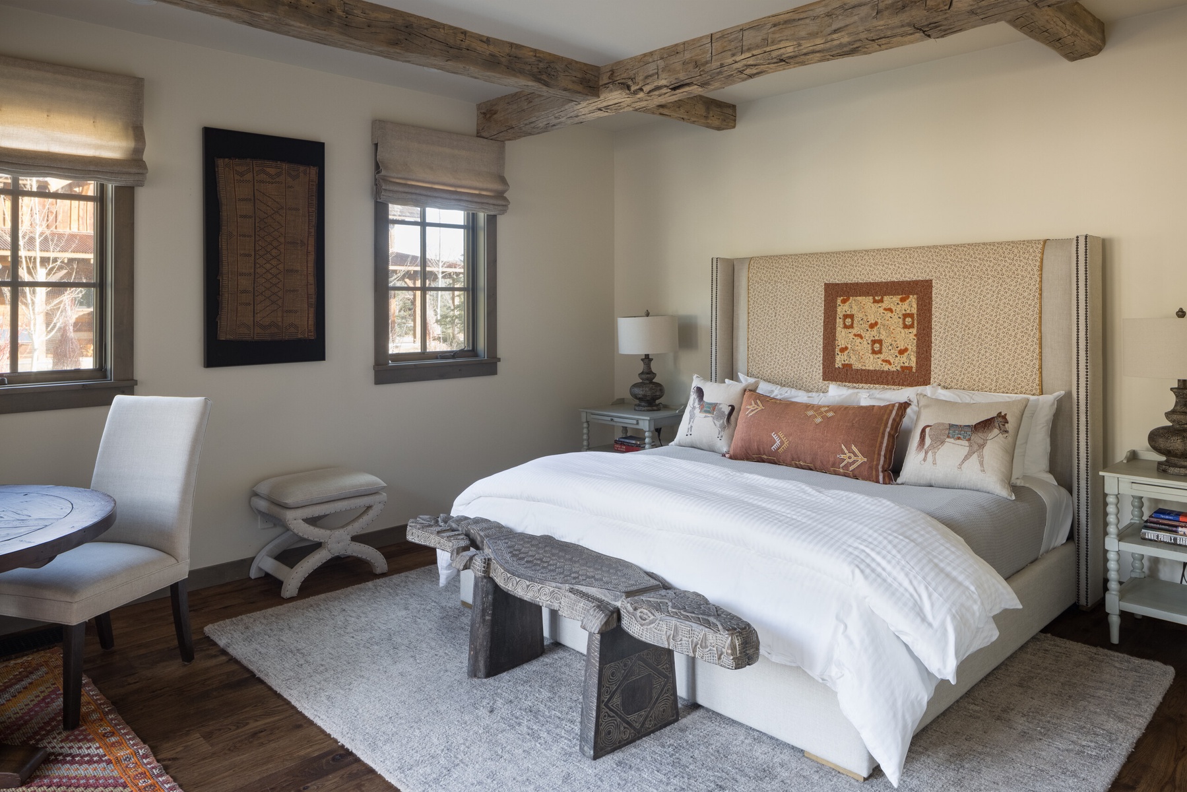
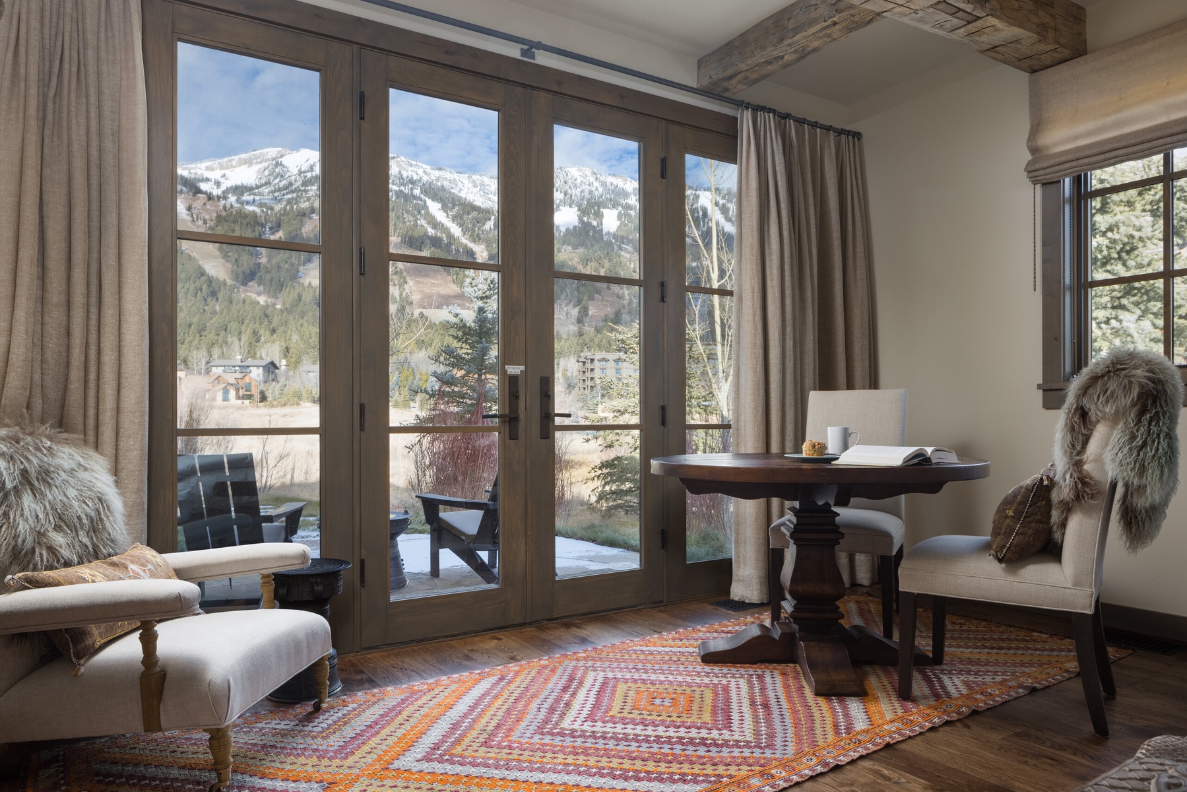
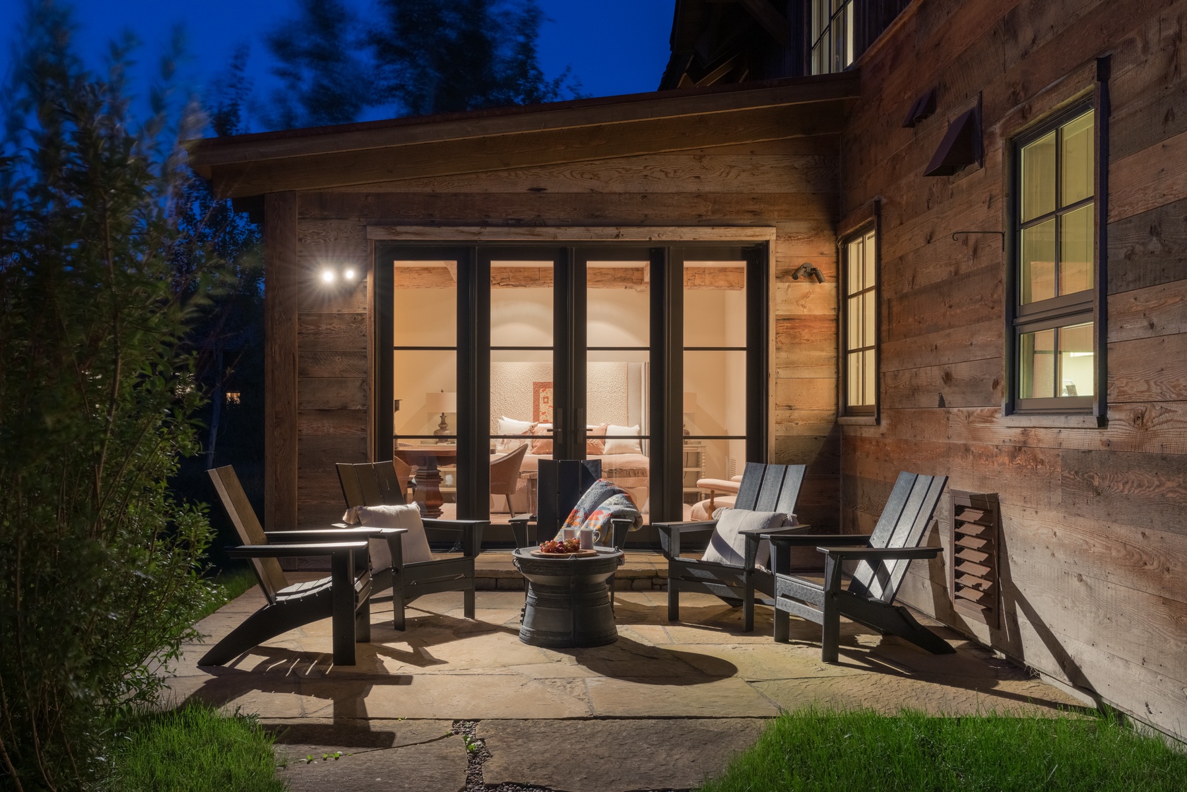
King bed and a private walkout to its own resort-view patio
Winter ski shuttle
Service between the residence and the resort base
Comfort year-round
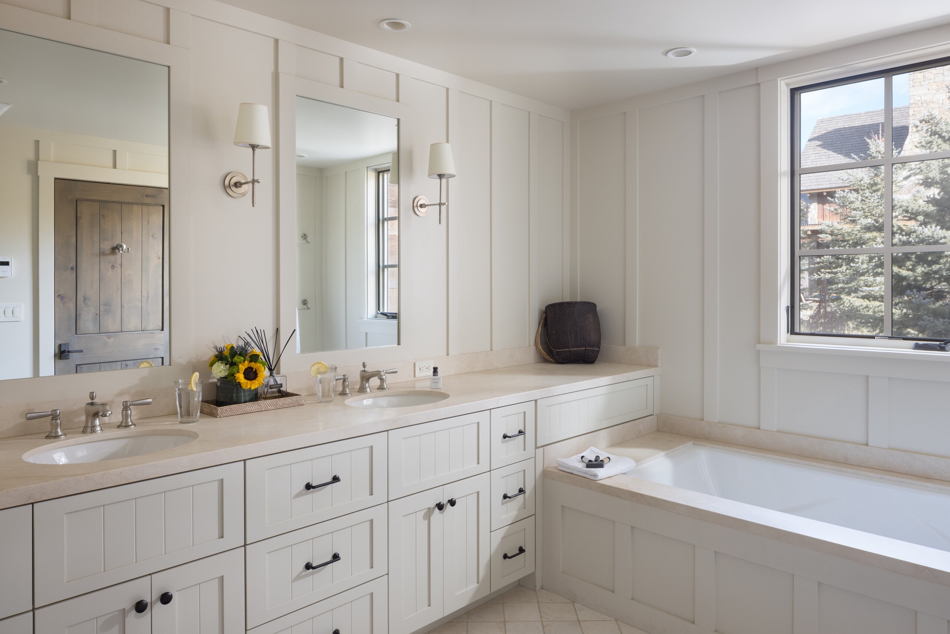
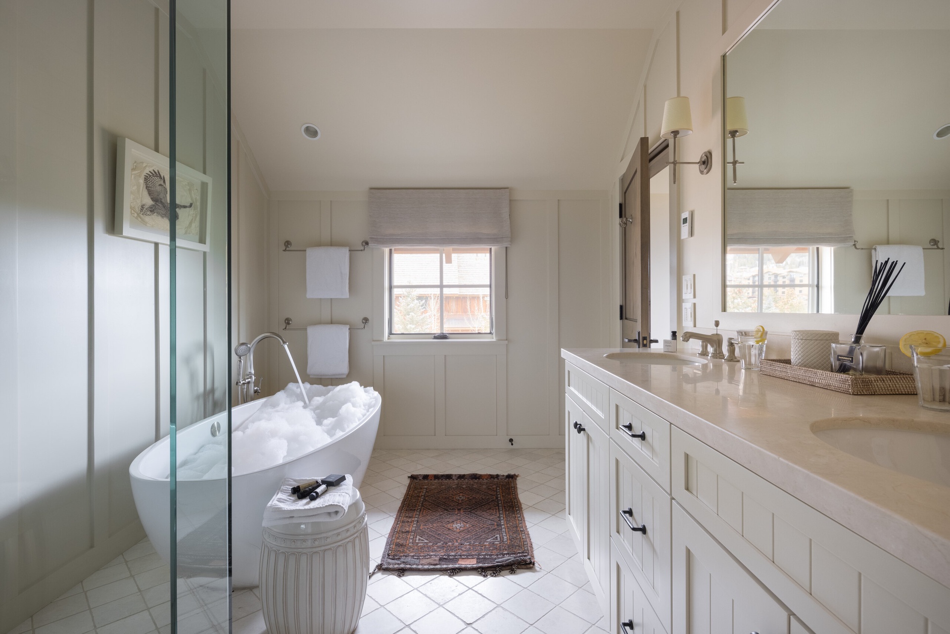
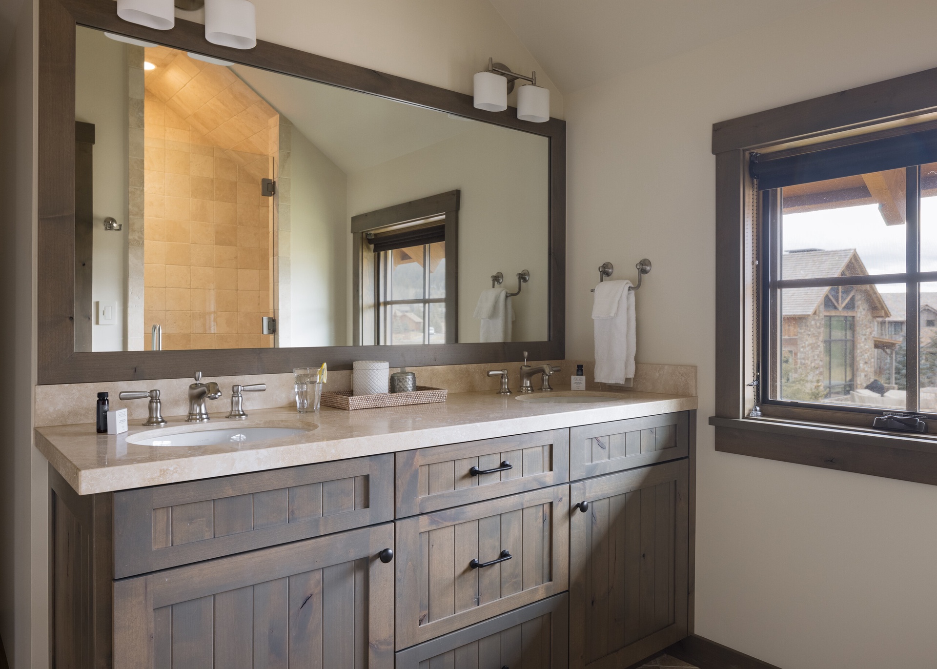
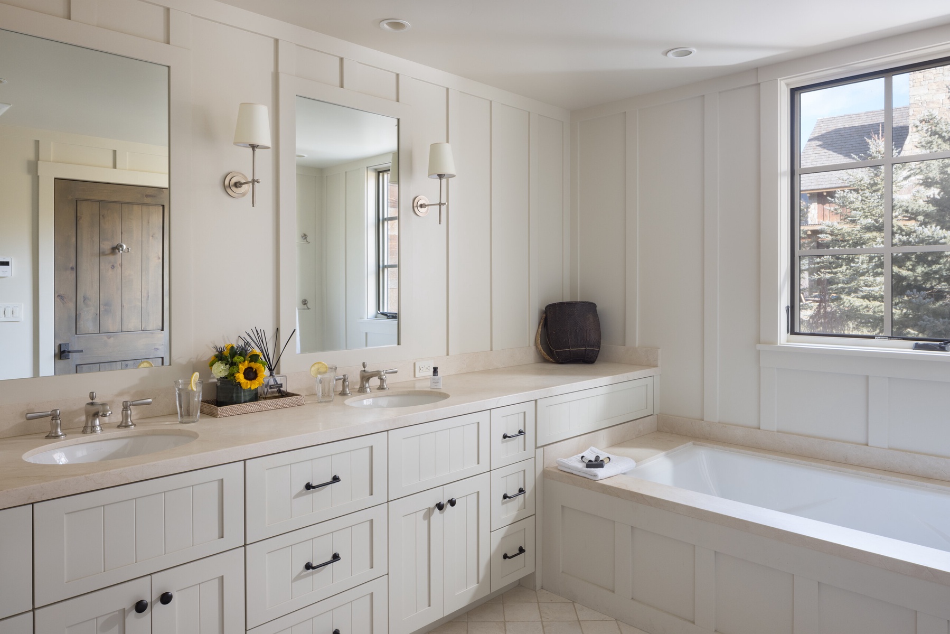
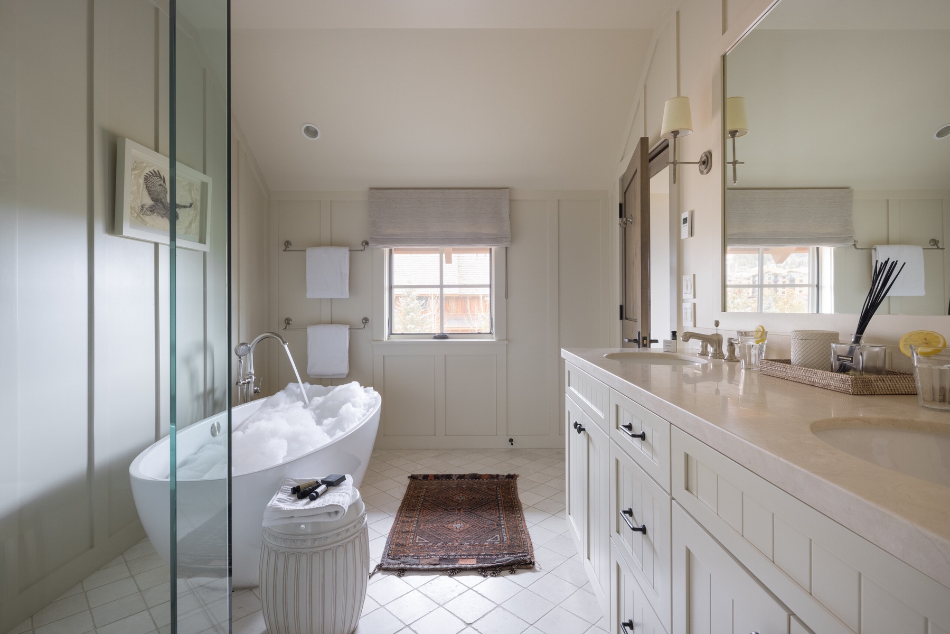
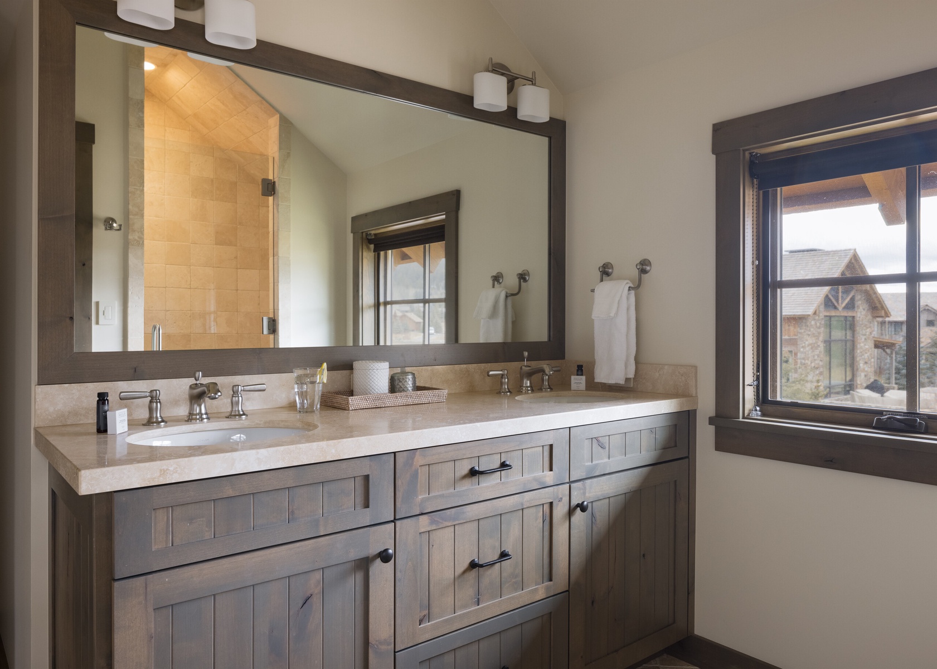
Forced-air A/C and heated bathroom floors
Après & outdoors
Wellness here is the mountain and the ease of it — a private outdoor hot tub and a covered gas-fireplace sitting area after the last run, heated floors in every bath, and a winter shuttle that puts the resort base minutes away.
The Residence
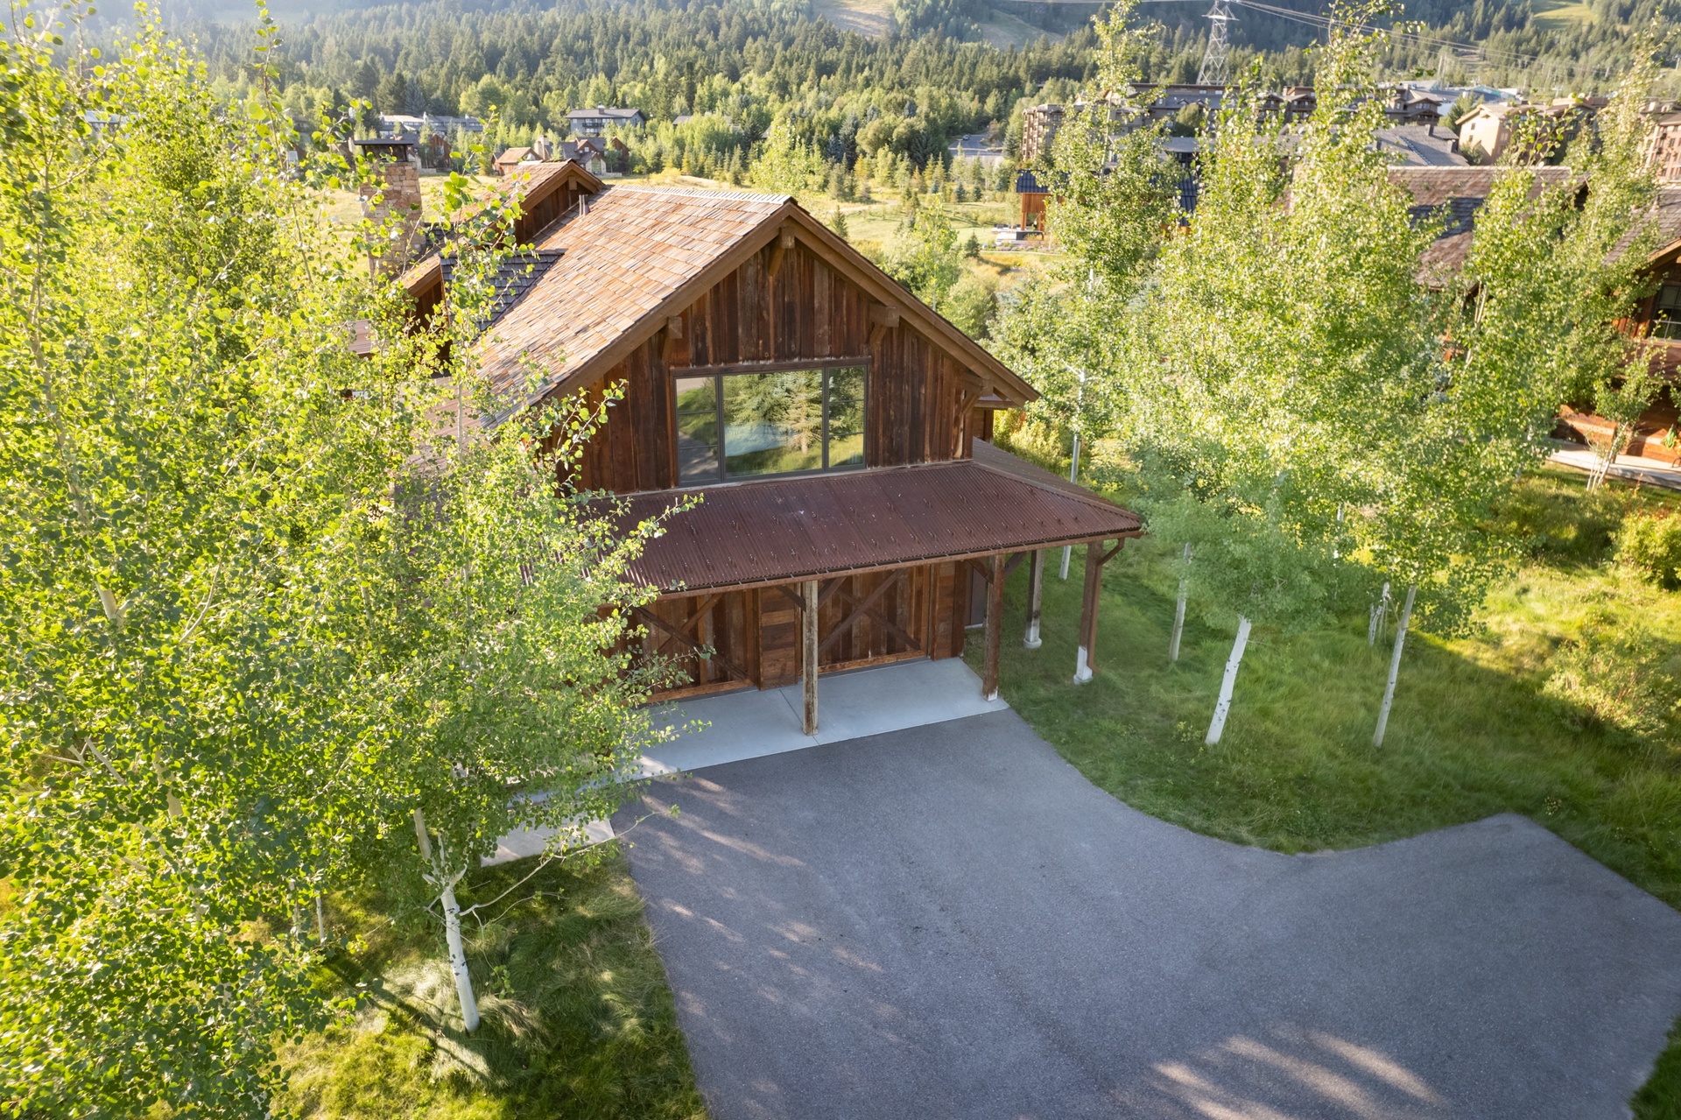
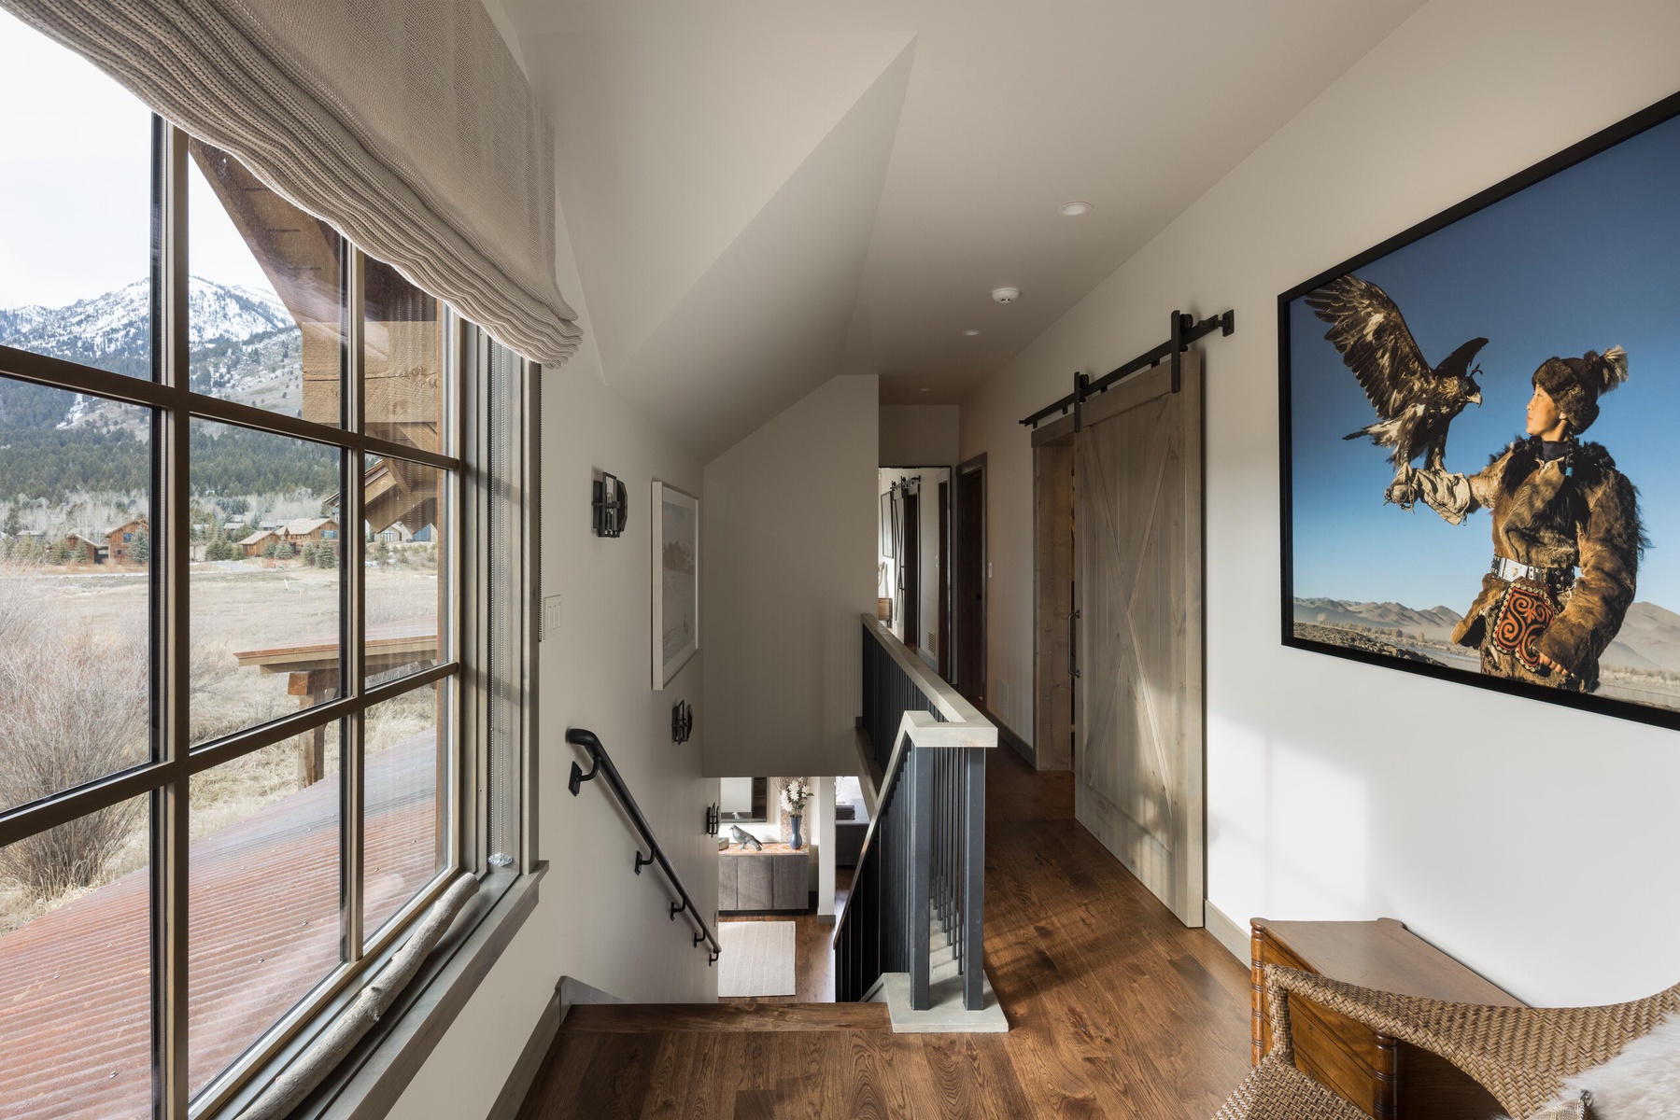
A two-level, 3,465 sq ft home in the Shooting Star club community at the base of Jackson Hole Mountain Resort — with vaulted resort views, a Wolf kitchen, a hot tub, and a main-level junior suite opening to its own patio.
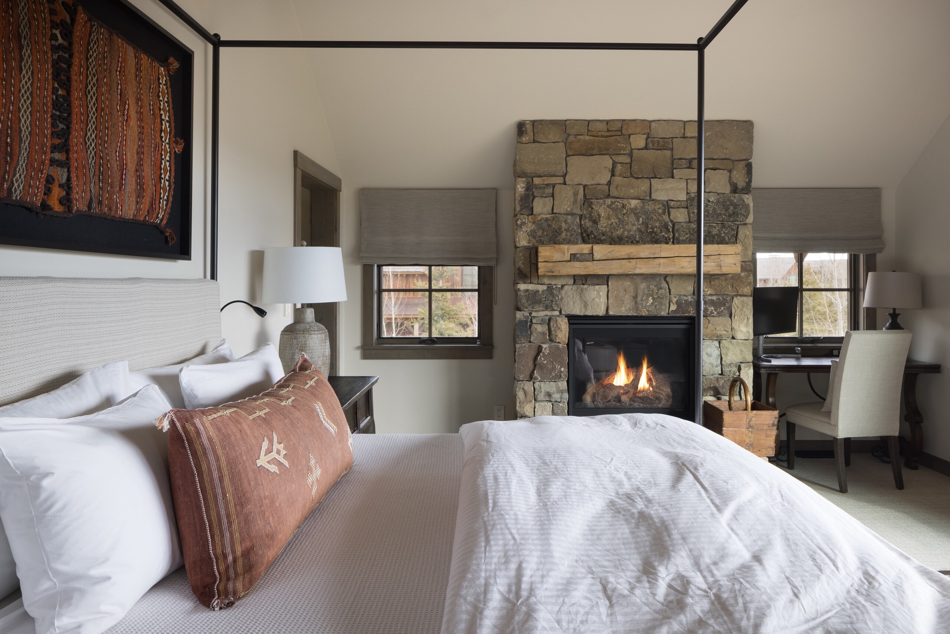
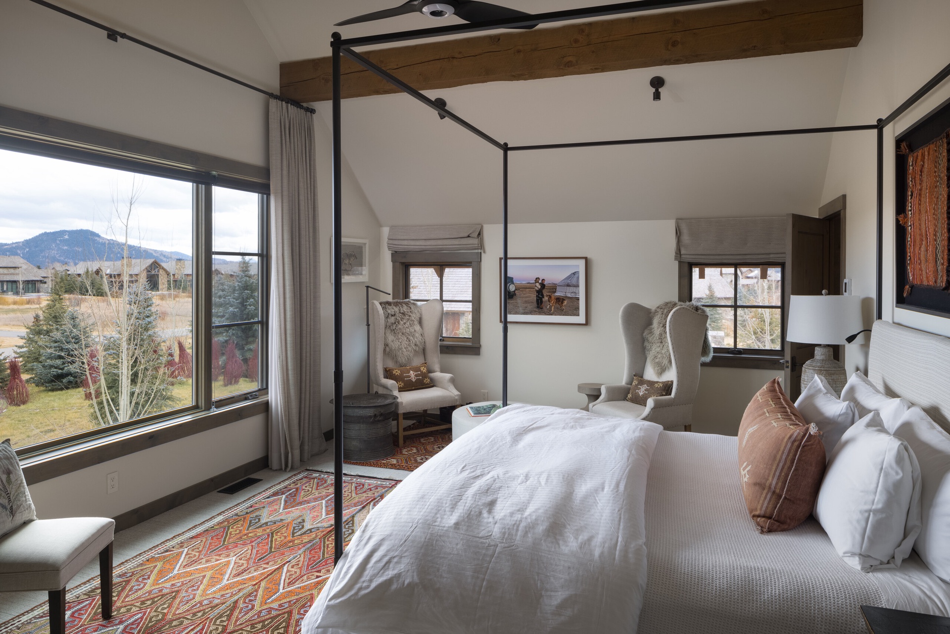
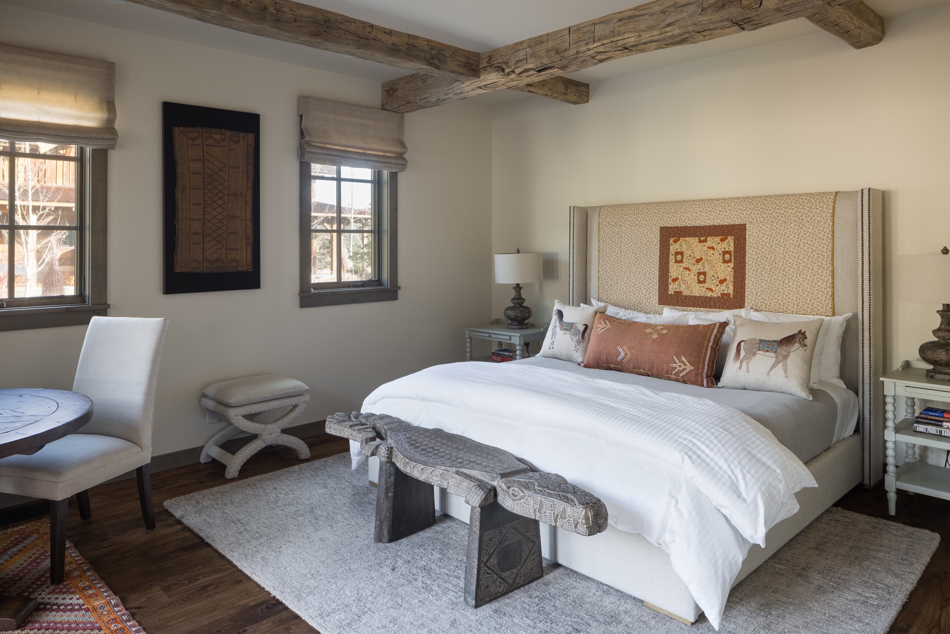
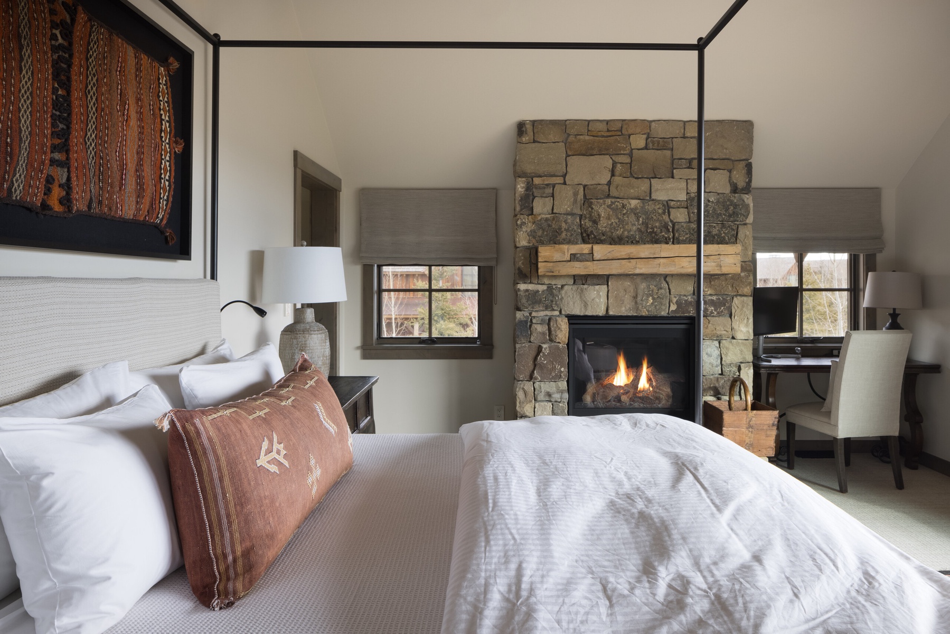
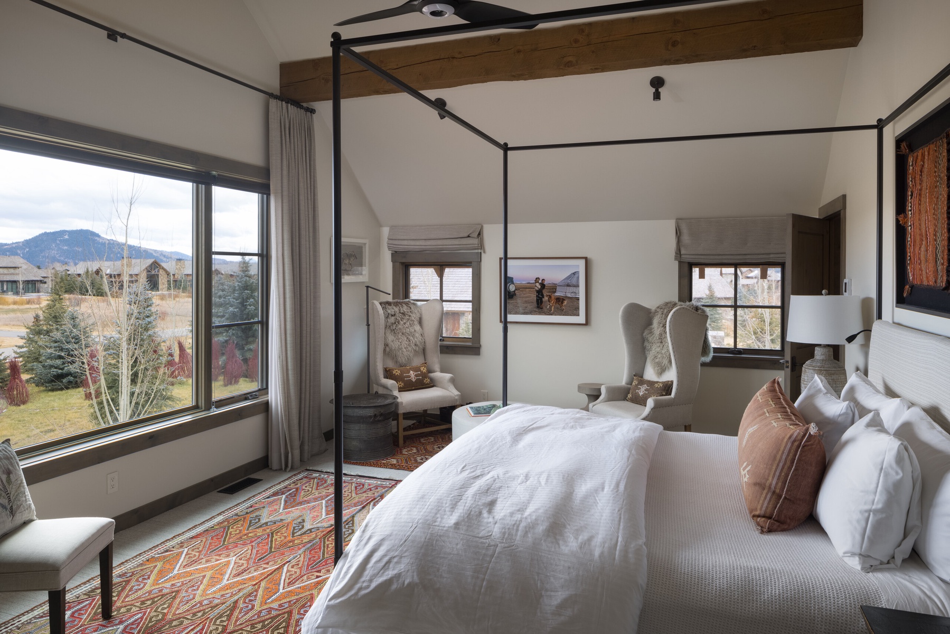
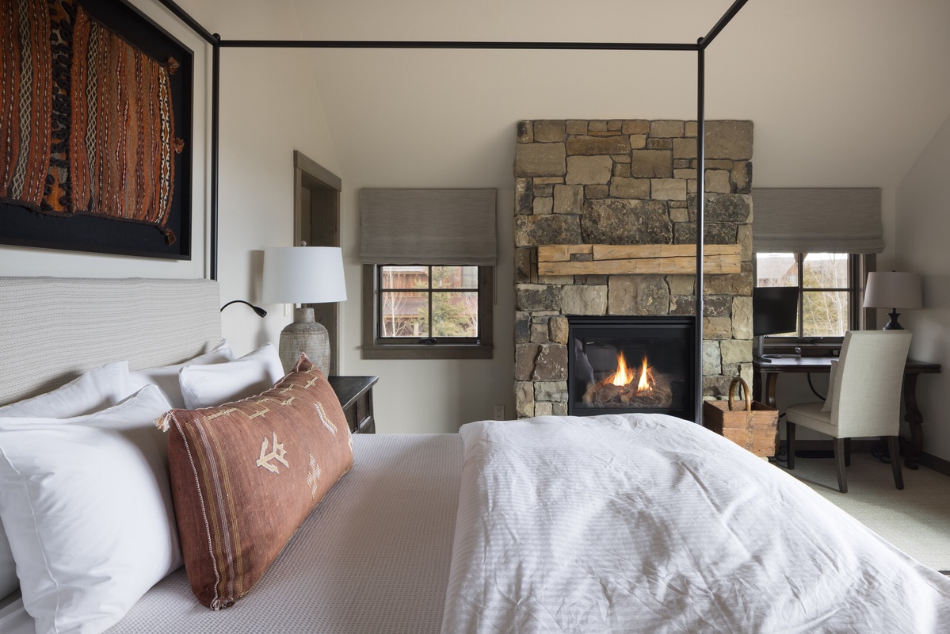
1 King — King bed, gas fireplace, and a walk-in closet. En suite bath.
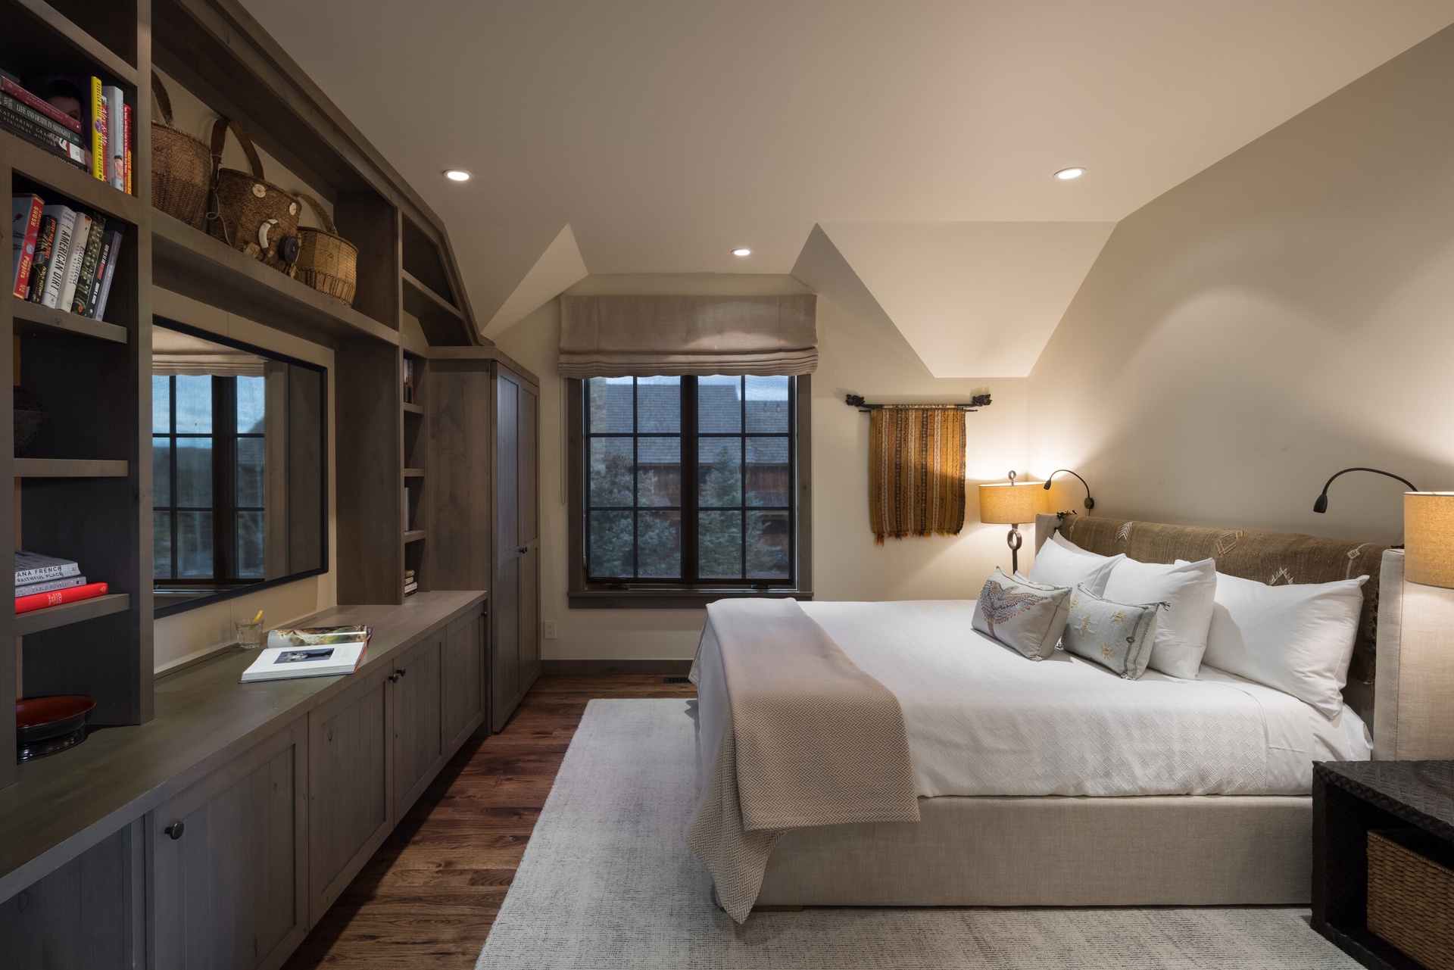
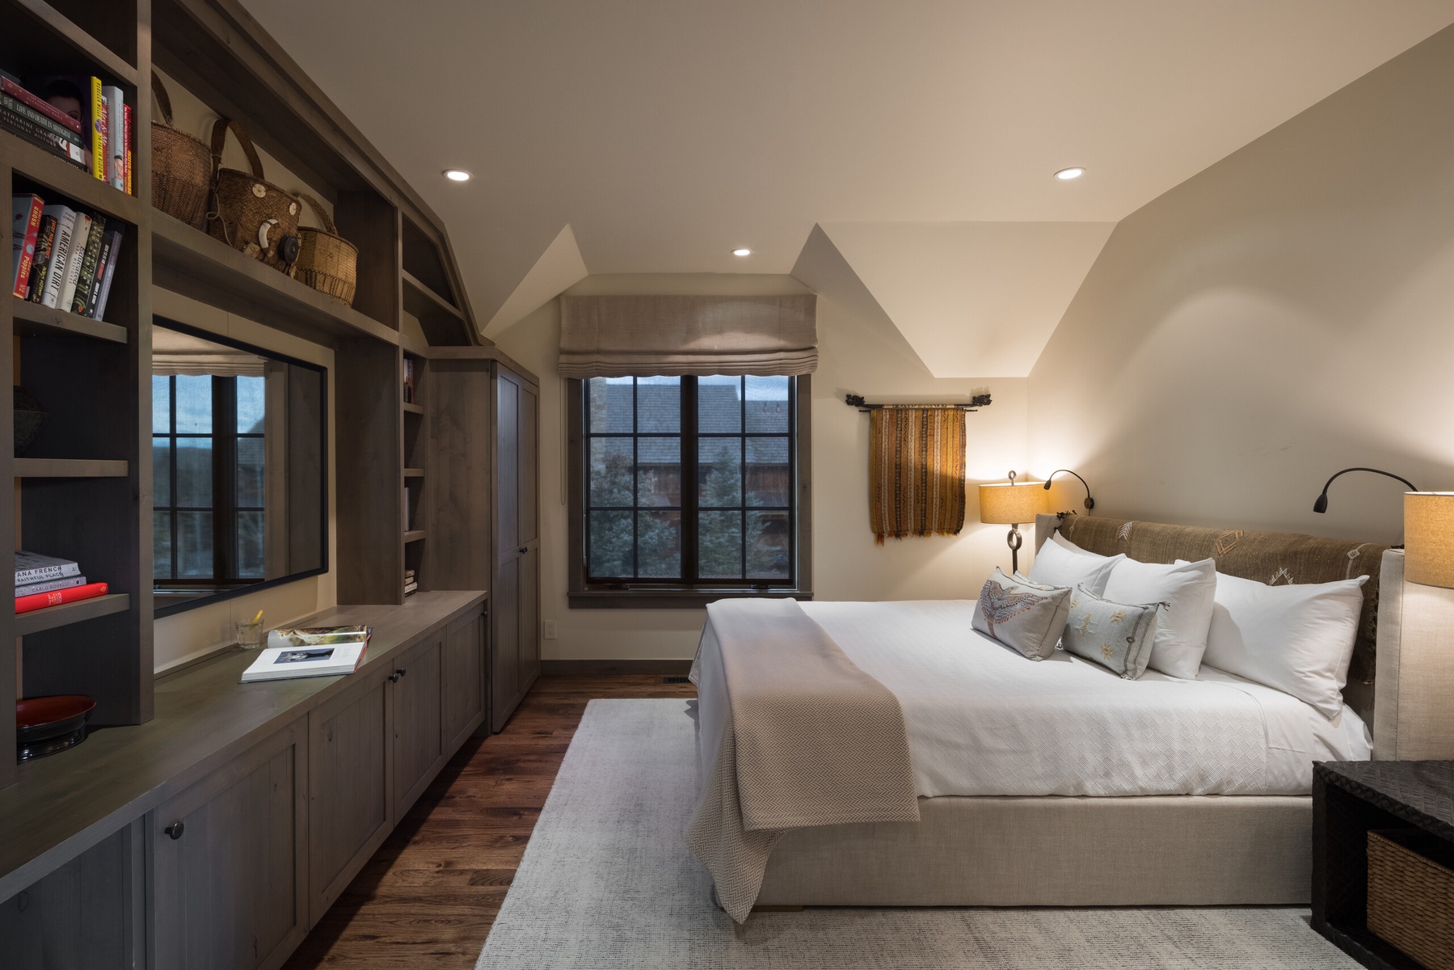
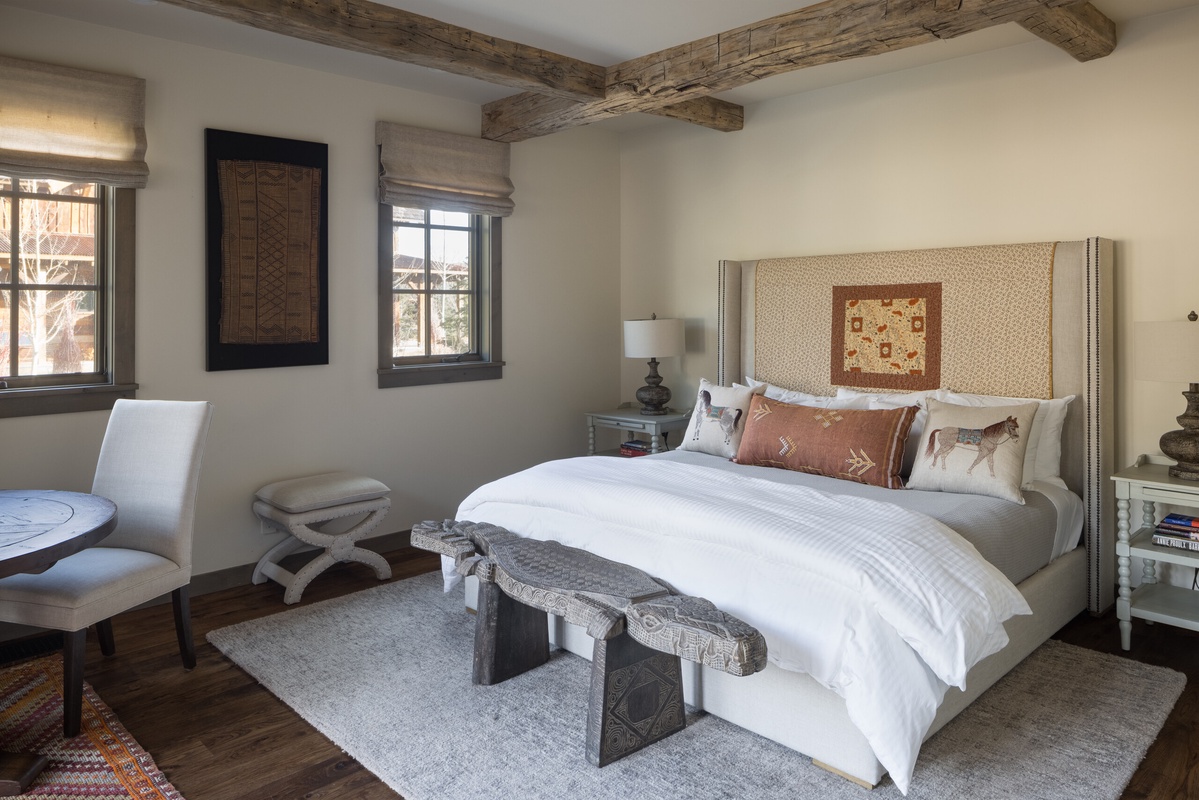
1 King — King bed and a large TV; shares the full hall bath with the adjacent bedroom.
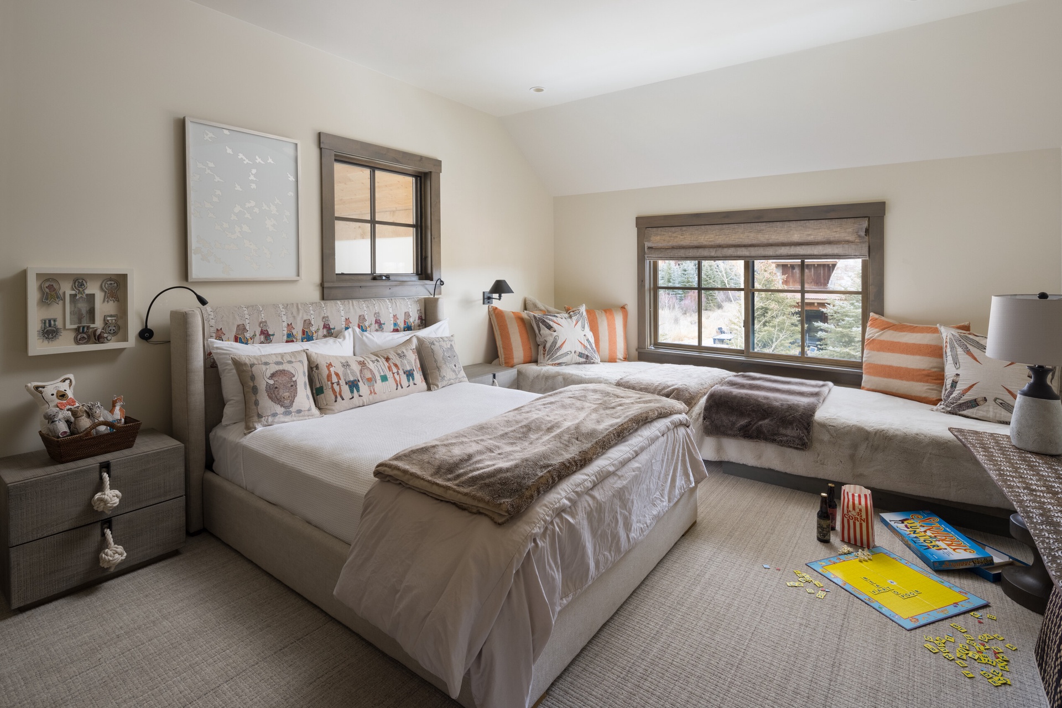
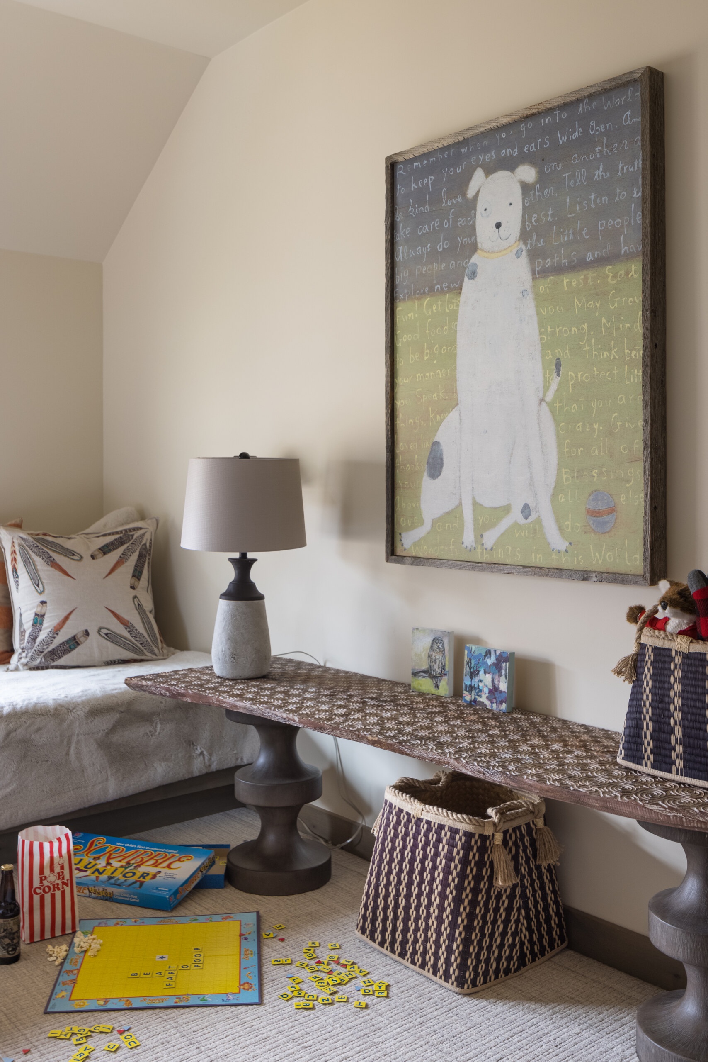
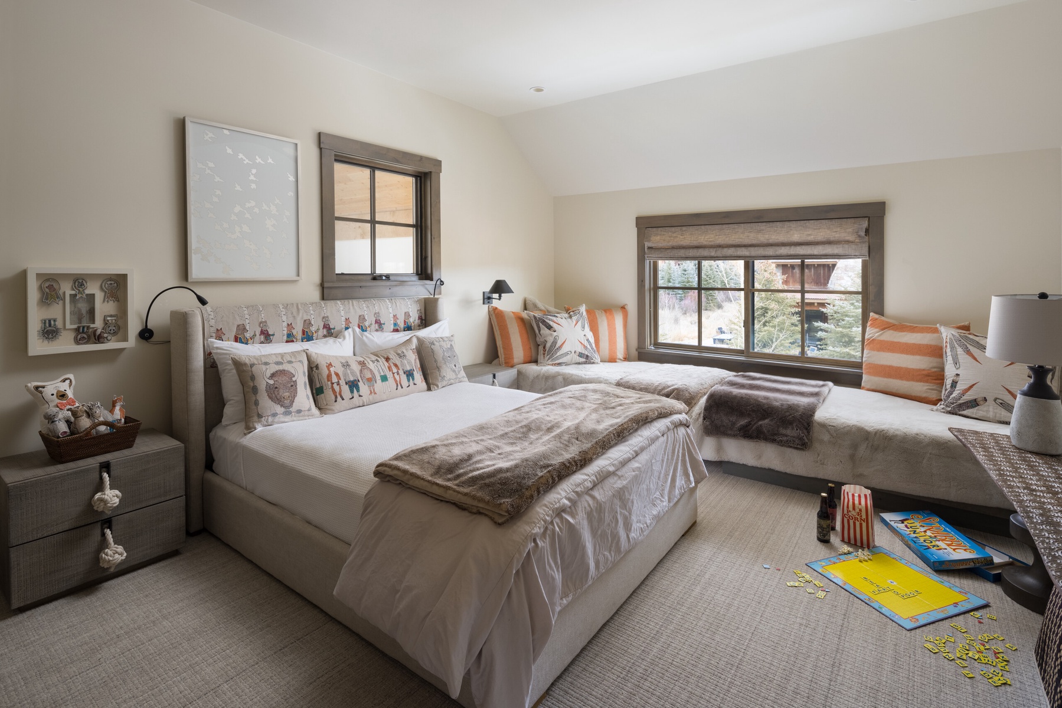
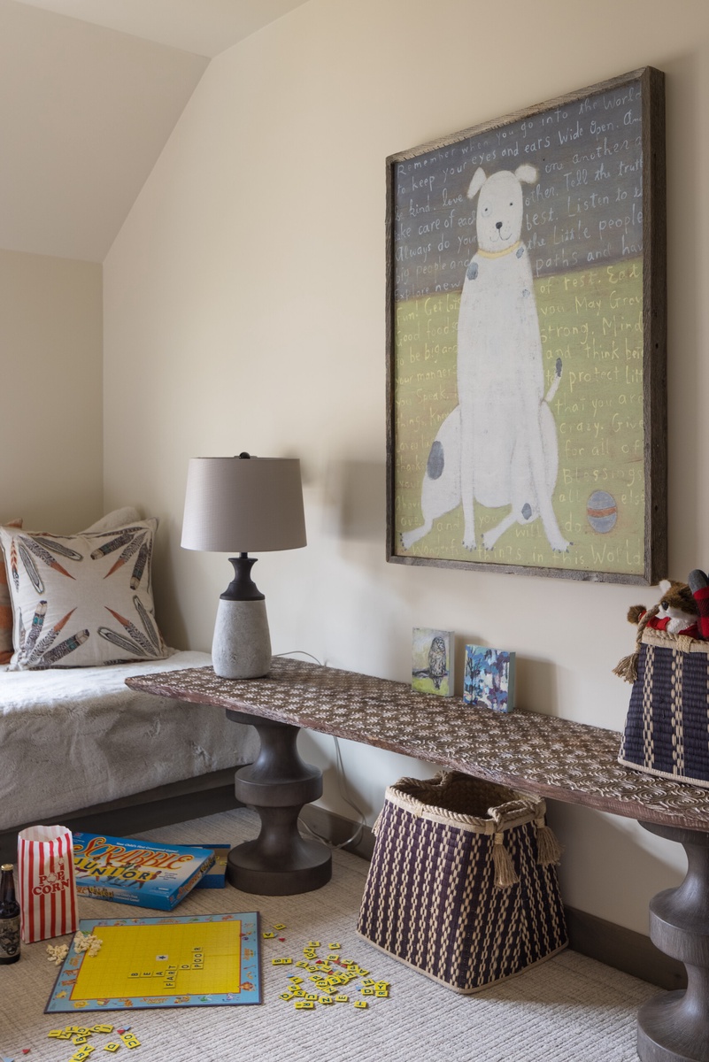
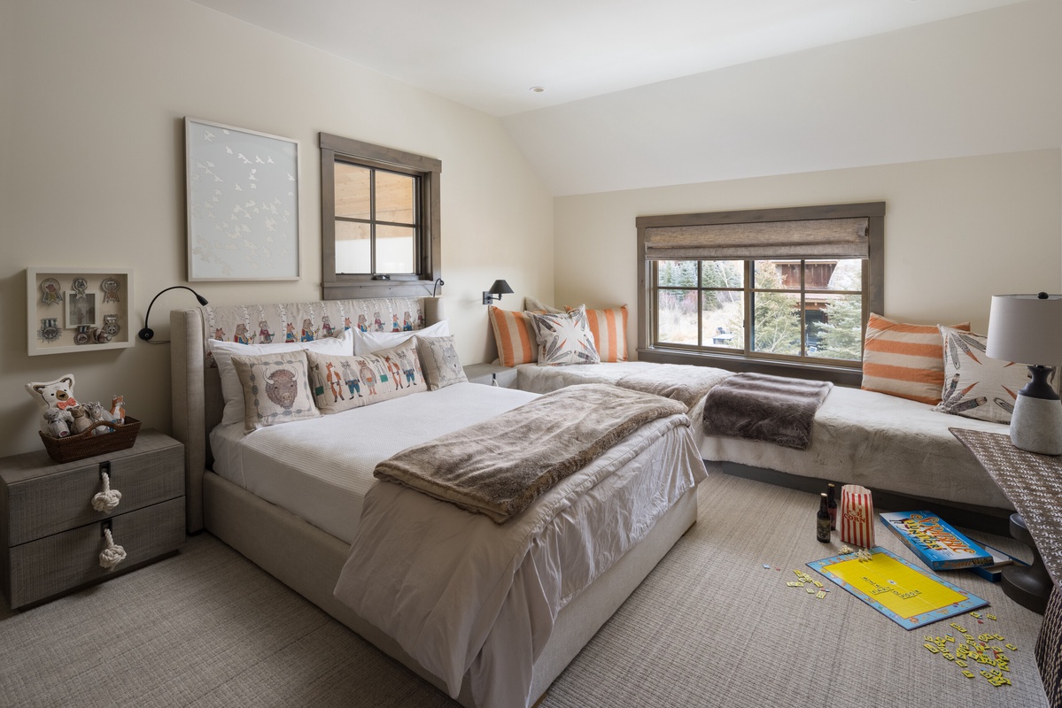
1 Queen, 2 Twin — One queen bed and two twin beds; shares the full hall bath at the end of the hall.
Open living area with a vaulted ceiling, mountain-resort views, a TV area, a SONOS sound system, and a wood-burning fireplace.
Open kitchen with a Wolf four-burner gas range and a stone-topped island; dining table seating approximately eight to ten.
1 King — King bed, walk-in closet, and a private walkout to a separate patio overlooking the resort. En suite bath.
Amenities
Exploring the area
Guest Experience
Loved the property and location. Look forward to another great stay!
Notes & Disclosures
Explore More