Fish Creek Retreat
Wilson, WY
The Estate
Fish Creek Retreat
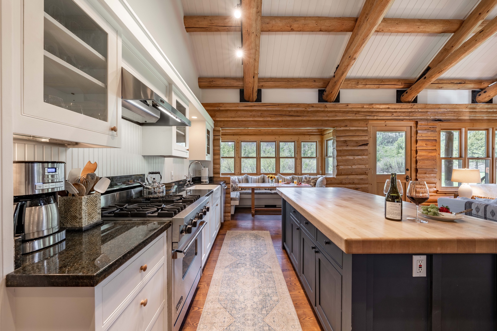
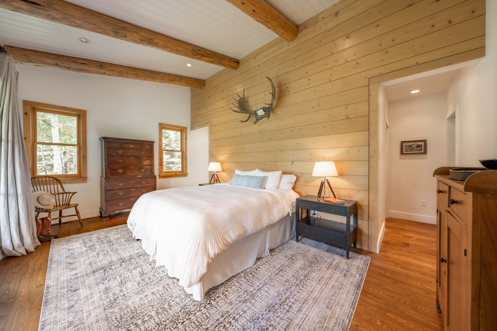
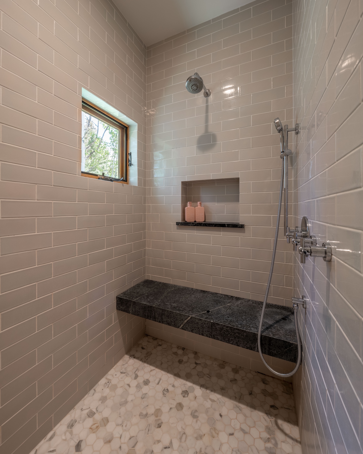
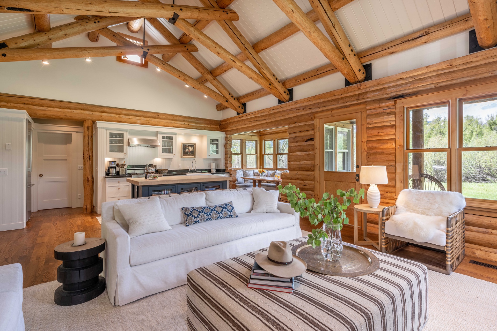
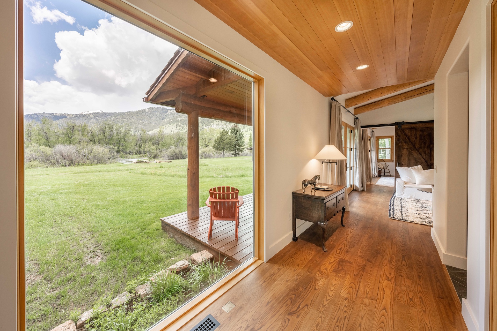
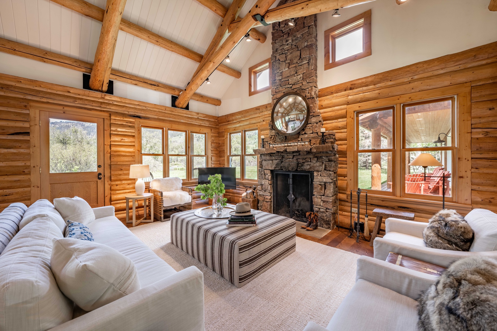
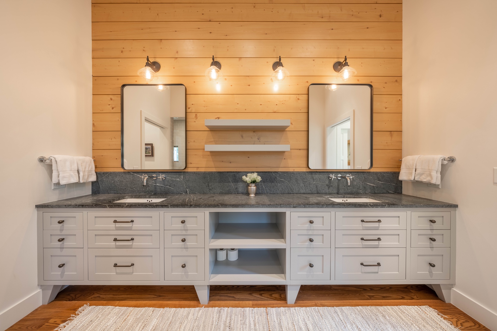
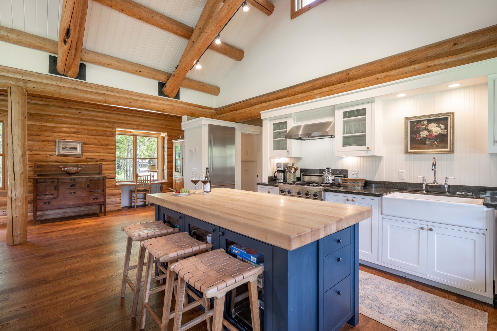
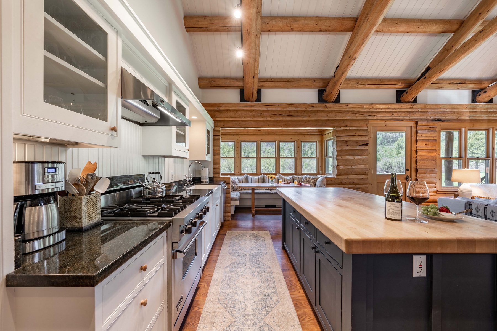
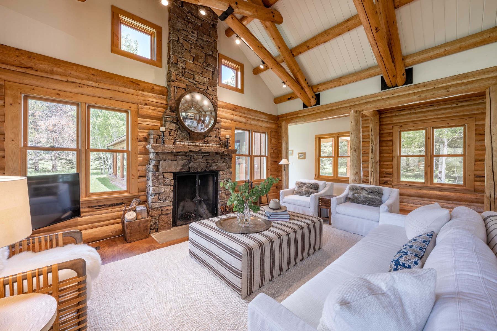
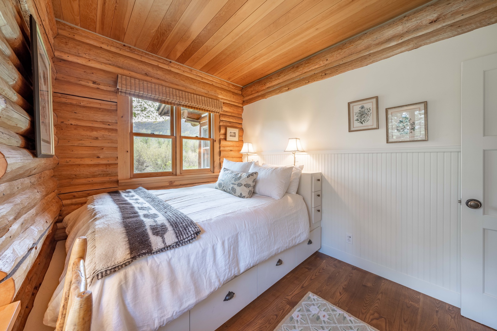
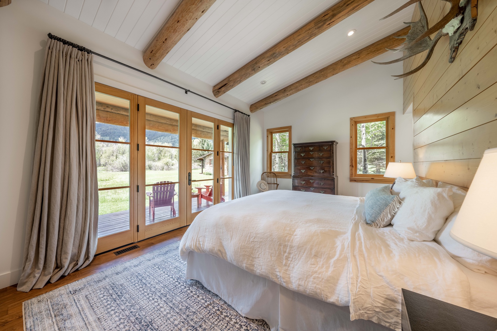
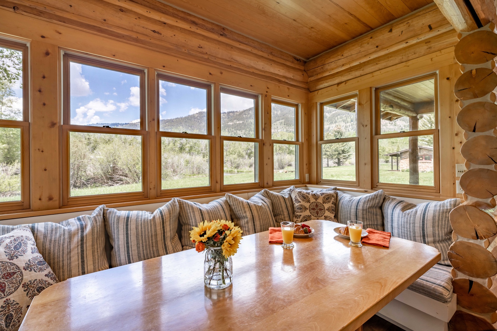
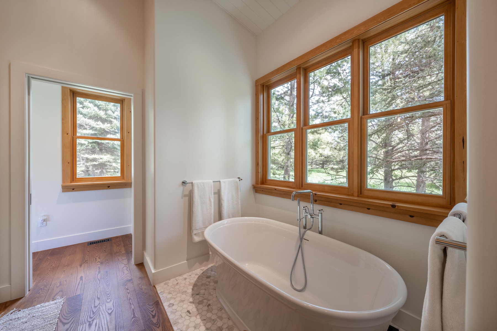
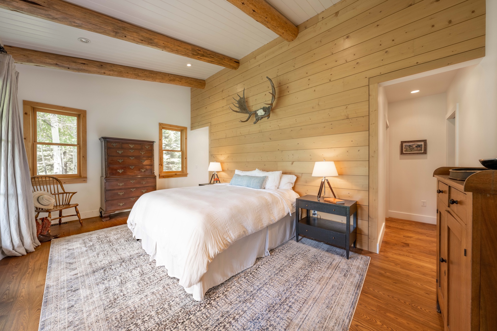
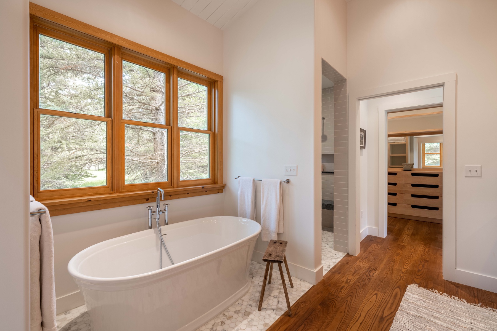
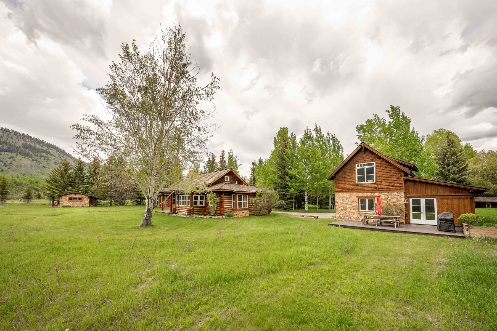
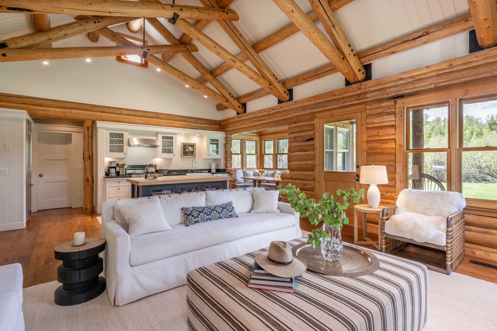
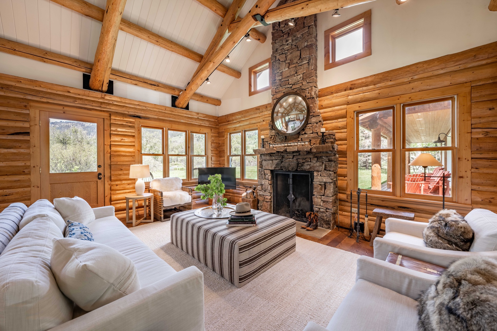
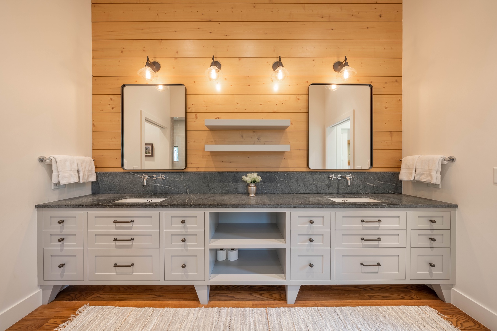
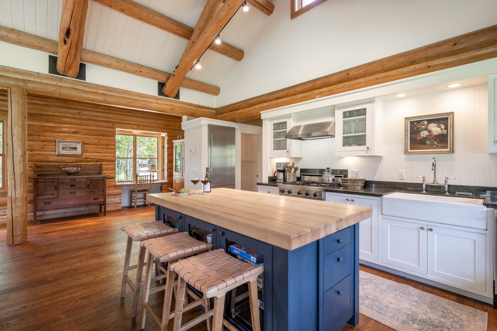
The 2,212-square-foot main house centers on a great room with a wood-burning stone fireplace and a full kitchen with a gas range, an island, and a breakfast nook that seats six to eight. A creek-view primary suite has a king bed, a private walkout to the back porch, a walk-in closet, and a full bath with dual vanities, a walk-in shower, and a soaking tub; an adjoining den opens to the same creek-facing porch. A queen guest bedroom and a mudroom with gear storage complete the main level.
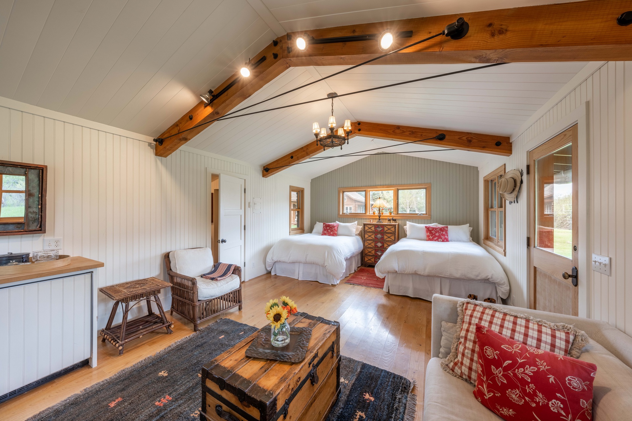
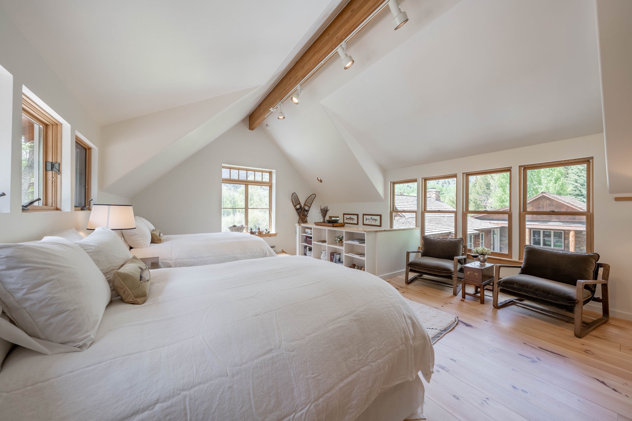
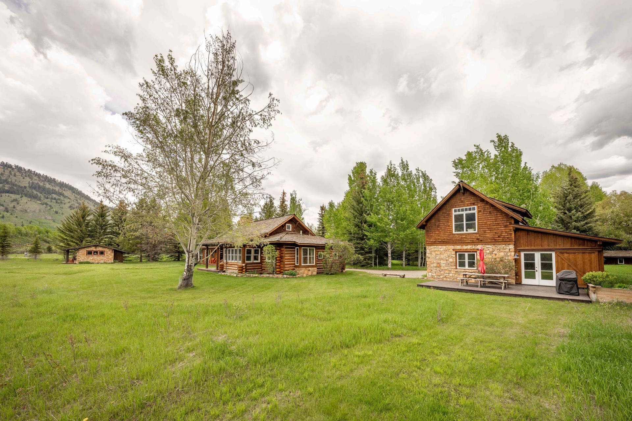
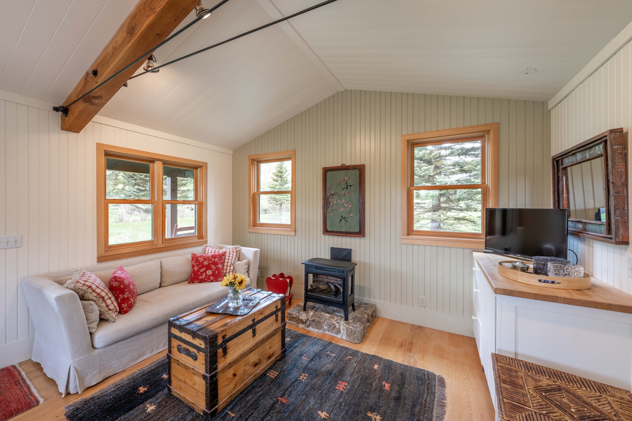
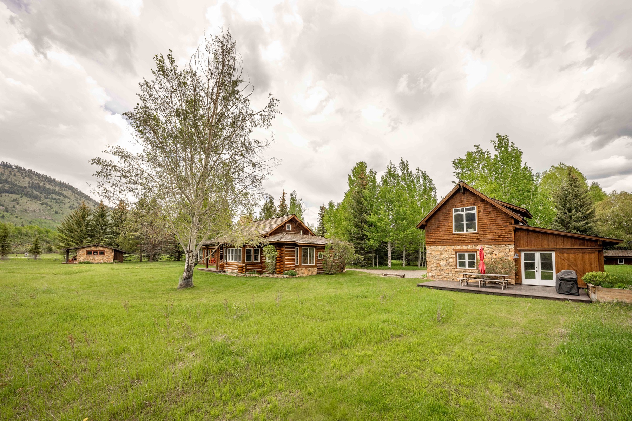
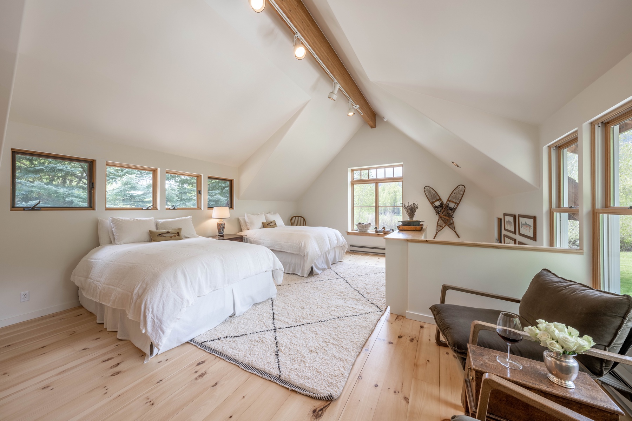
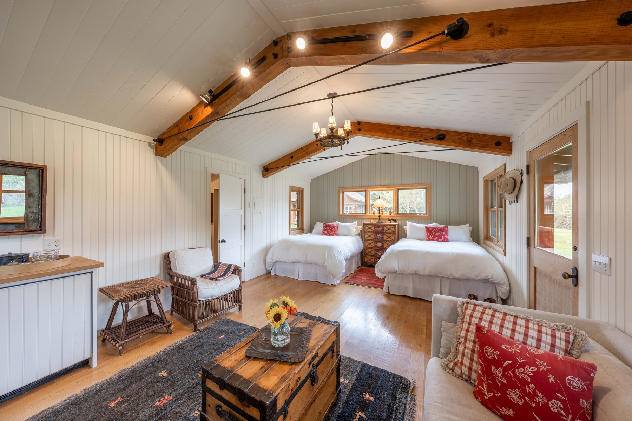
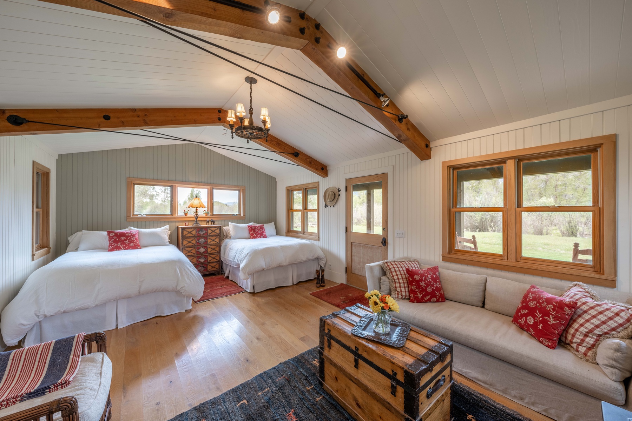
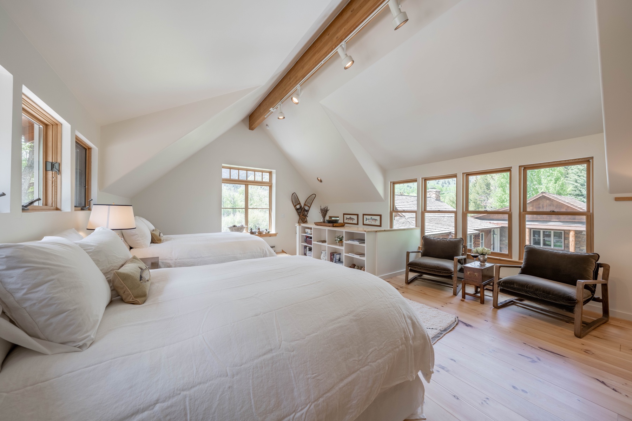
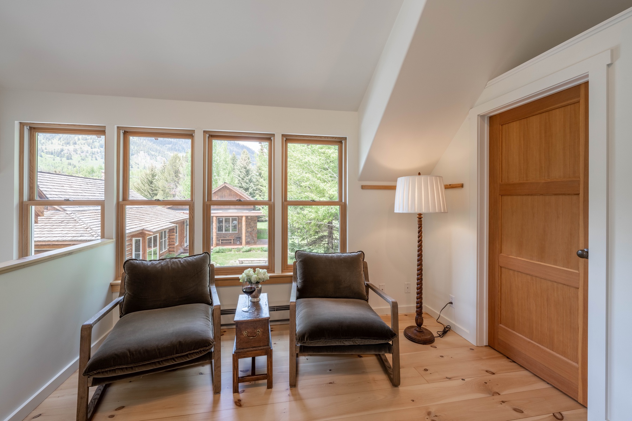
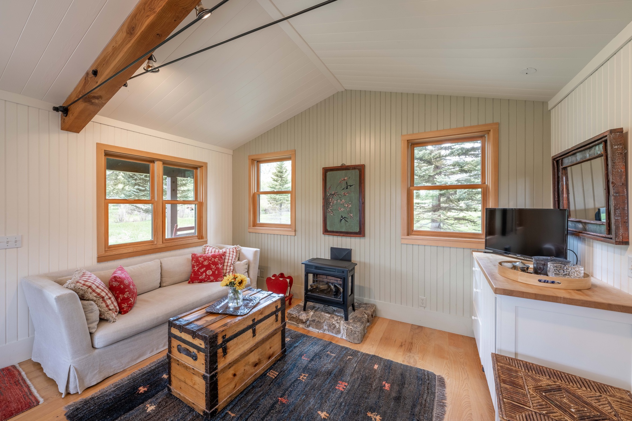
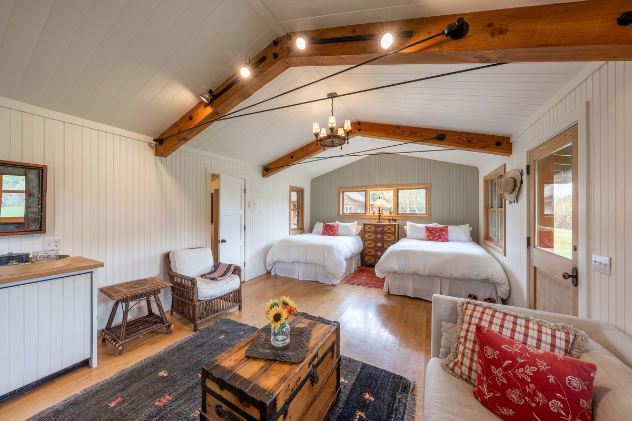
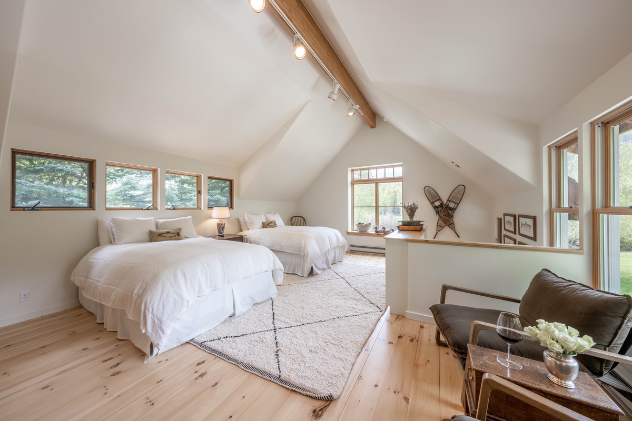
Two private cabins extend the retreat. Moose Cabin, the secluded northernmost building, offers two queen beds, a sitting area, a smart TV, and an electric fireplace overlooking the creek. Trout Cabin sits above a detached two-car garage, with a private upstairs entrance to two queen beds, a sitting area, a refrigerator, a walk-in closet, and a creek-facing patio with a grill.
Outside, a large creekside lawn, multiple decks and patios, an outdoor fire pit, and on-property fishing make the most of the setting. Sleeps up to twelve across the three buildings. The home has no air conditioning; four-wheel drive is recommended in winter.
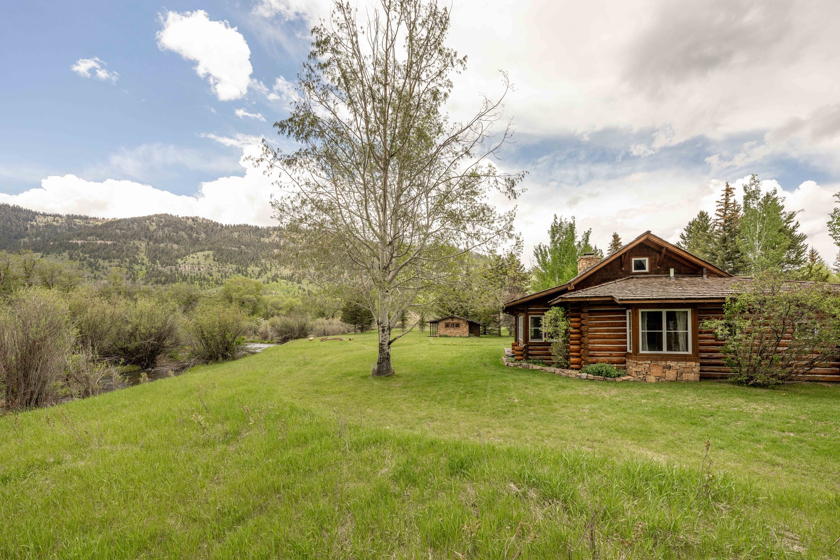
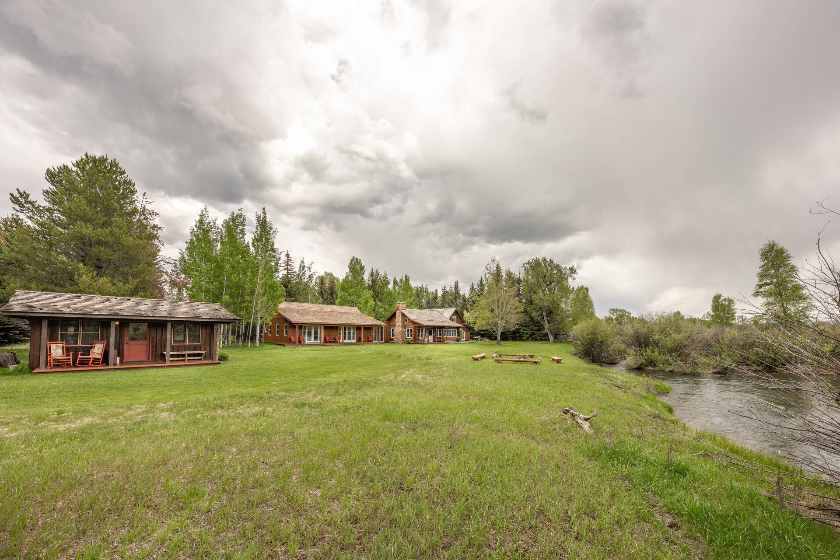
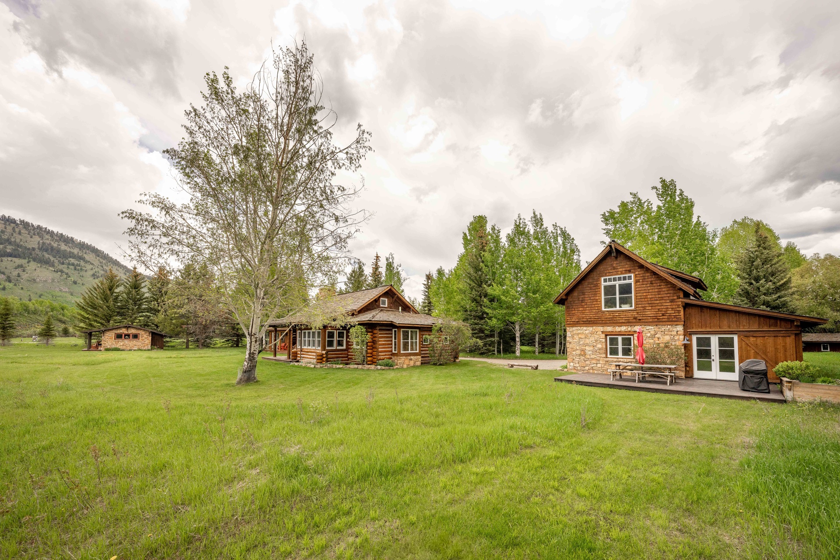
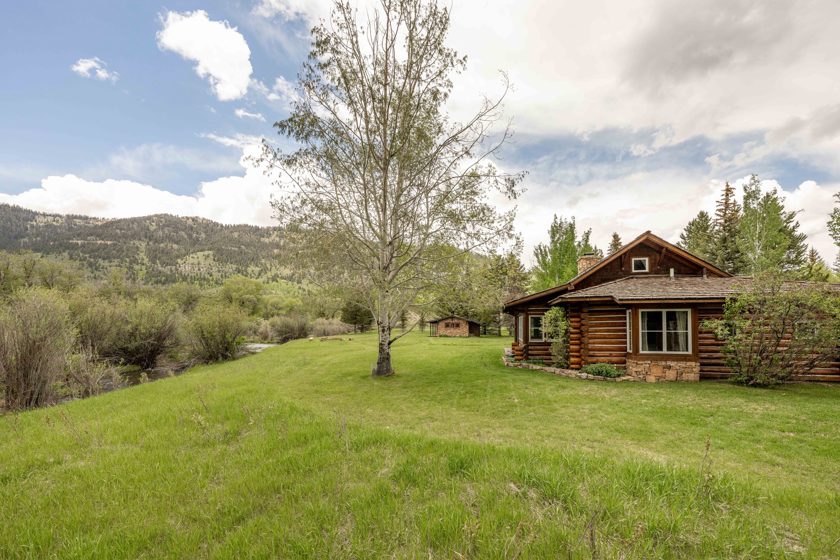
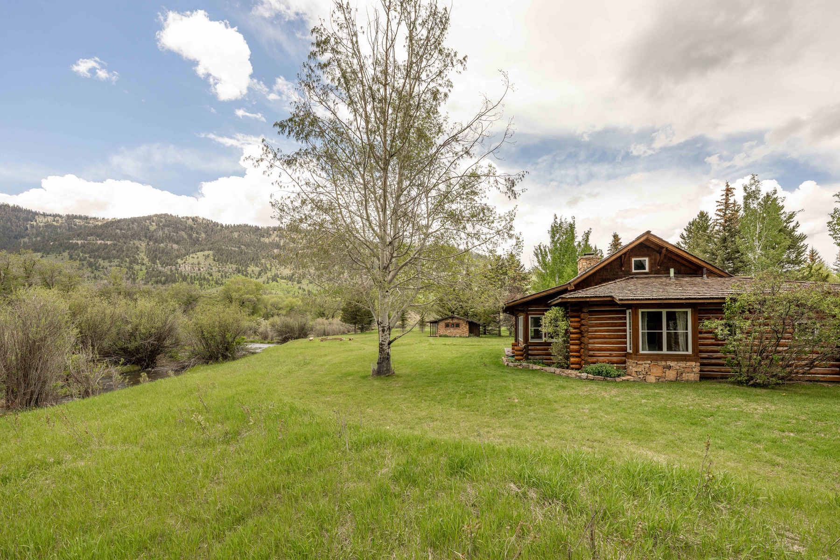
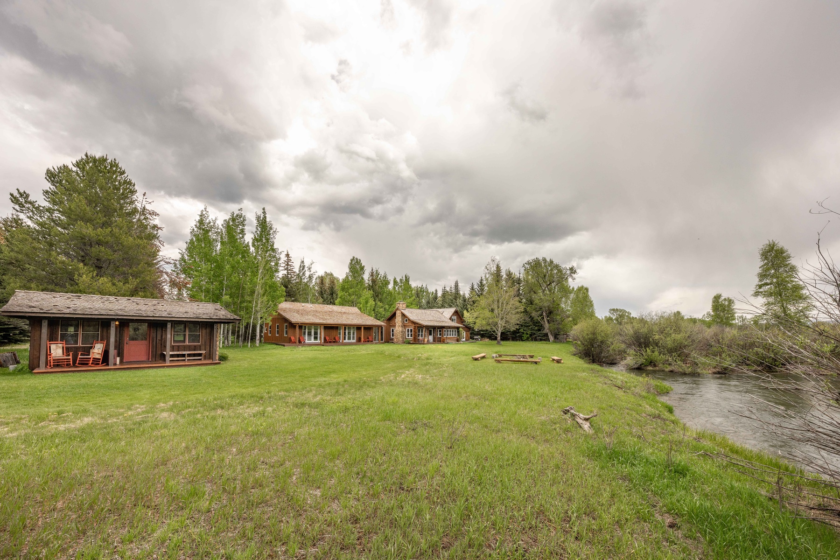
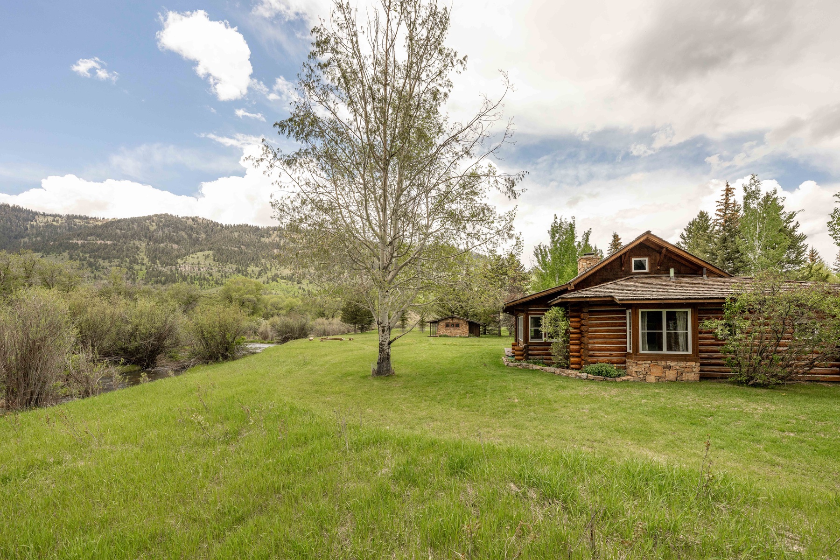
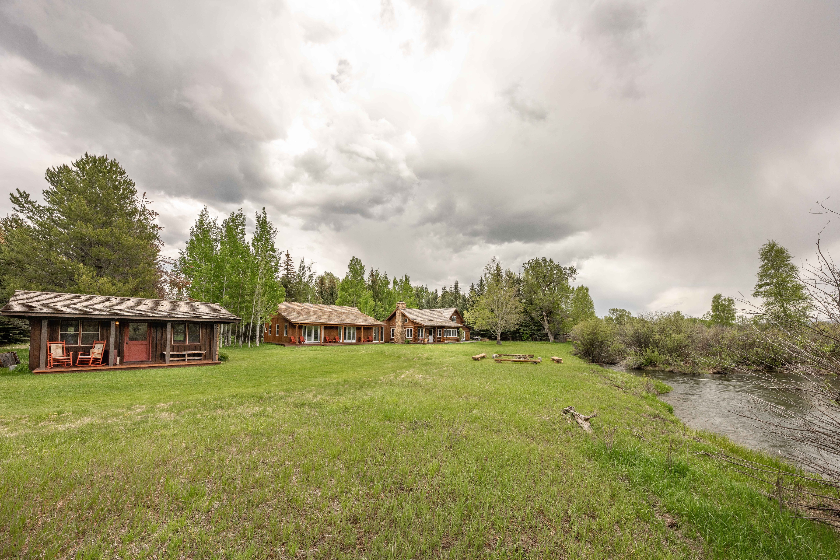
Three private buildings on three creekside acres — a main house and two cabins along sought-after Fish Creek, with fishing at the door and town just minutes away.
1635 Fish Creek Road, Wilson, WY, 83014
Three private buildings
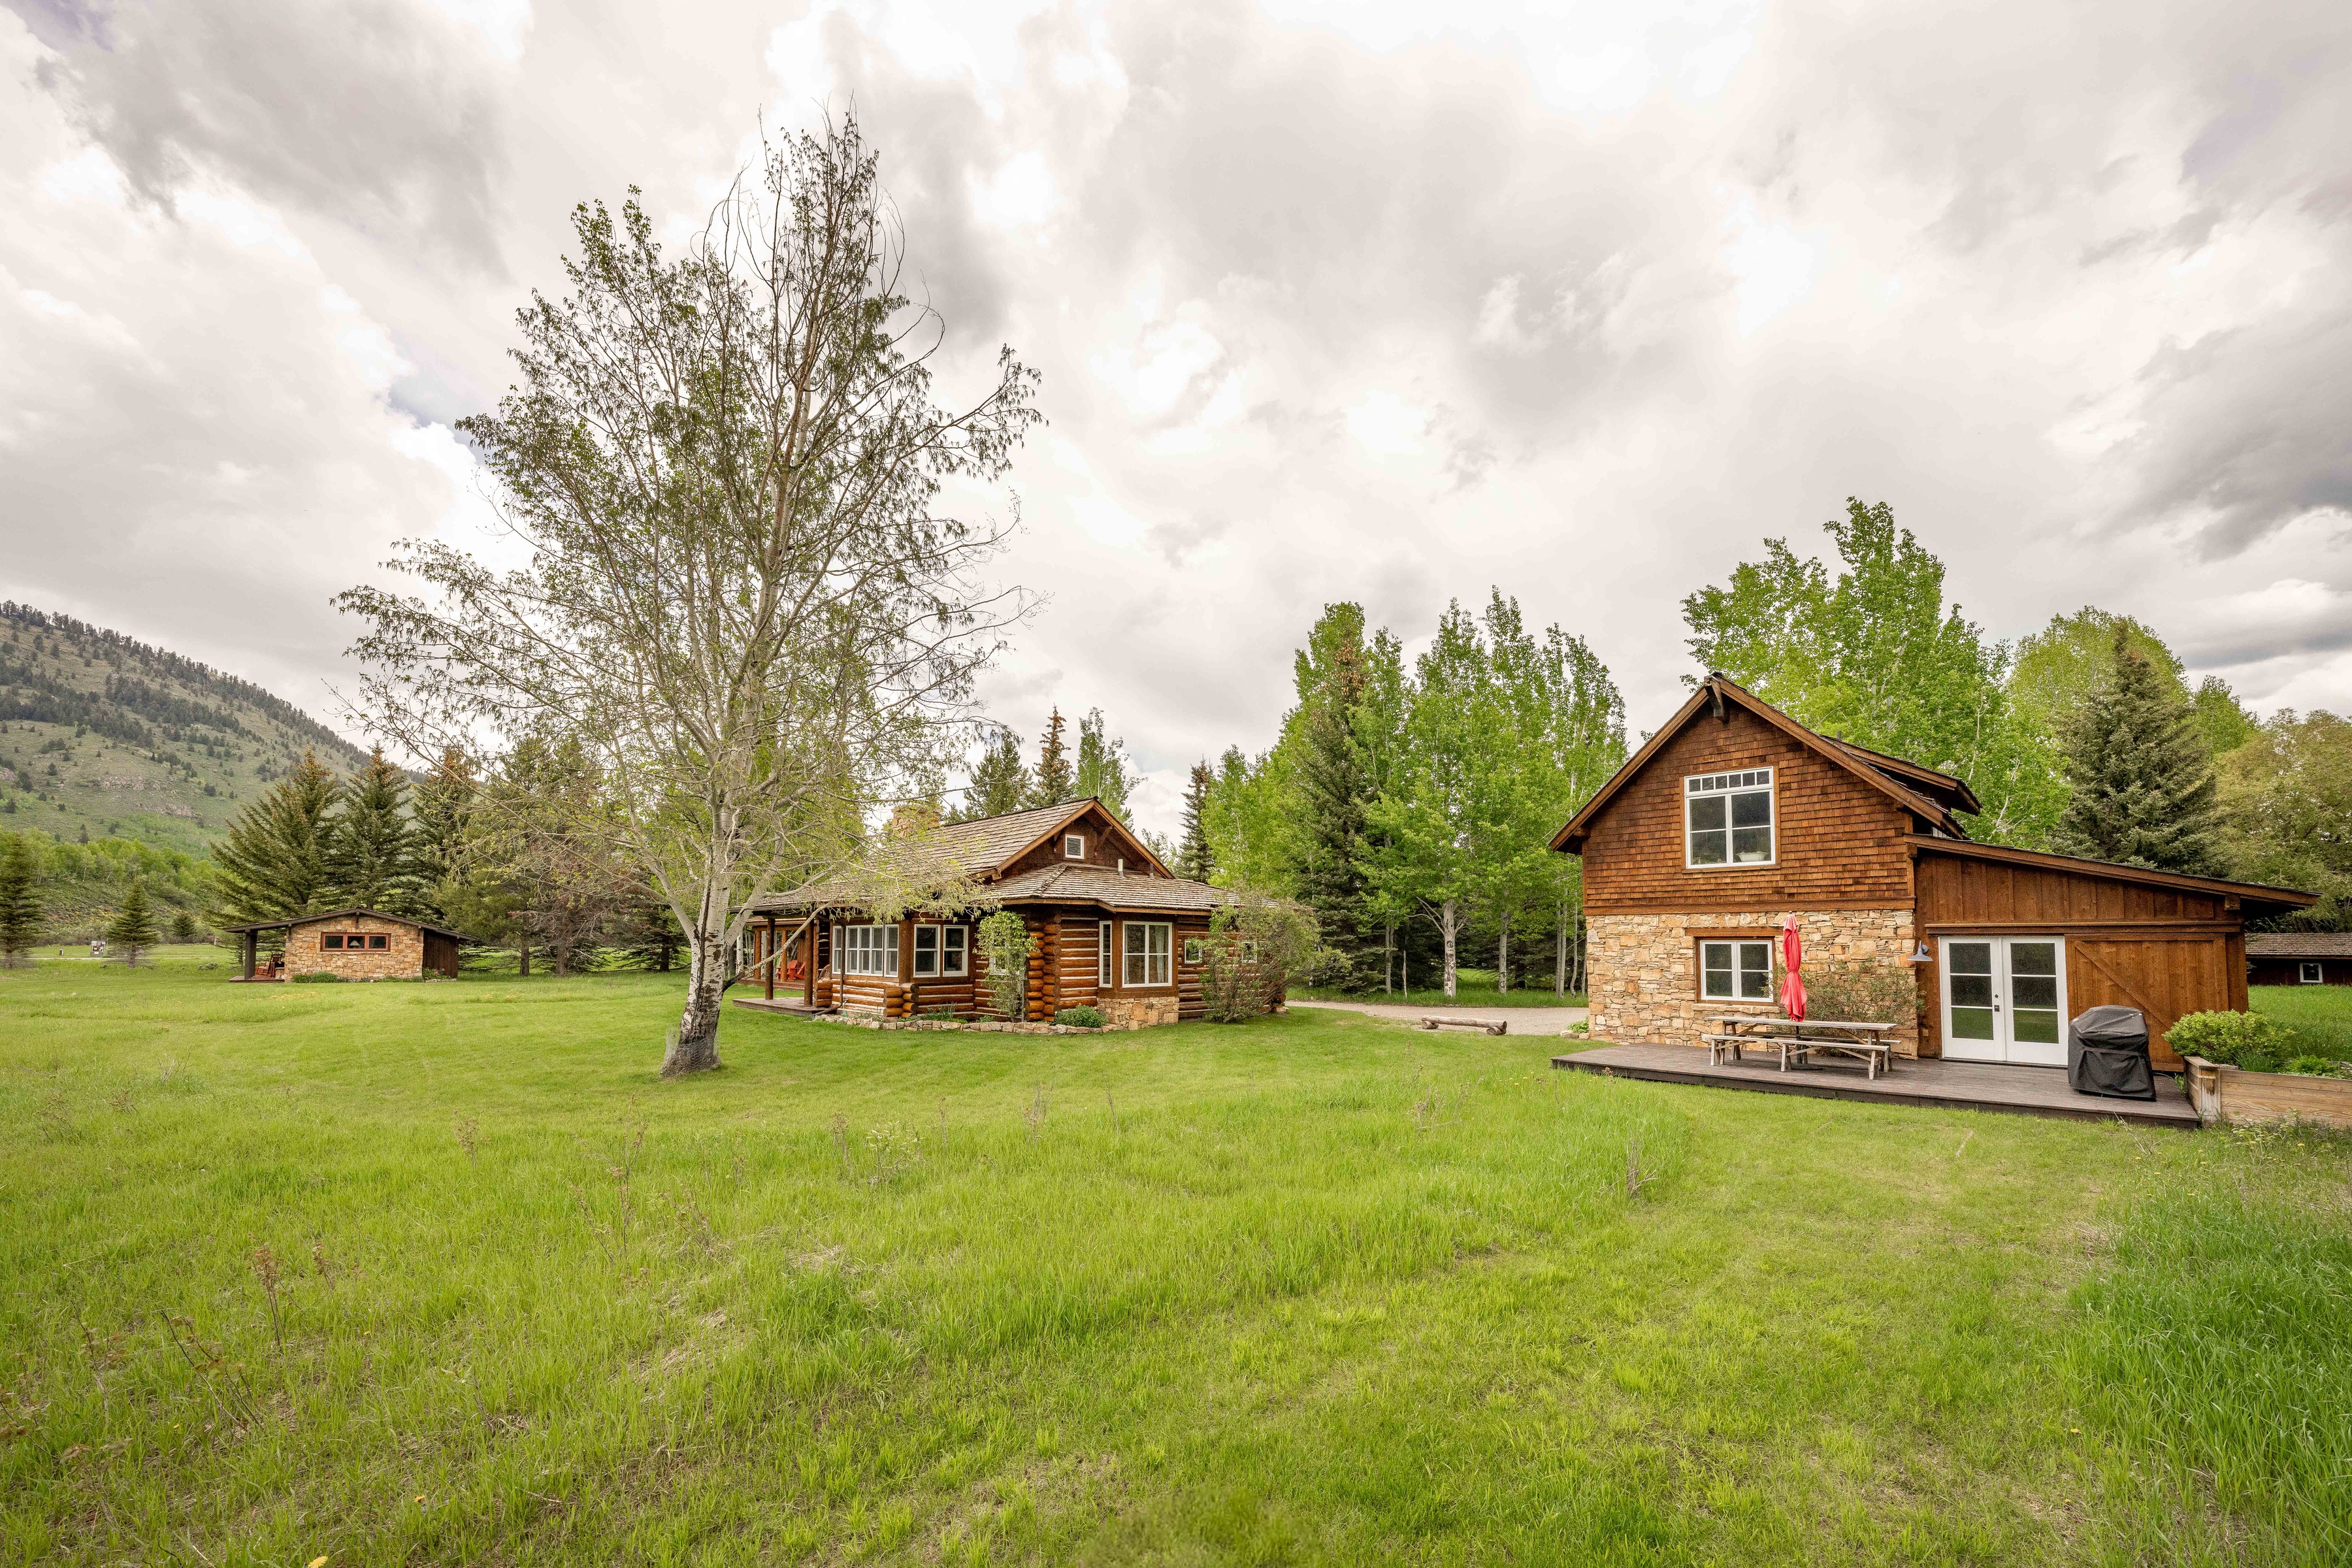
A main house plus the Moose and Trout guest cabins, spread across 3 acres
Creekside on Fish Creek
A large lawn, multiple decks and patios, and on-property fishing
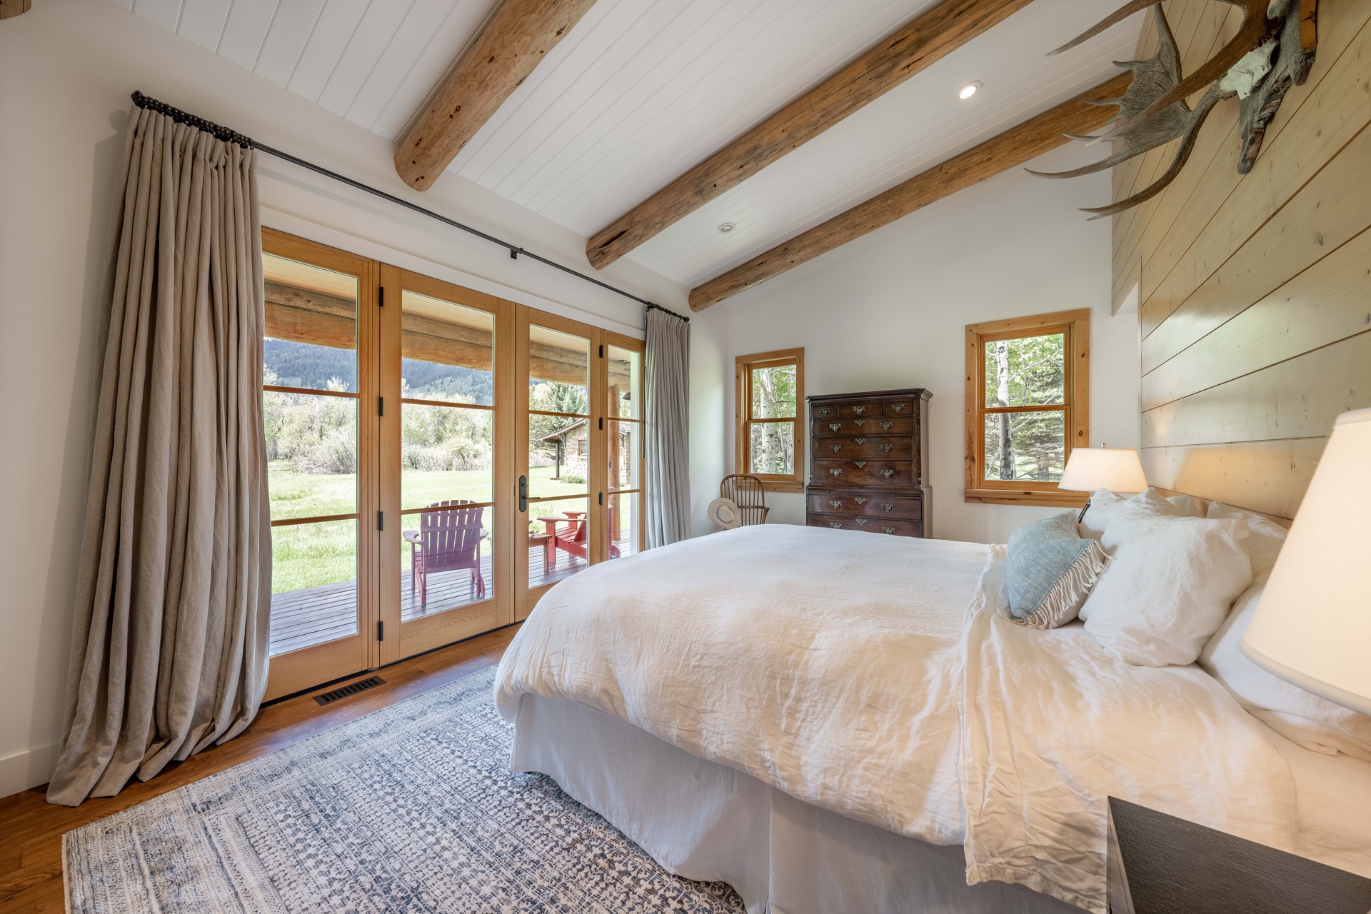
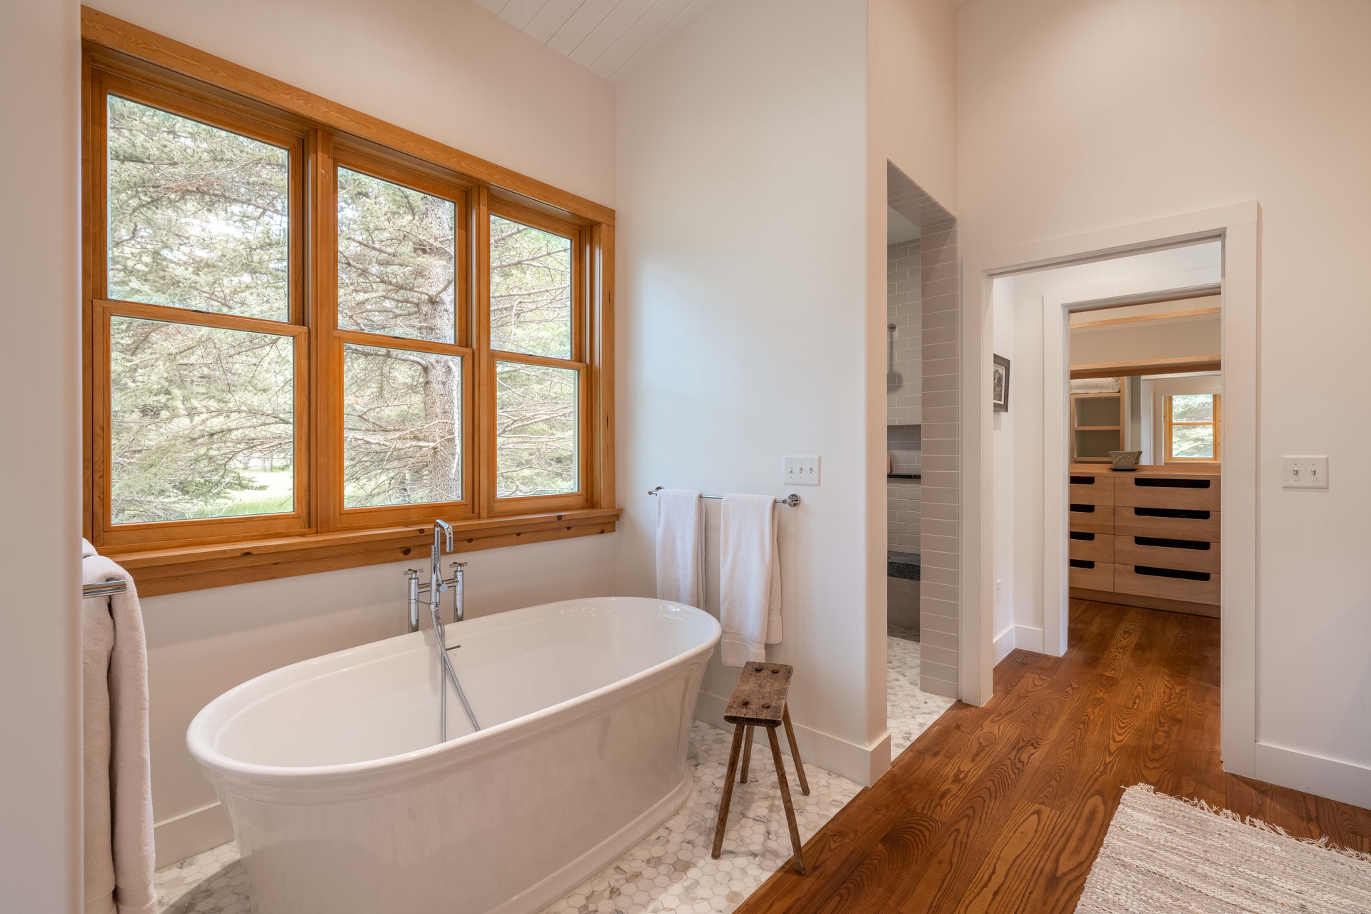
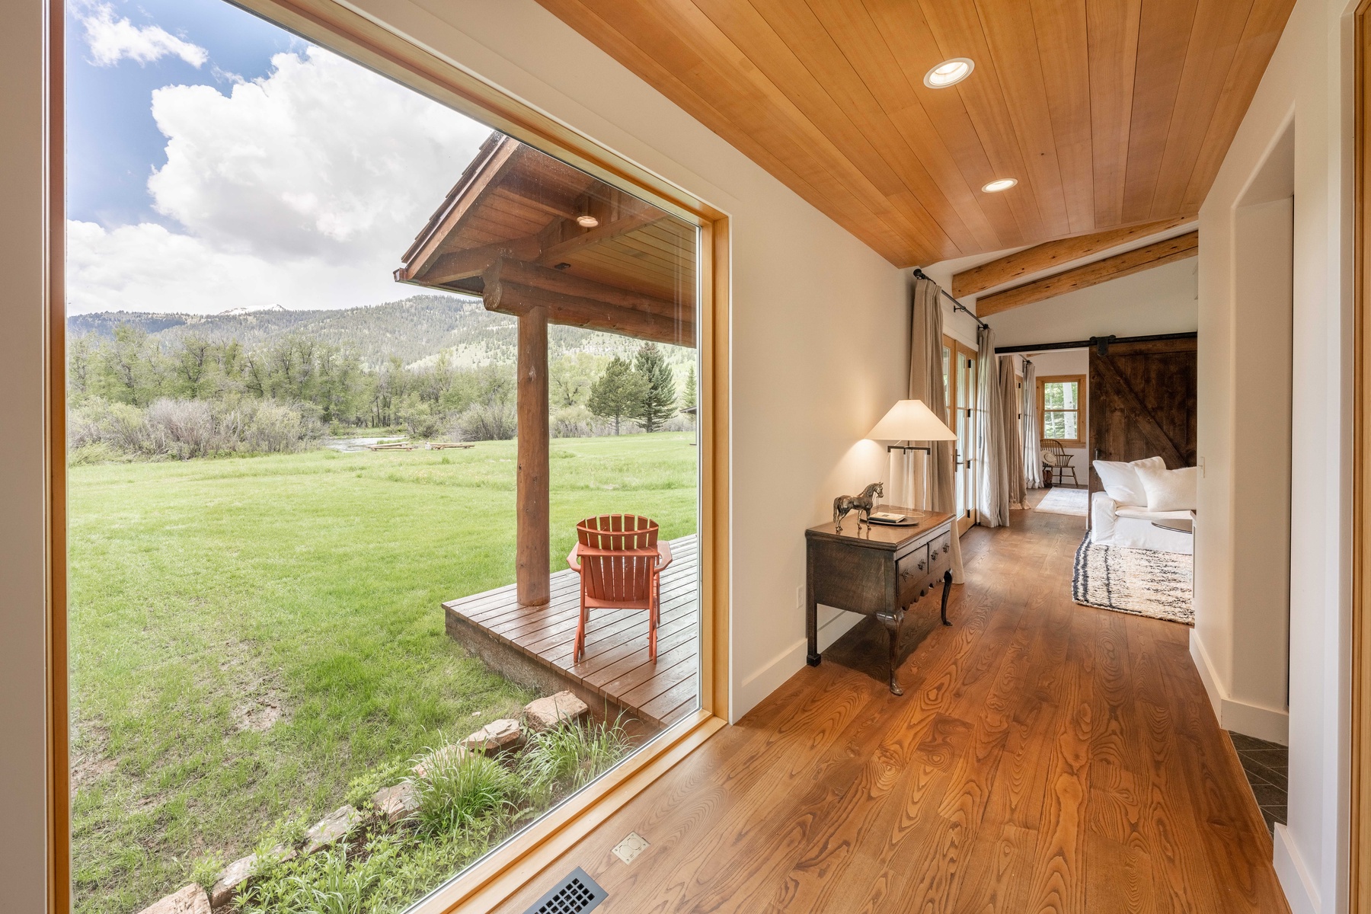
Creek-view primary suite
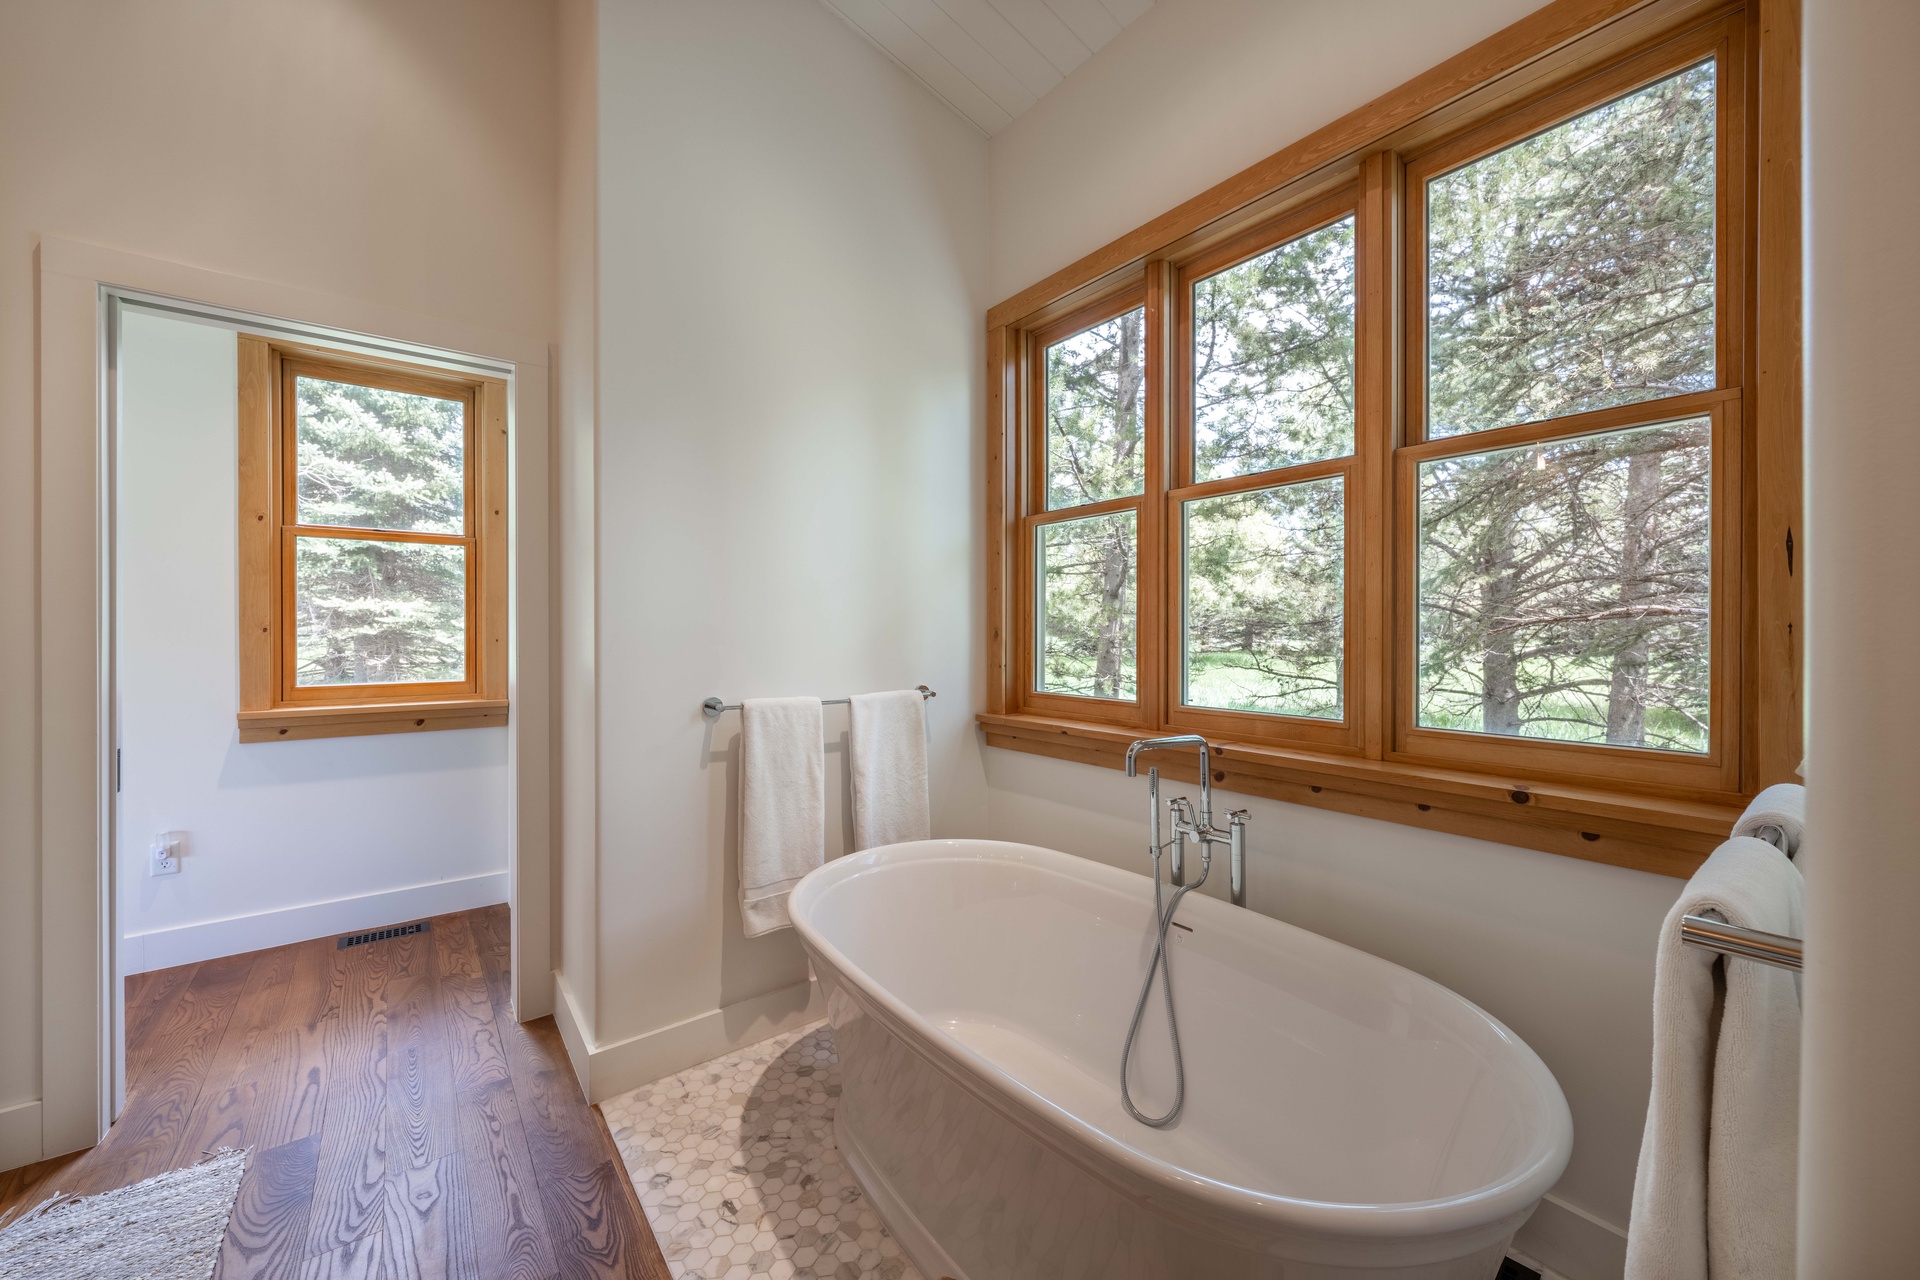
King bed with a creek view, private porch walkout, and a spa bath with a soaking tub
Two guest cabins
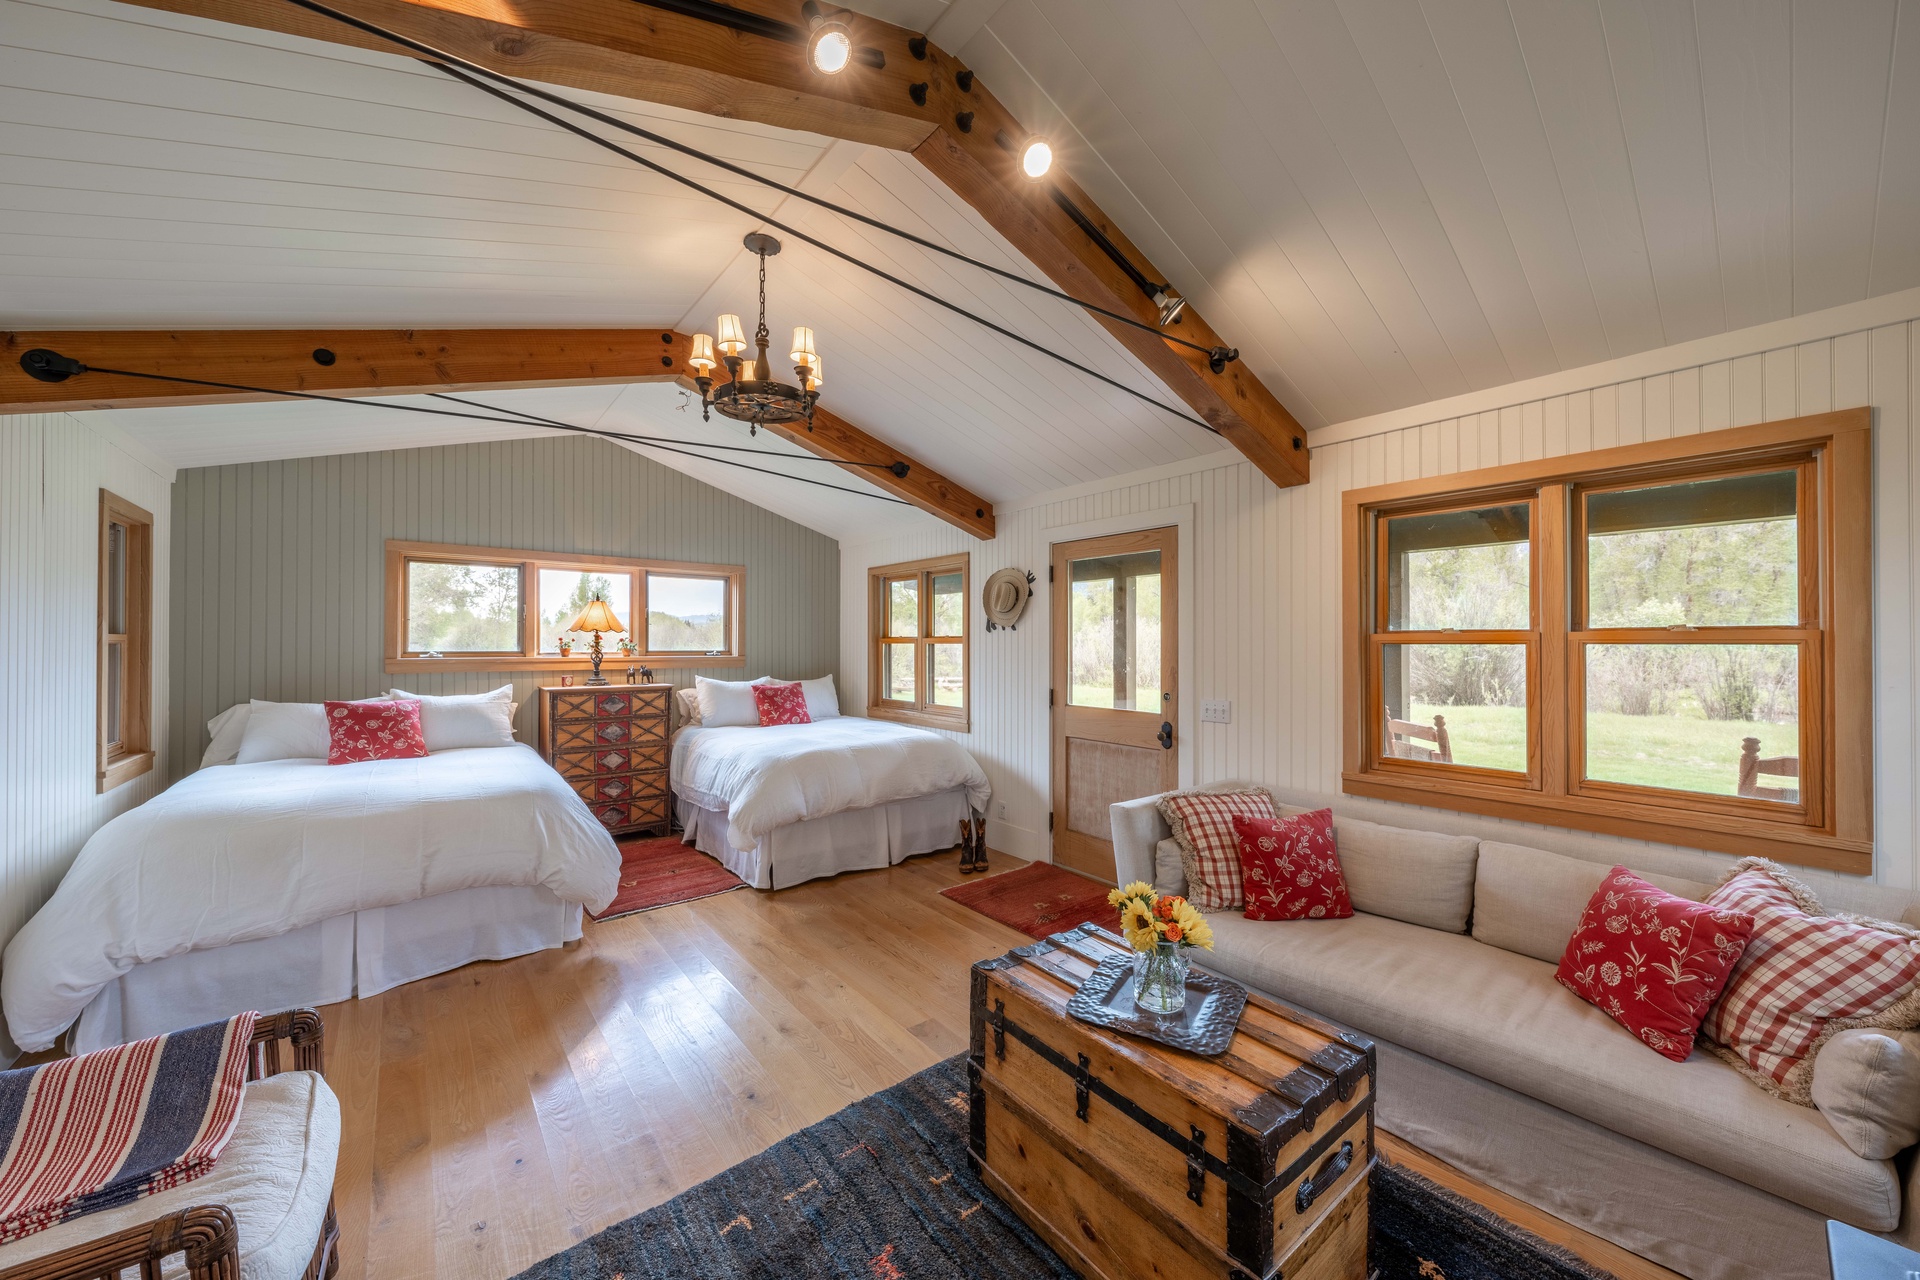
Moose and Trout cabins, each with two queens, a smart TV, and creek-facing seating
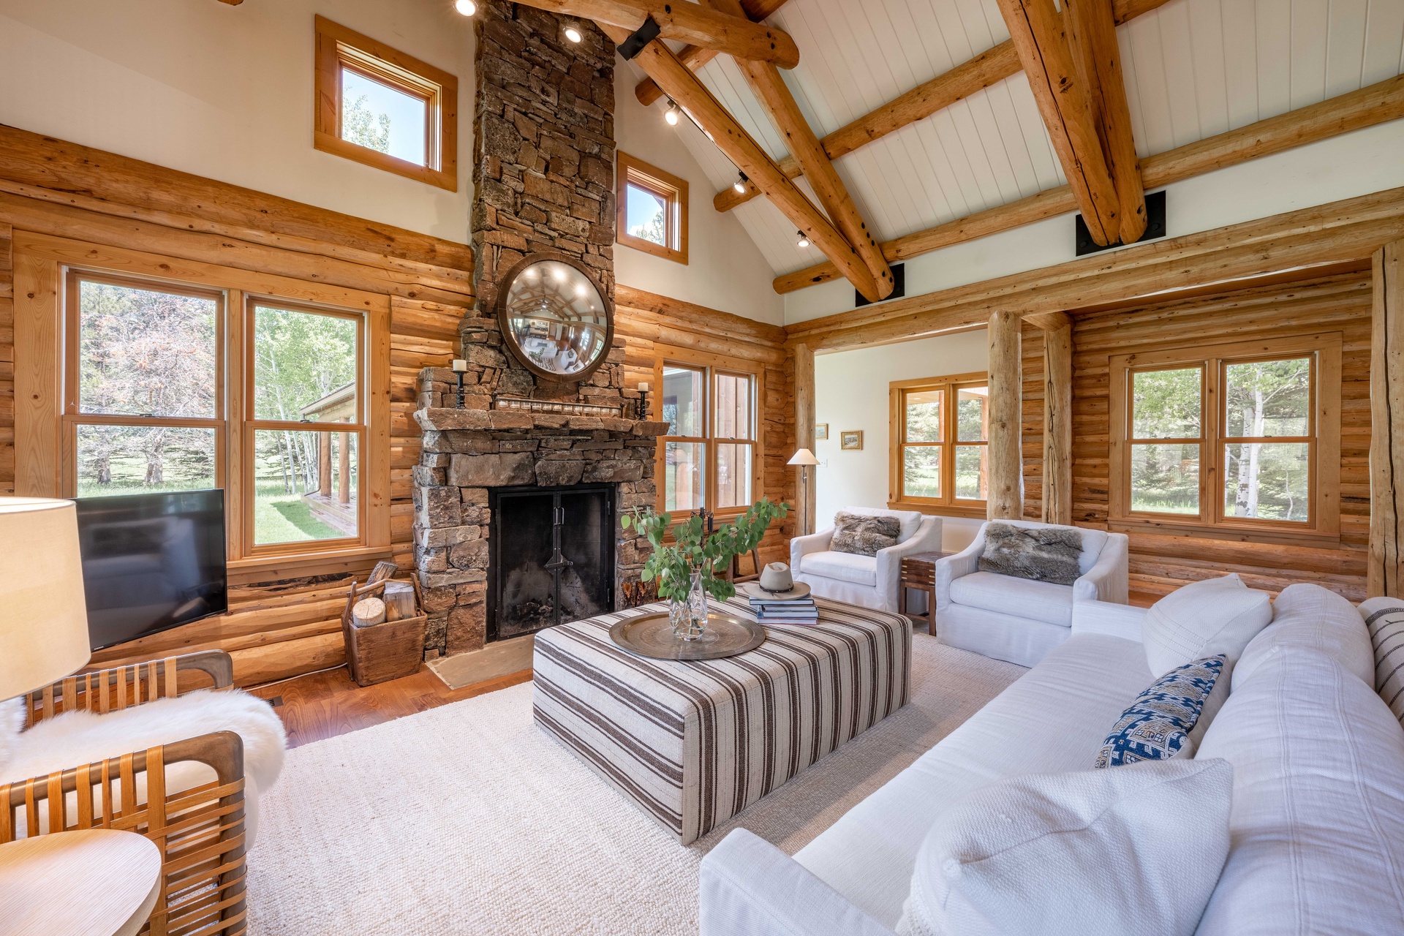
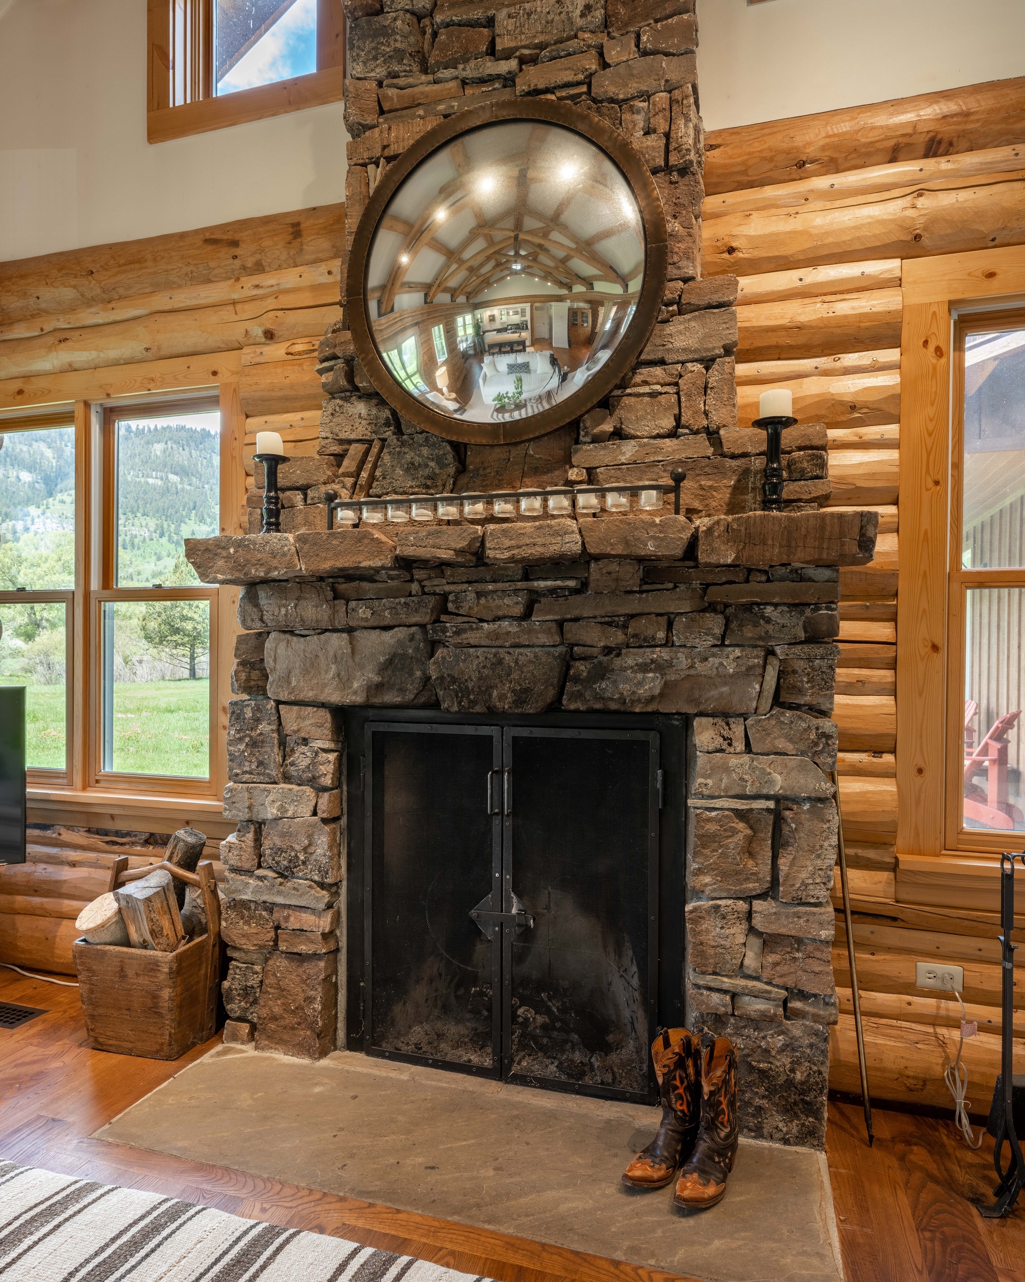
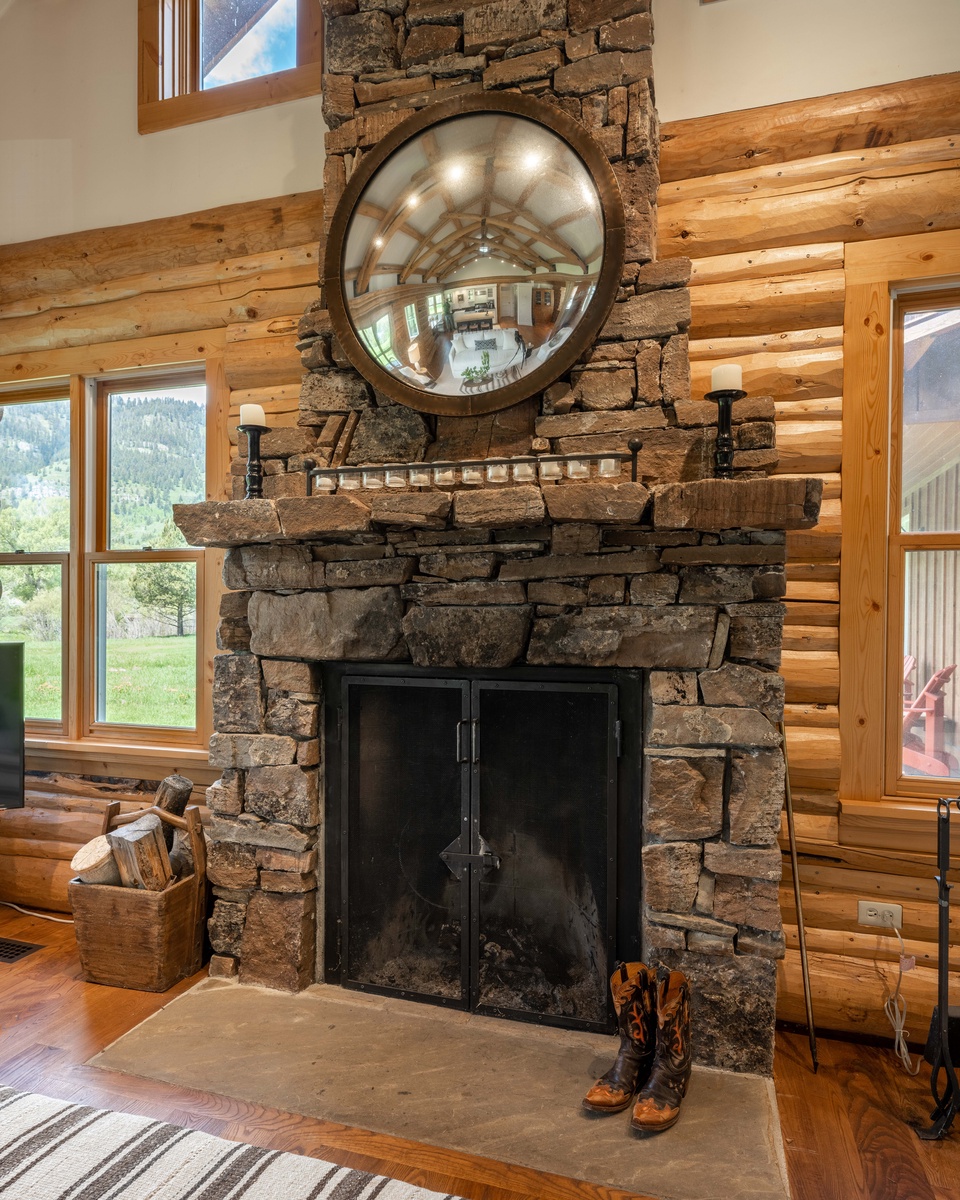
Wood-burning fireplace
A stone hearth anchors the main-house great room
Outdoor fire pit + lawn
An expansive backyard beside the creek with a fire pit and yard games
Minutes to town + skiing
Downtown Wilson, plus ~10–15 min to Jackson Hole Mountain Resort and the pass
Creek & outdoors
Life along Fish Creek
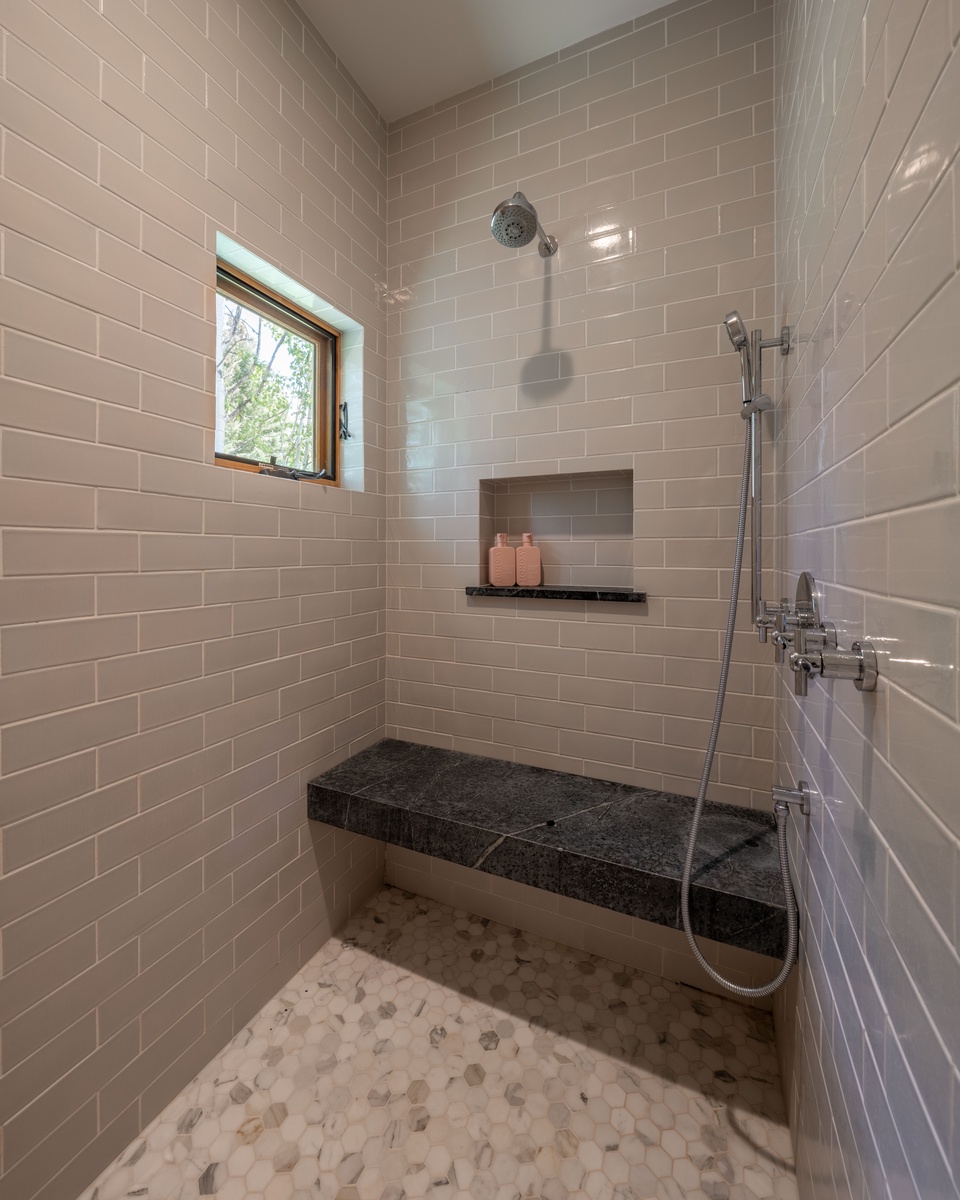
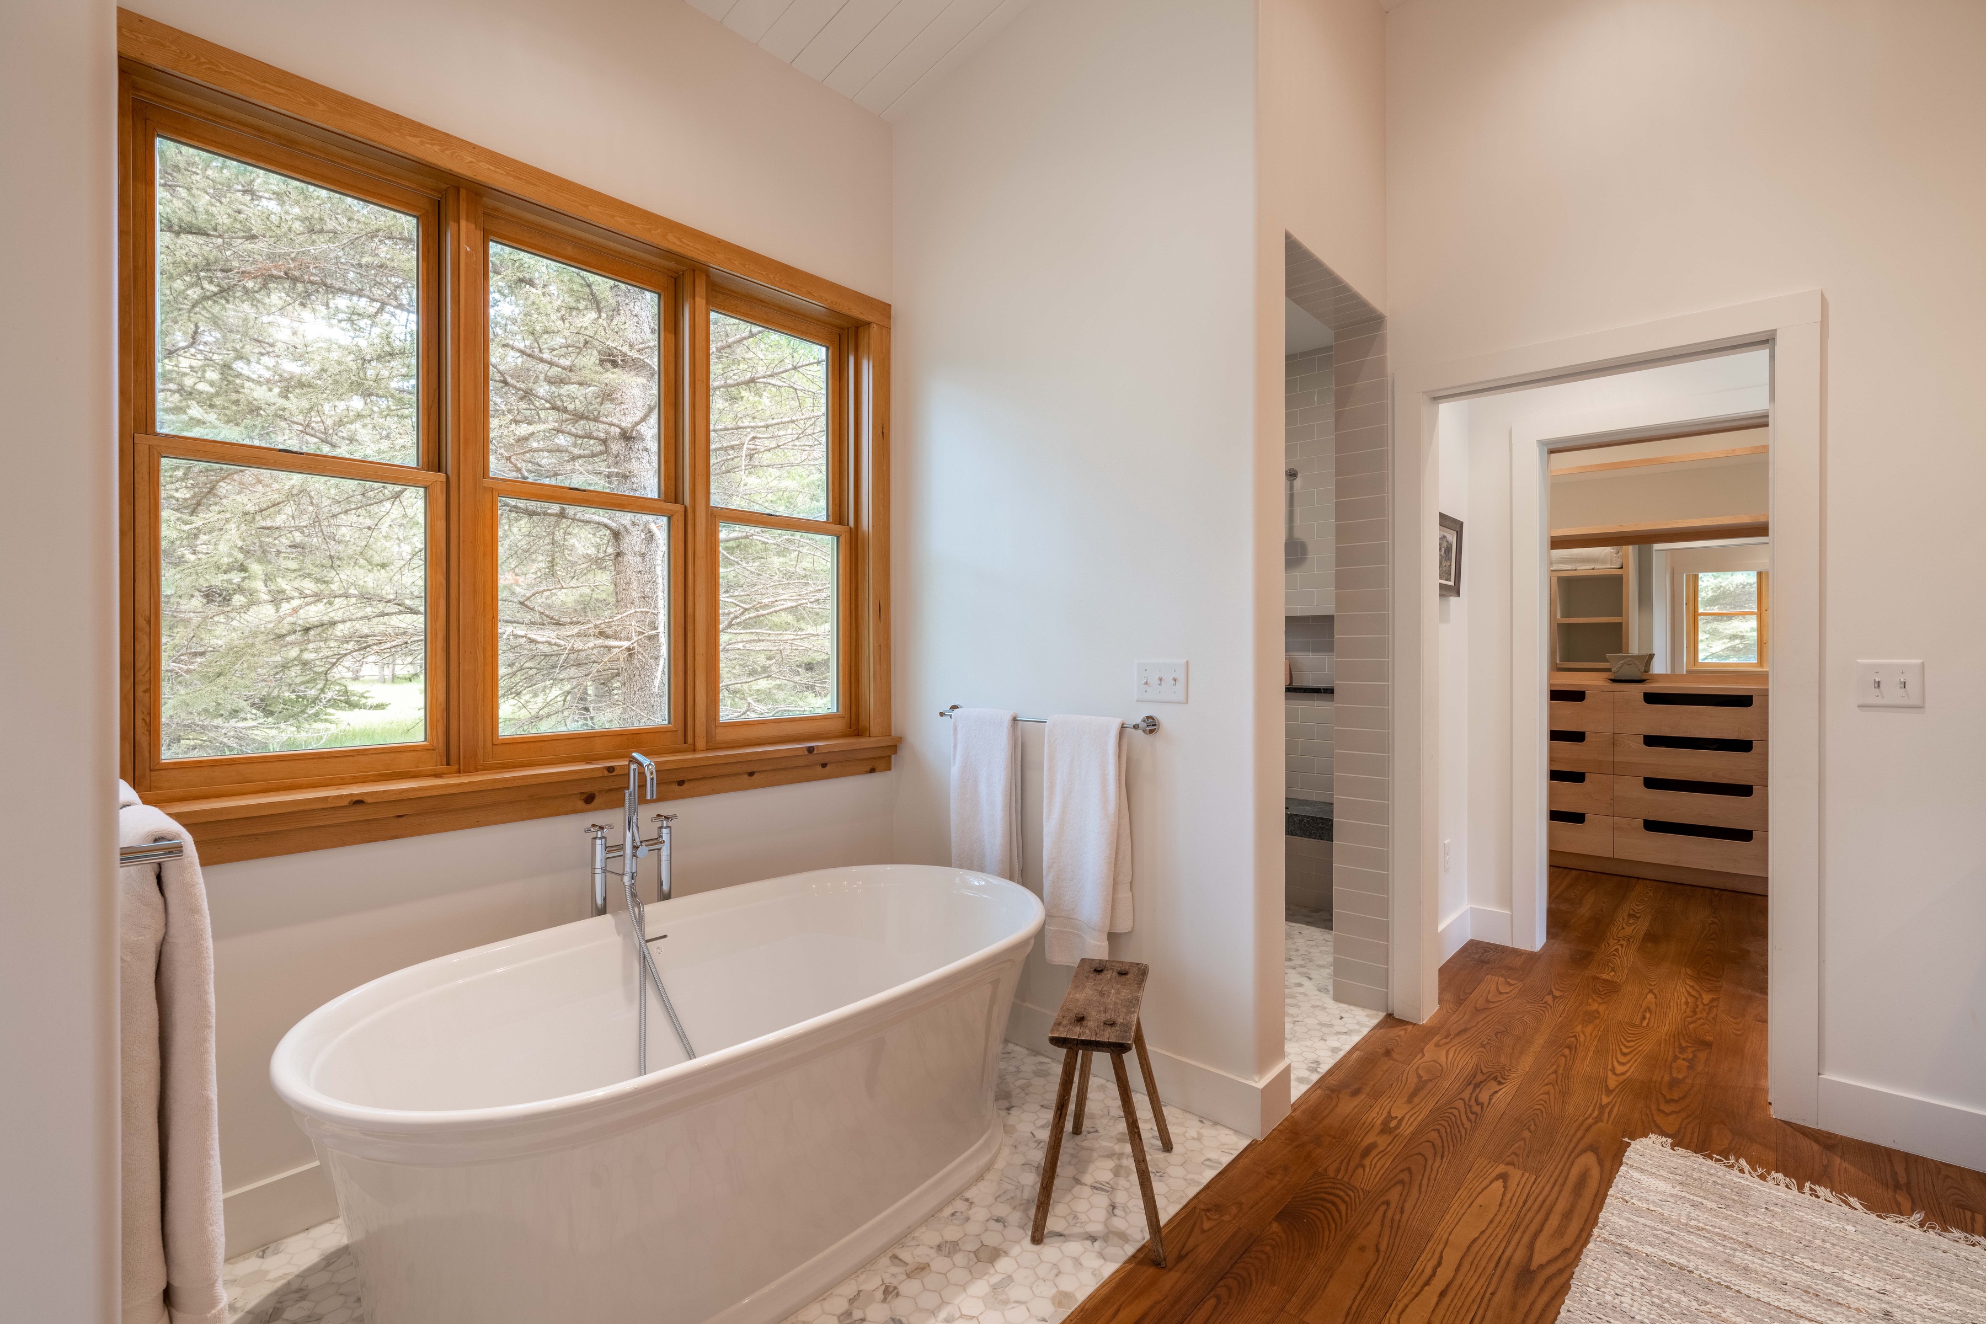
Wellness here is the water and the open air — on-property fishing and private creek access, a large creekside lawn with a fire pit, and a spa-style primary bath with a soaking tub and walk-in shower, all a short ride from the valley's trails and slopes.
- Private creek access and on-property fishing
- Large creekside lawn with an outdoor fire pit
- Spa primary bath — soaking tub and walk-in shower
- Close to the bike path; ~10–15 min to Jackson Hole Mountain Resort
The Residence
Home Layout
A three-building retreat on 3 private acres along Fish Creek in Wilson — a main house plus the Moose and Trout guest cabins, with a creek-view primary suite, on-property fishing, and a large creekside lawn, minutes from downtown Wilson and the ski resorts.
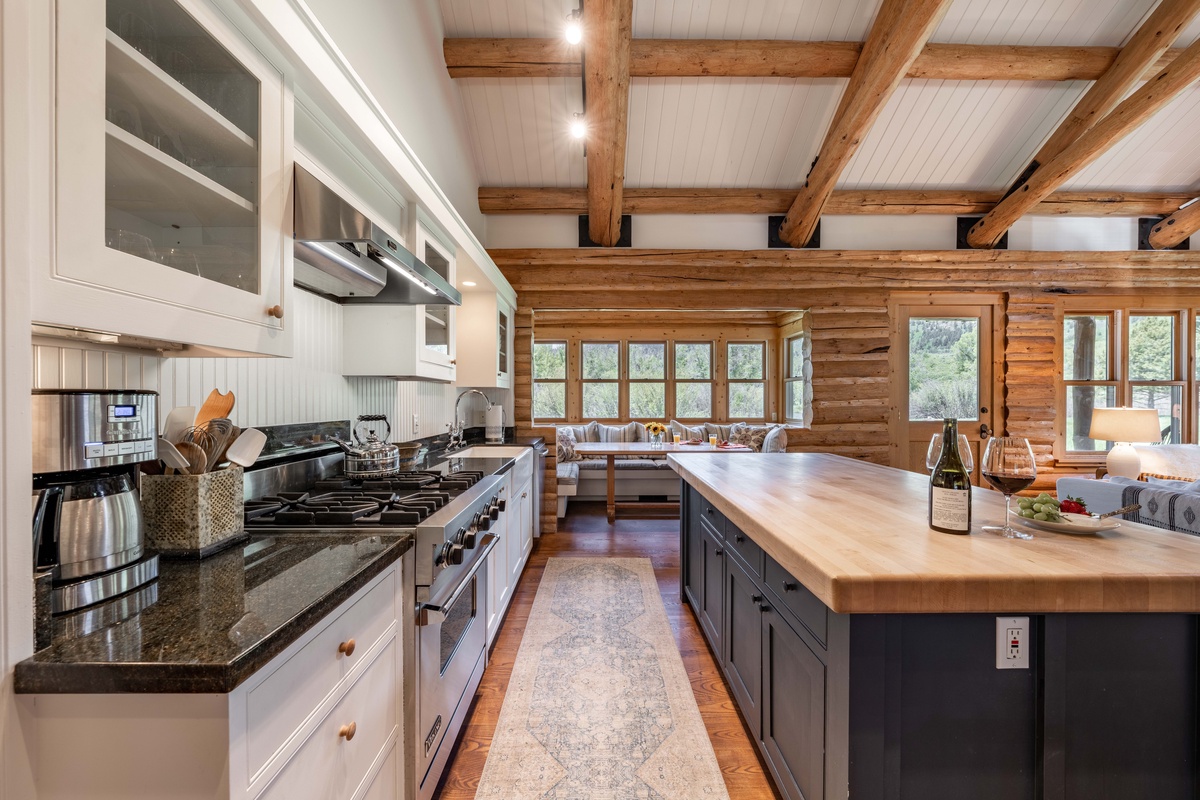
Kitchen / Dining
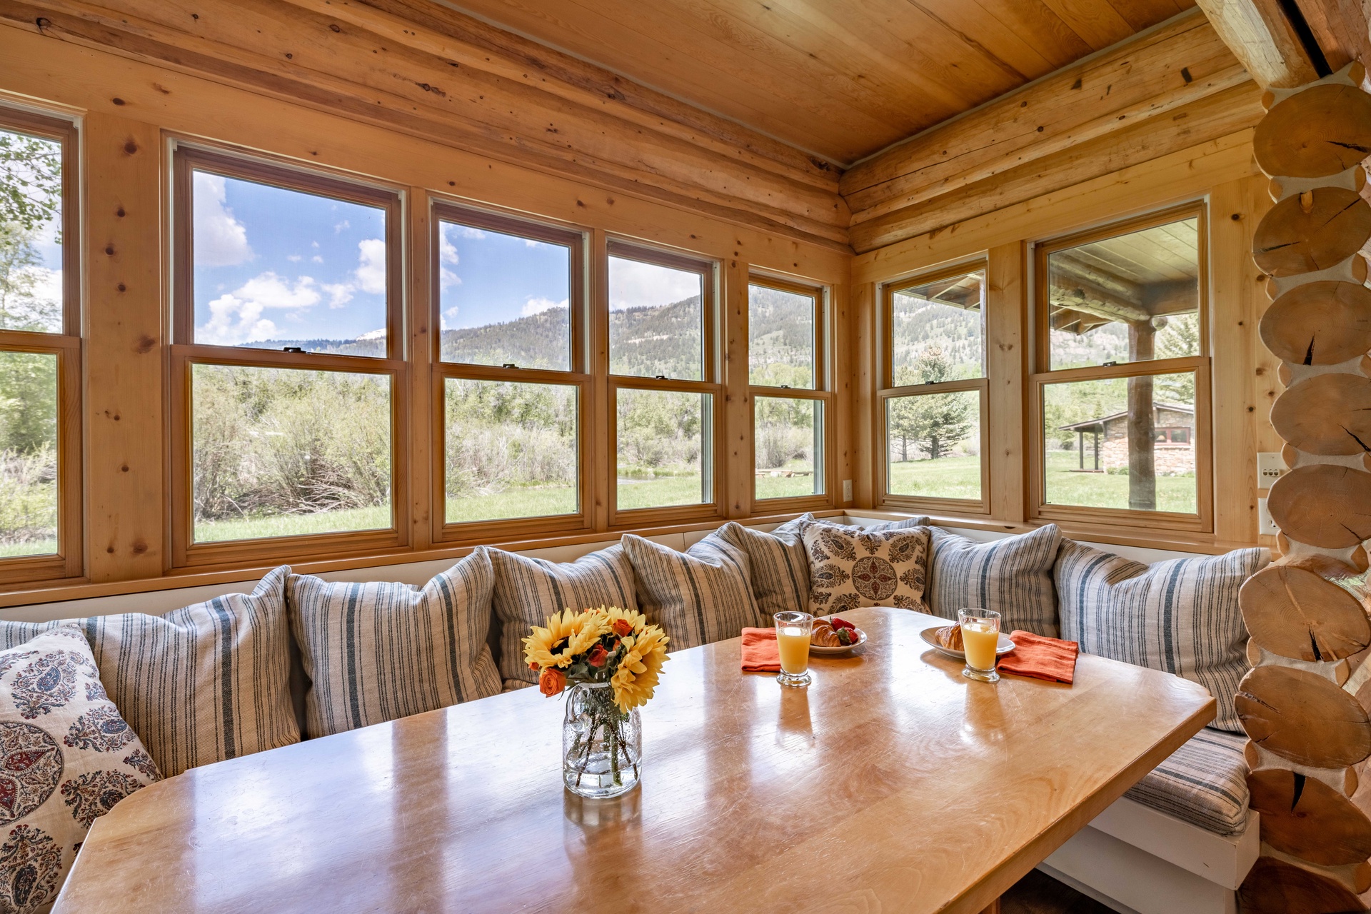
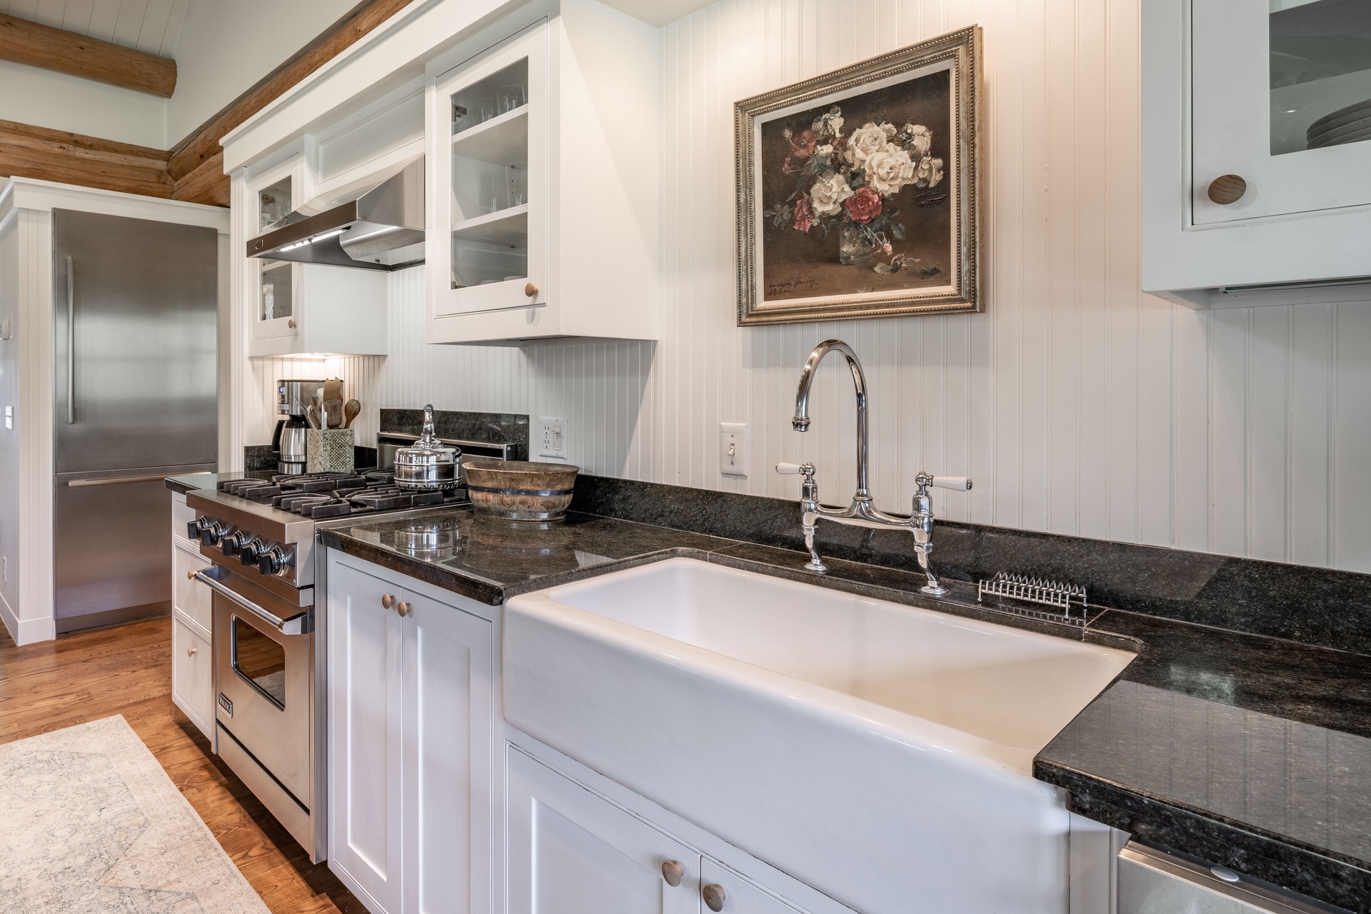
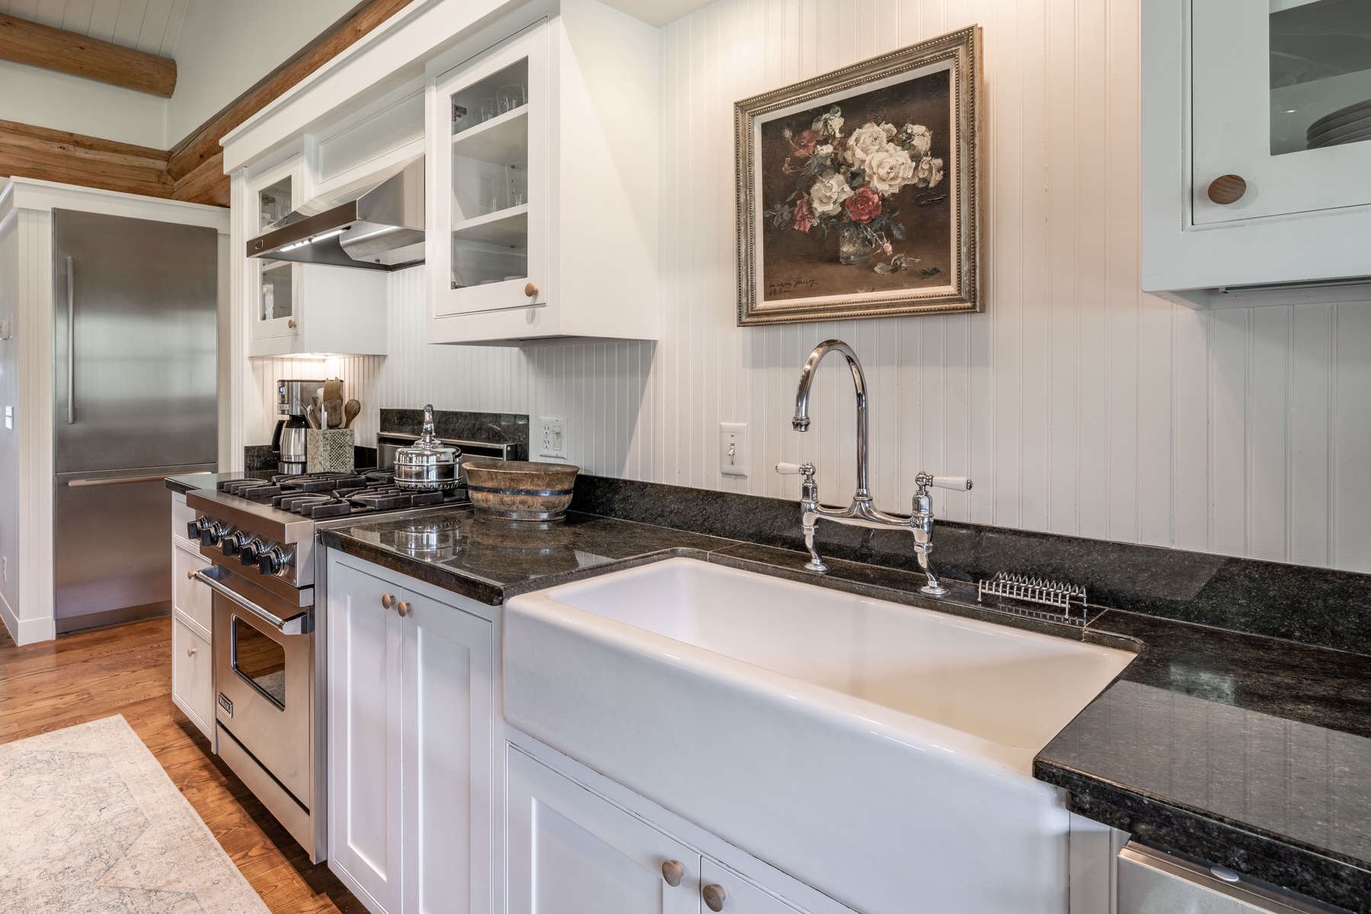
Full kitchen with a gas stove and oven, an island with three stools, a pantry, a drip coffee maker, a small workspace, and a breakfast nook seating six to eight.
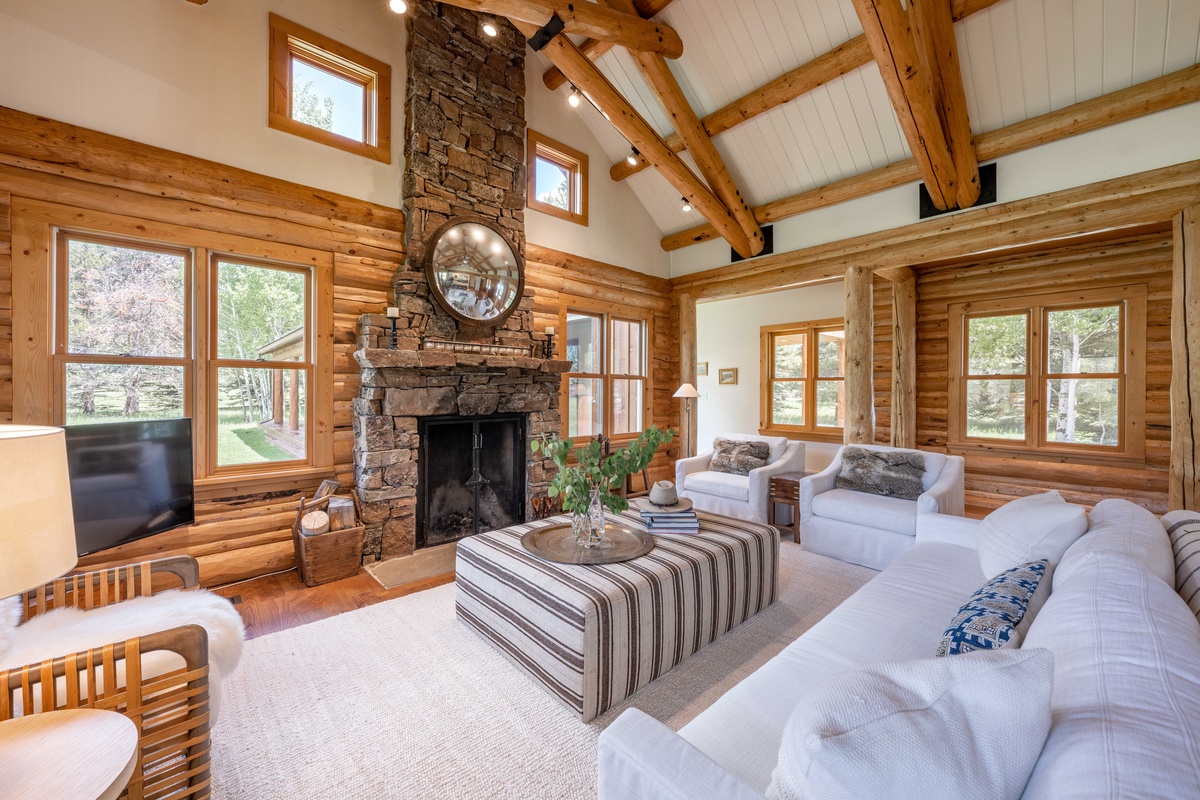
Great Room
Living area with a wood-burning stone fireplace and a smart TV, opening to the outdoor living areas.
Guest Bedroom 1
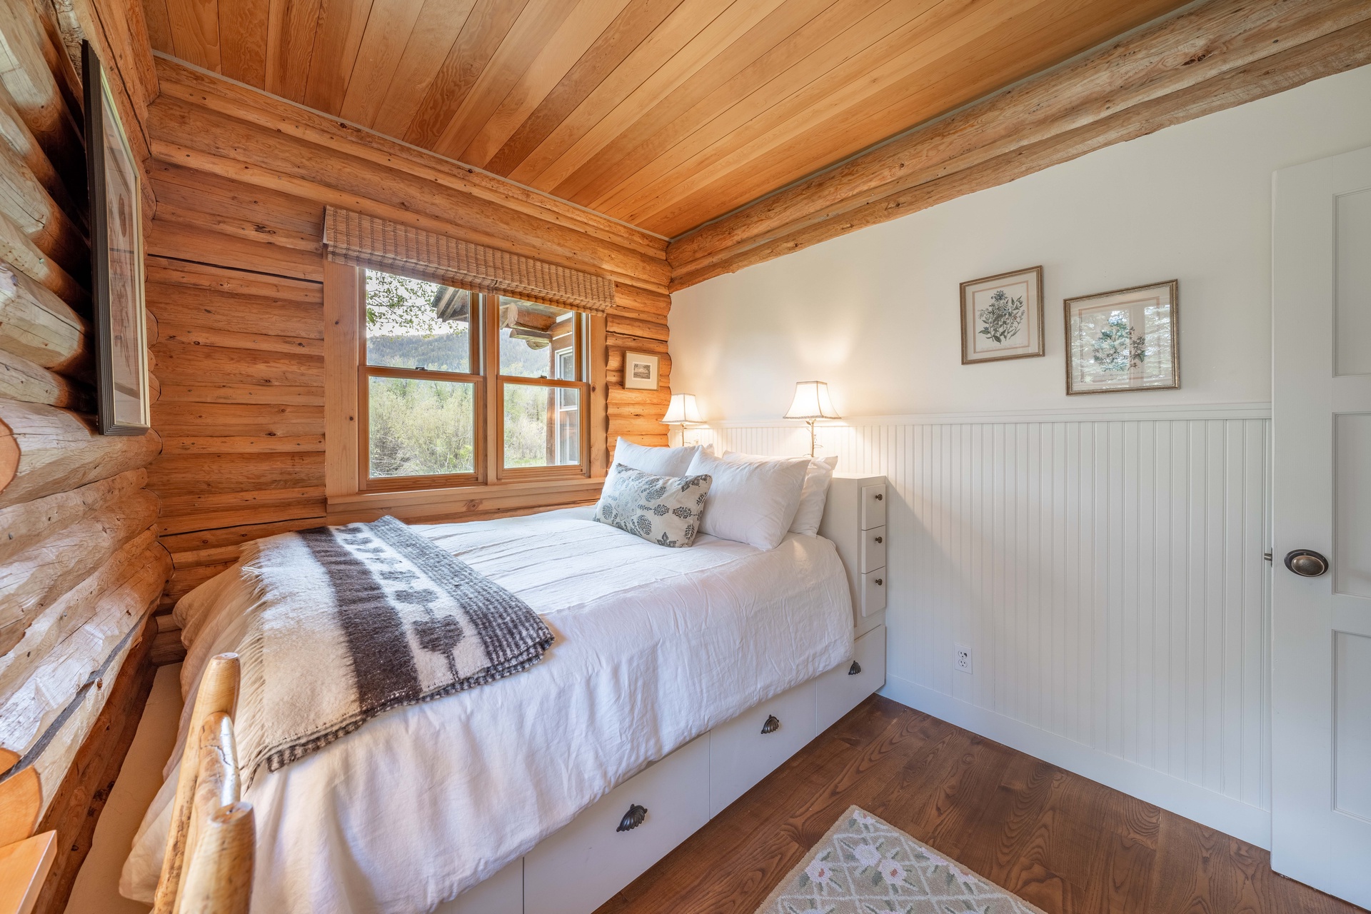
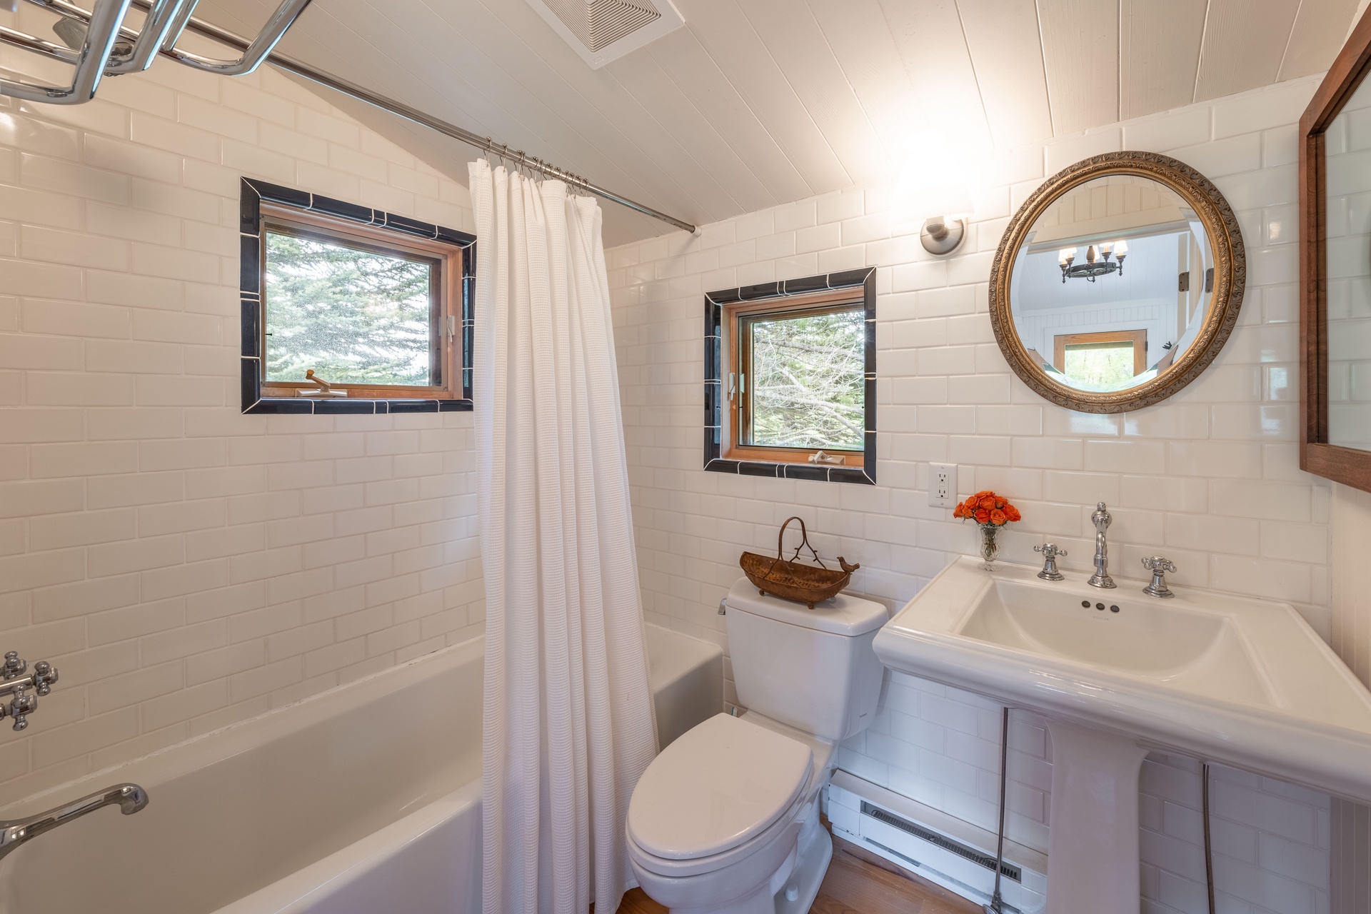
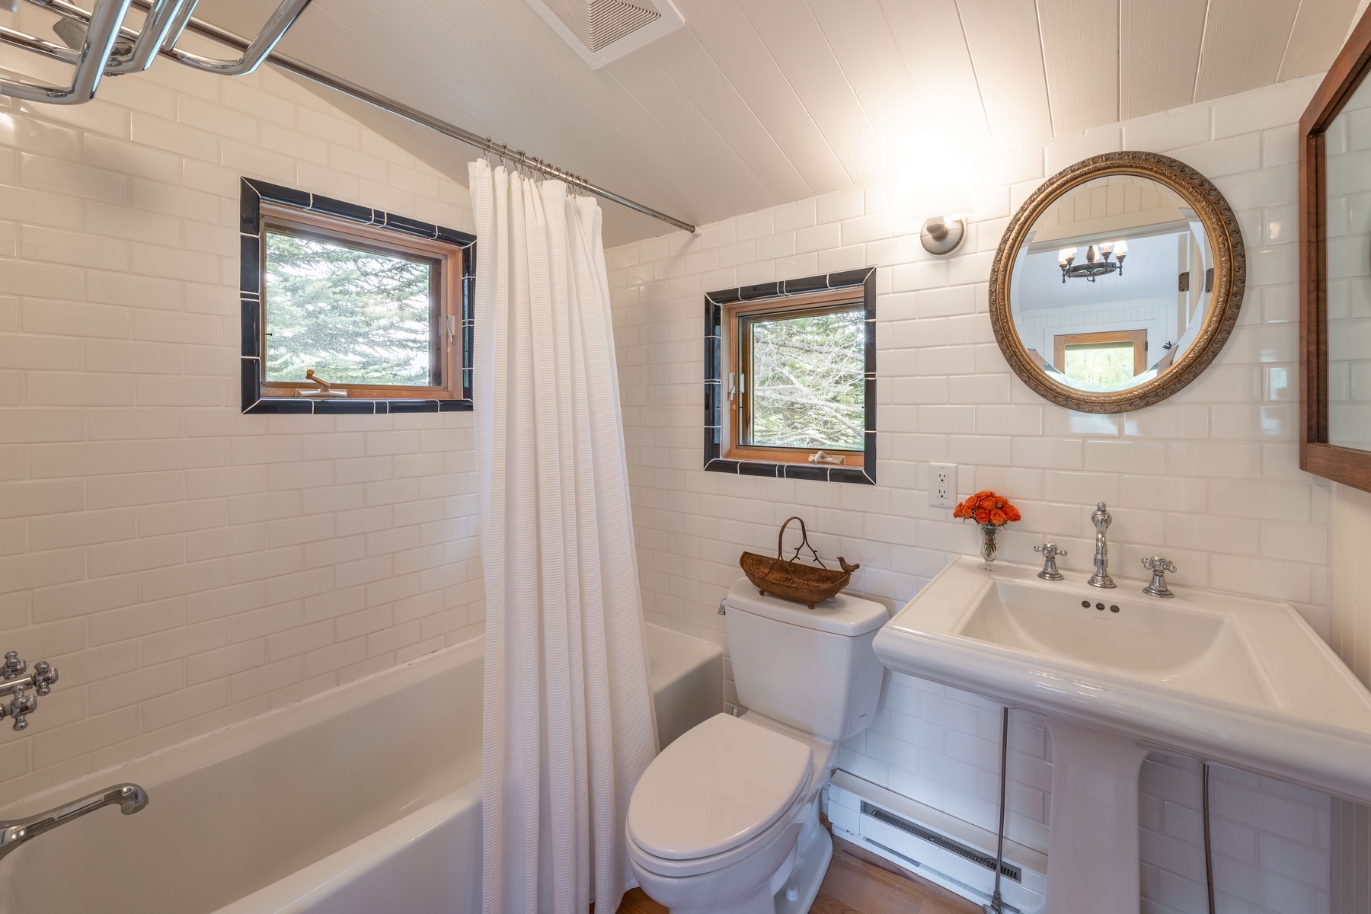
1 Queen — Queen bed and a desk at the south end of the house off the kitchen; light (not fully blackout) curtains. Uses the shared main-house full bath across the hall.
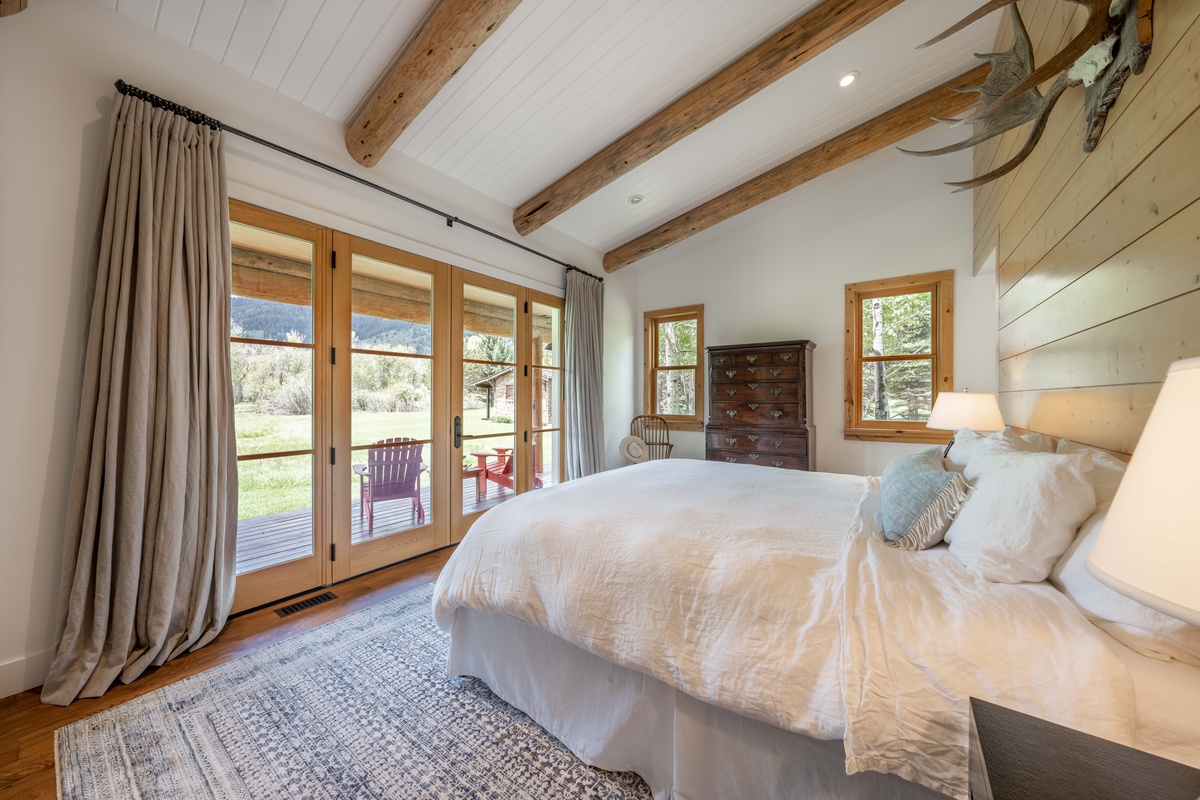
Laundry / Mudroom
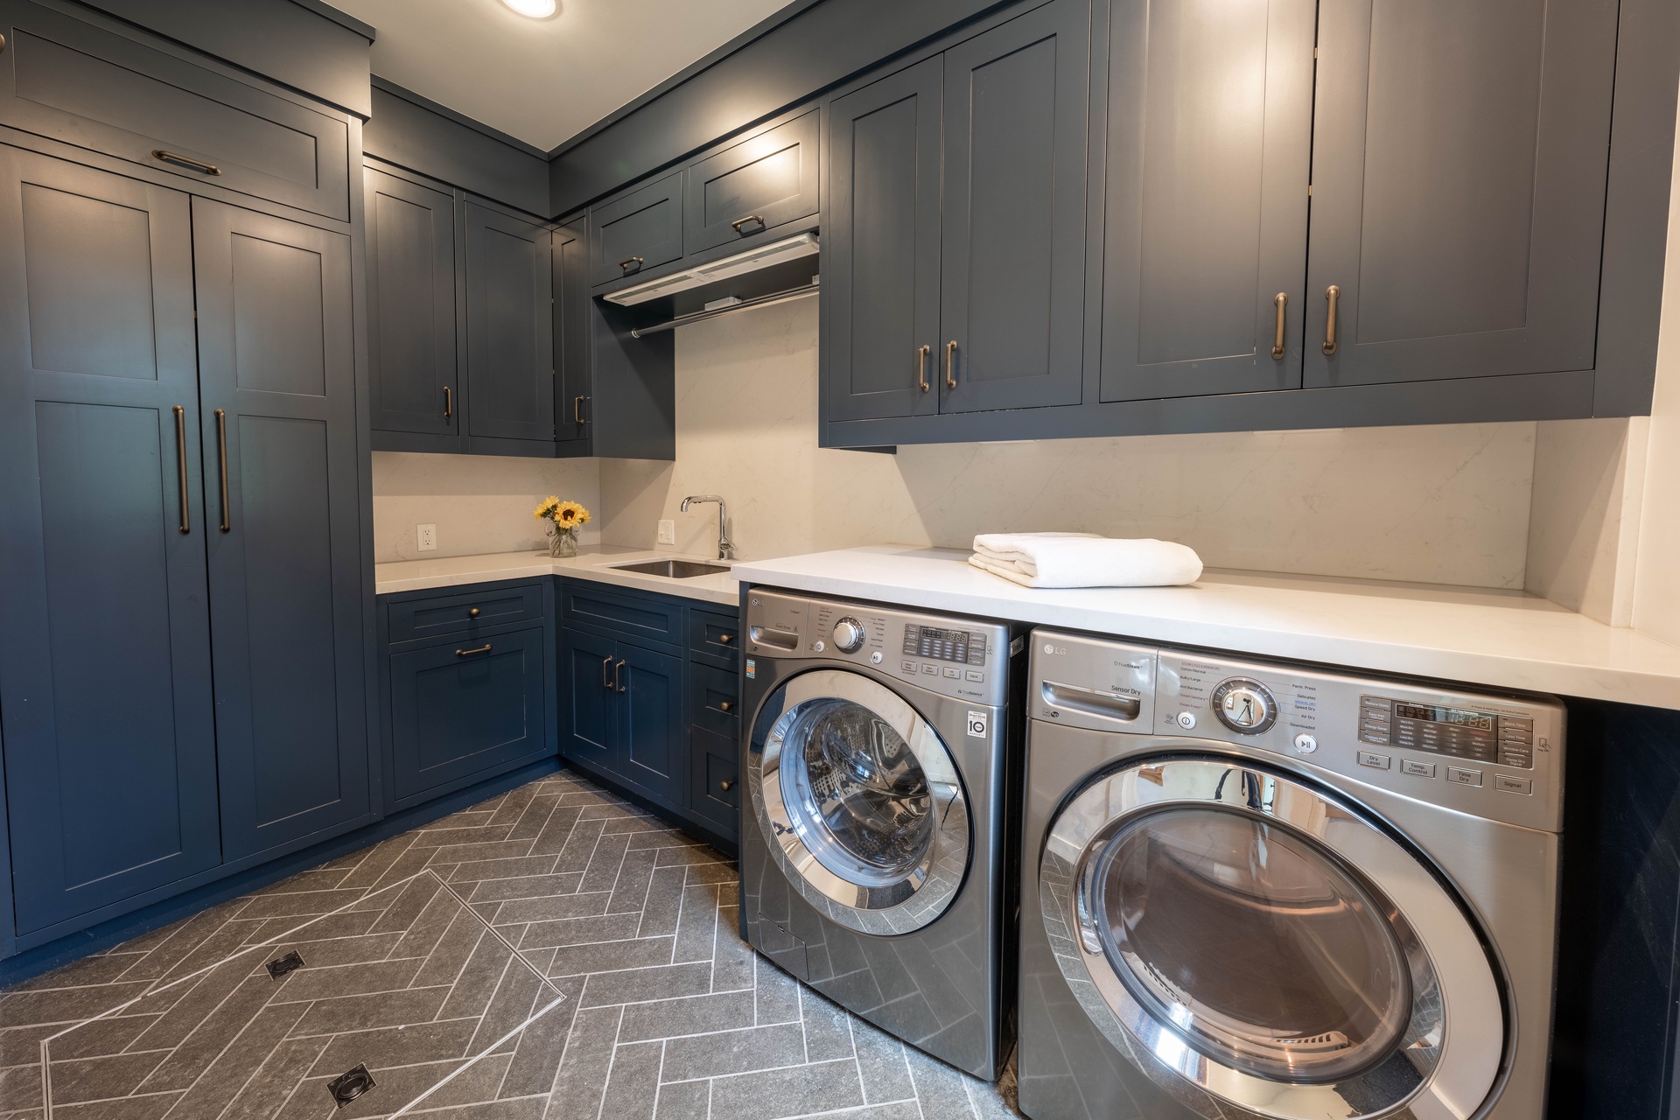
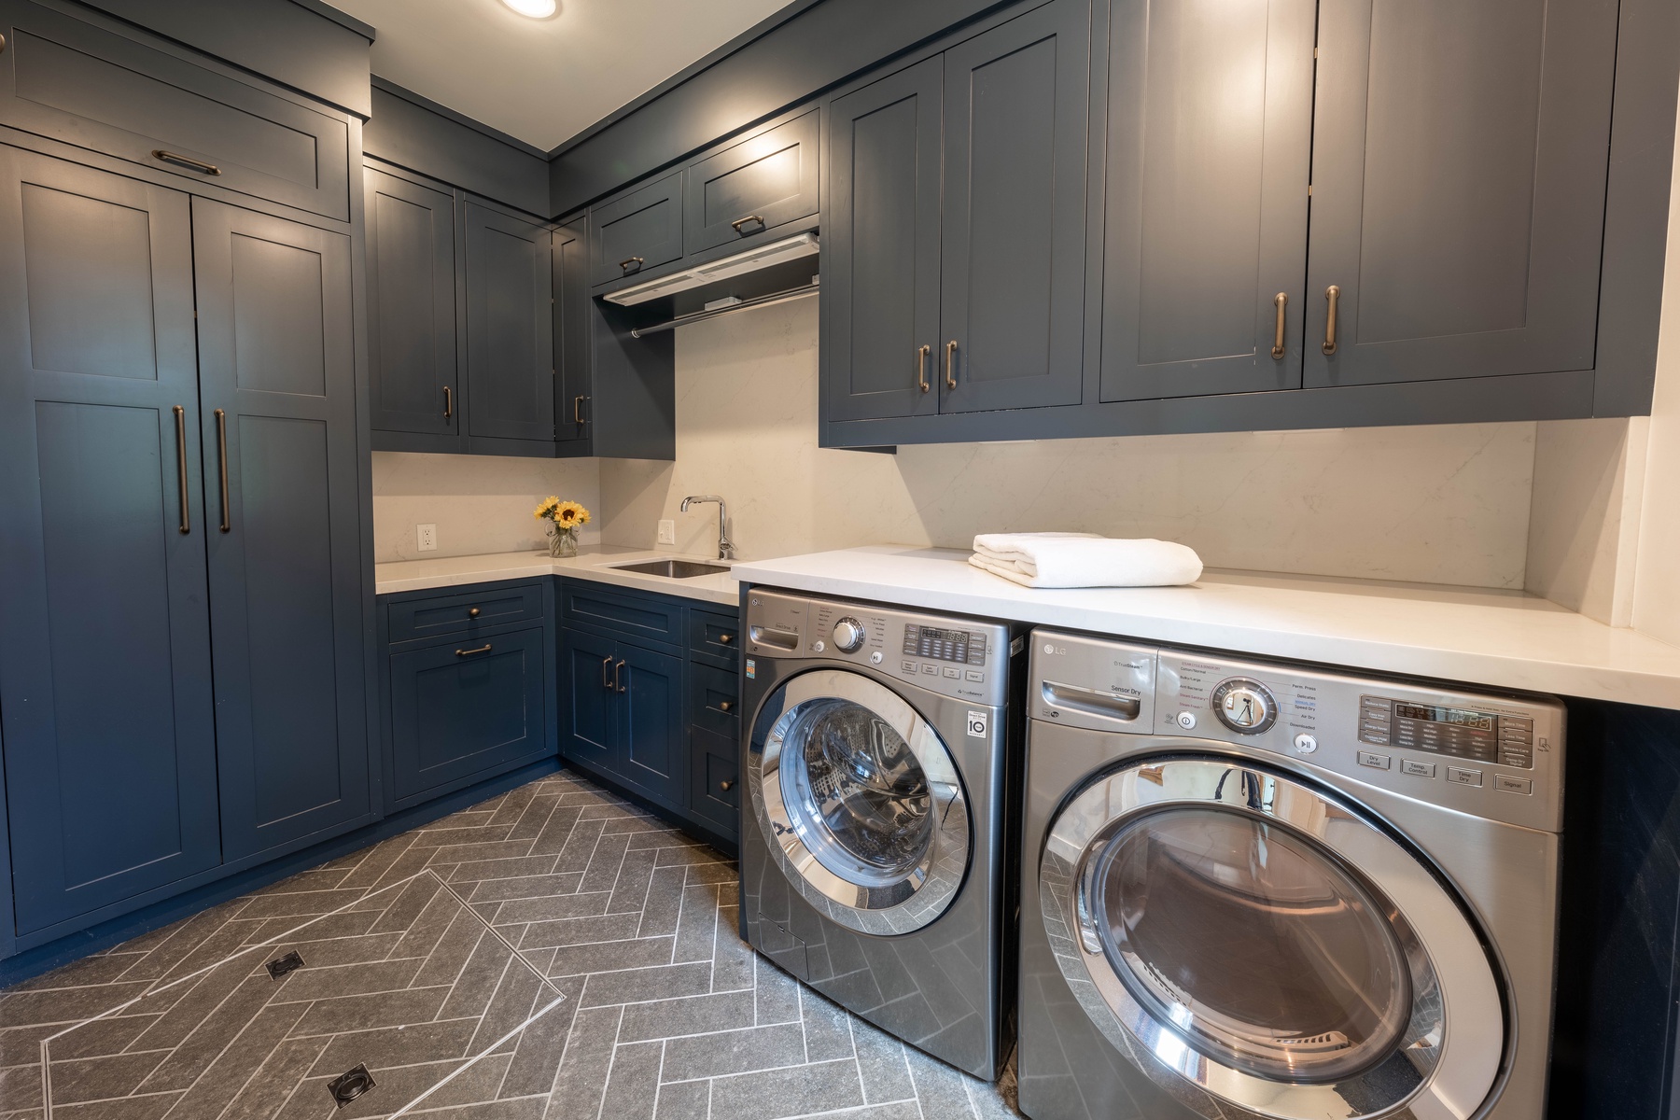
Washer and dryer, soaking sink, closet and gear storage, with space for extra towels and linens.
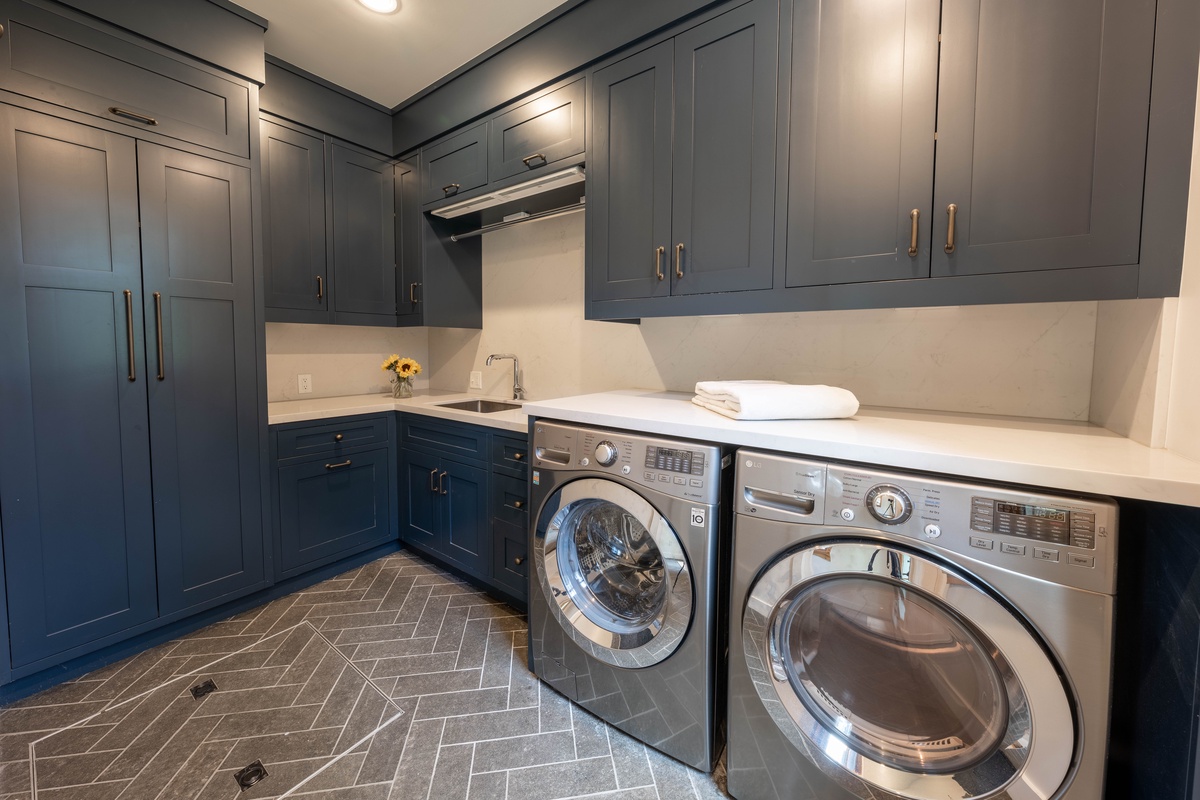
Primary Suite
1 King — King bed with a Fish Creek view from the bed, a private walkout to the back porch, and a large walk-in closet. En suite bath — dual vanities, walk-in shower, soaking tub.
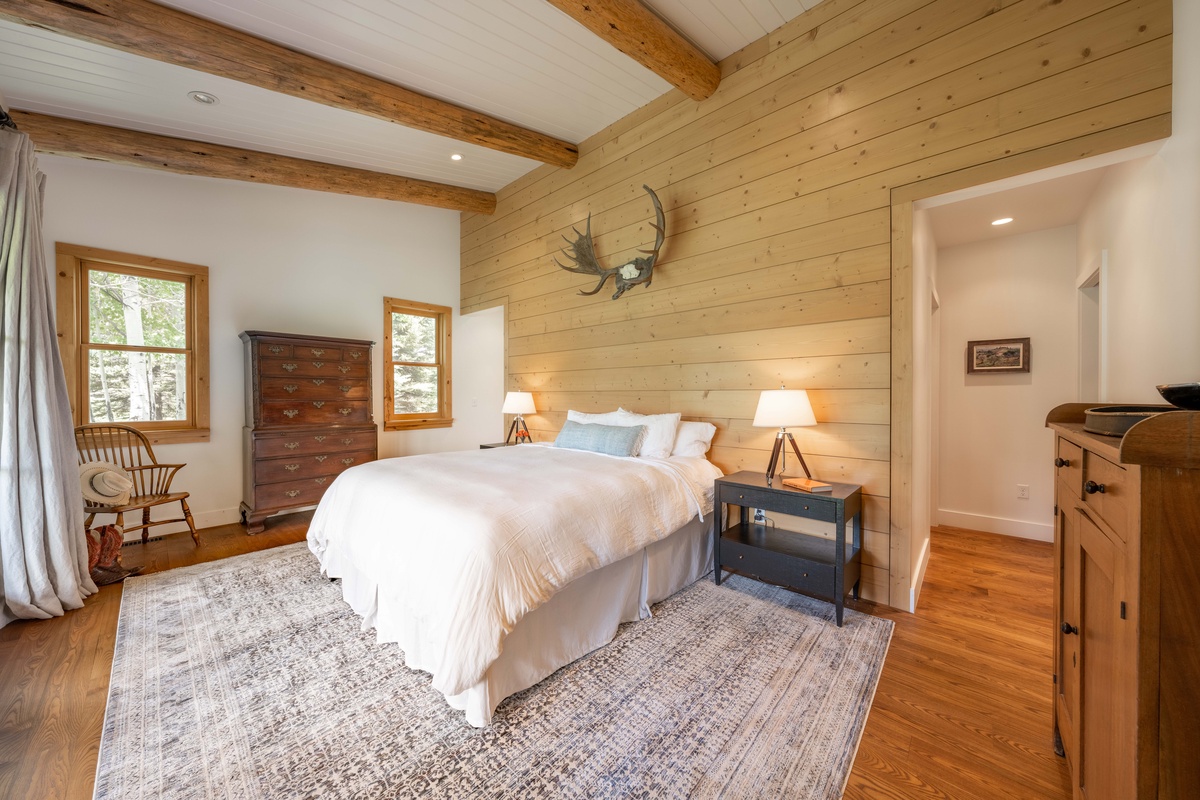
Den
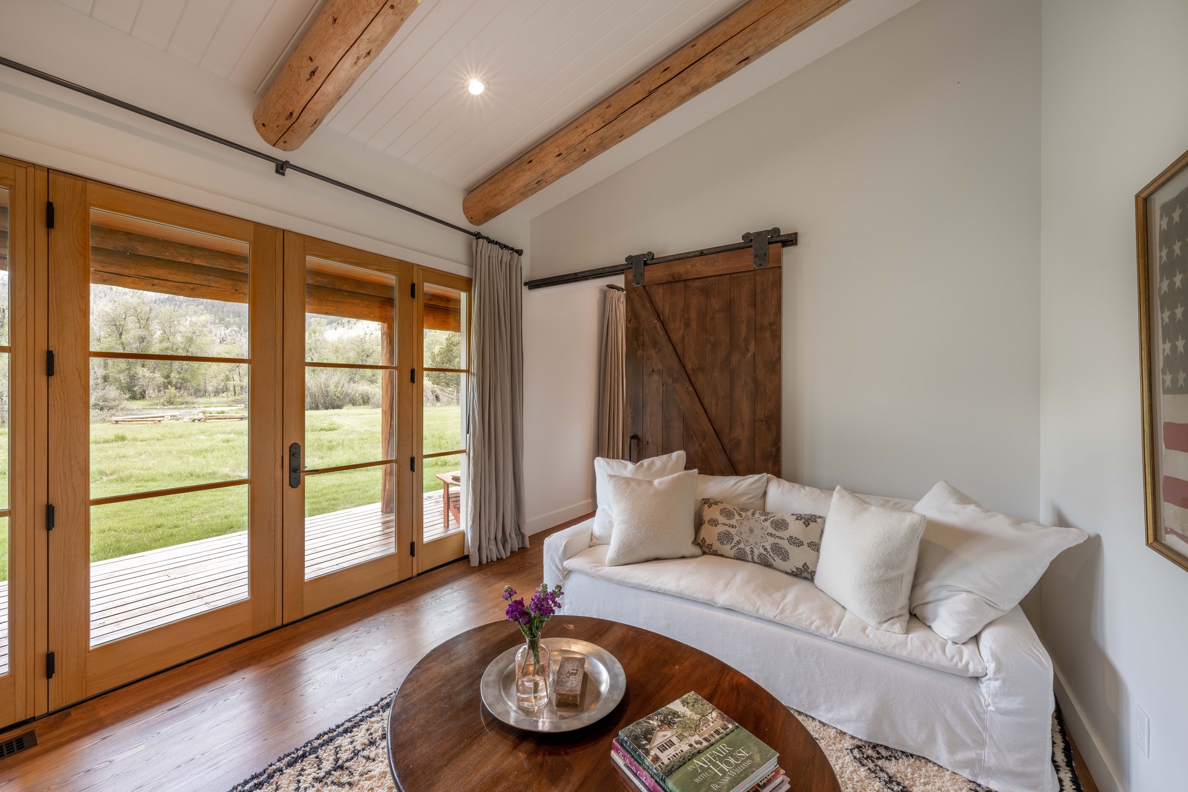
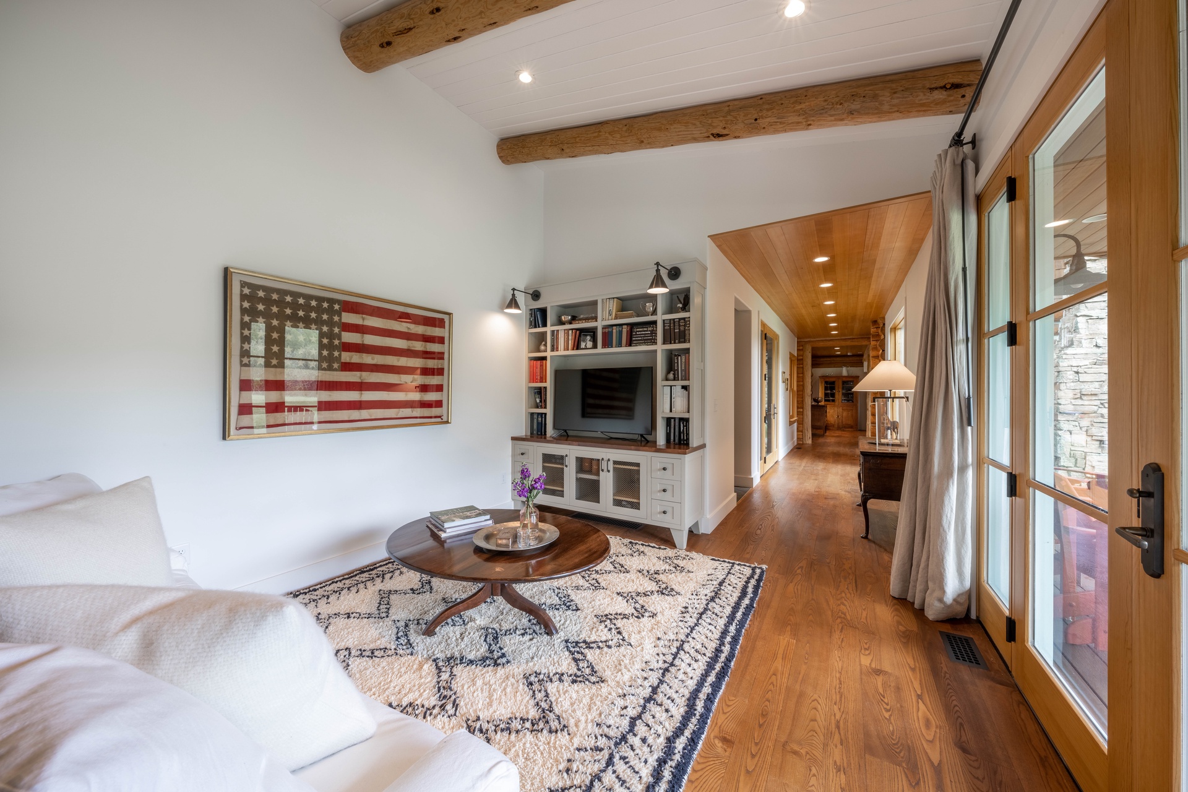
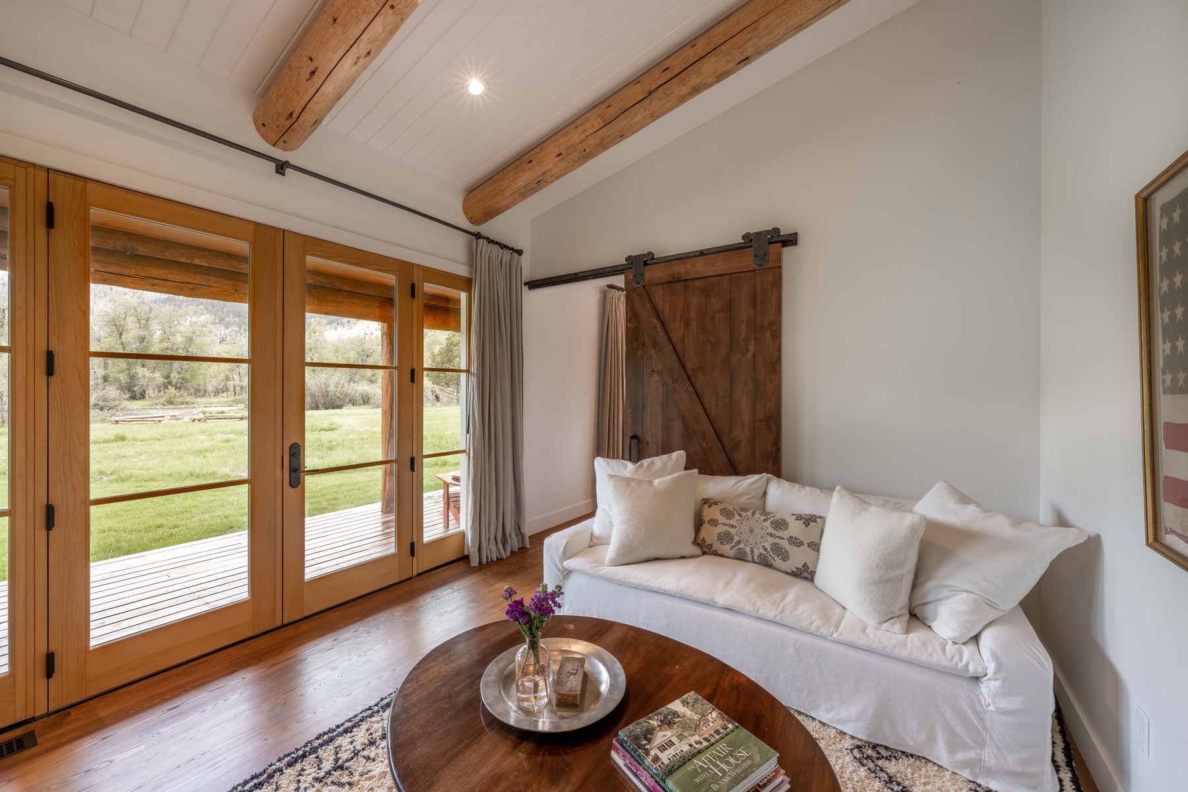
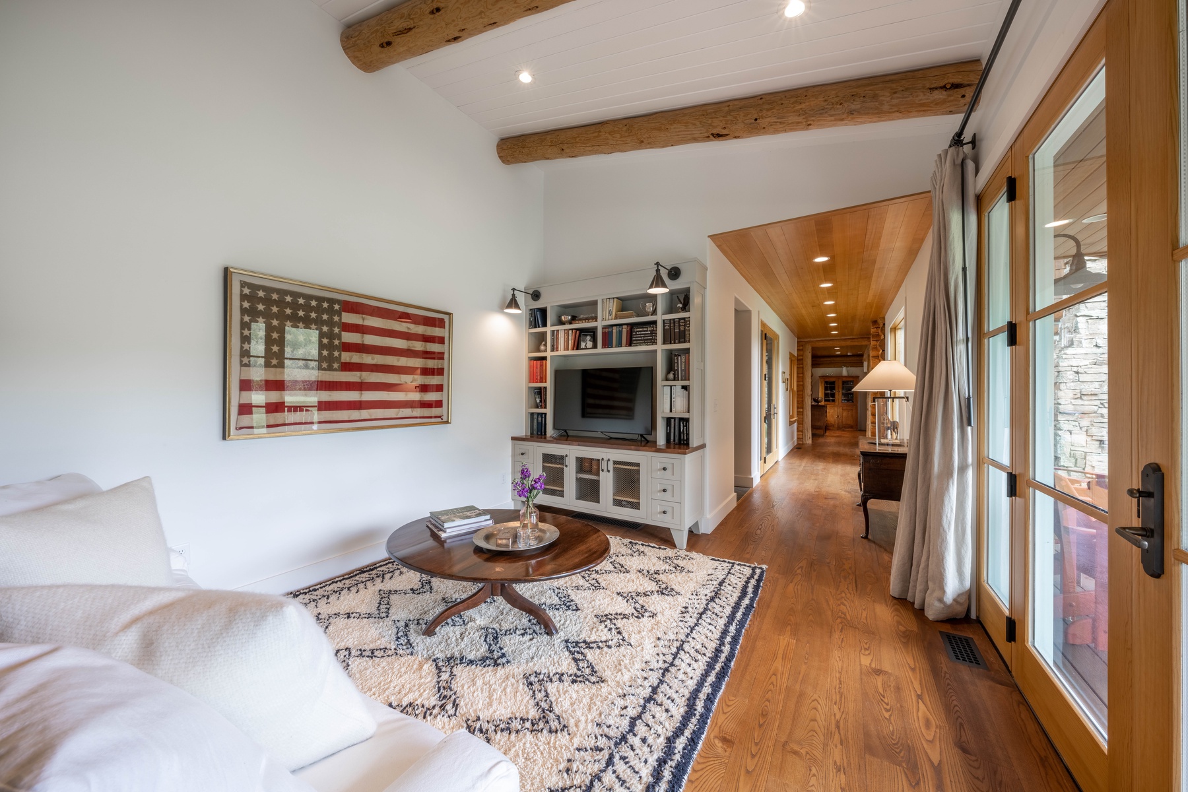
A small sitting and smart-TV area adjacent to the primary bedroom, with its own entrance to the creek-facing back porch (may accommodate a rollaway if arranged).
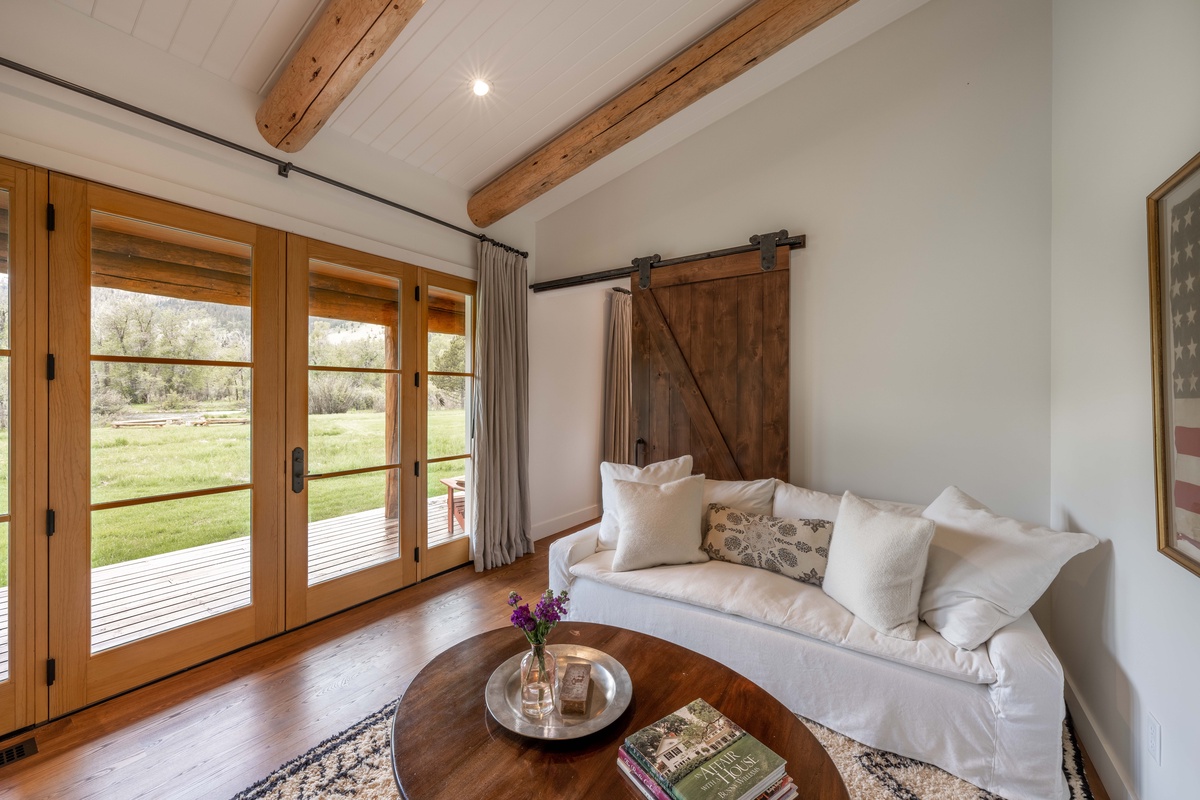
Bedroom
2 Queen — Two queen beds, a sofa sitting area, a smart TV, and an electric fireplace, with a private creek-view seating area. En suite bath.
Bedroom
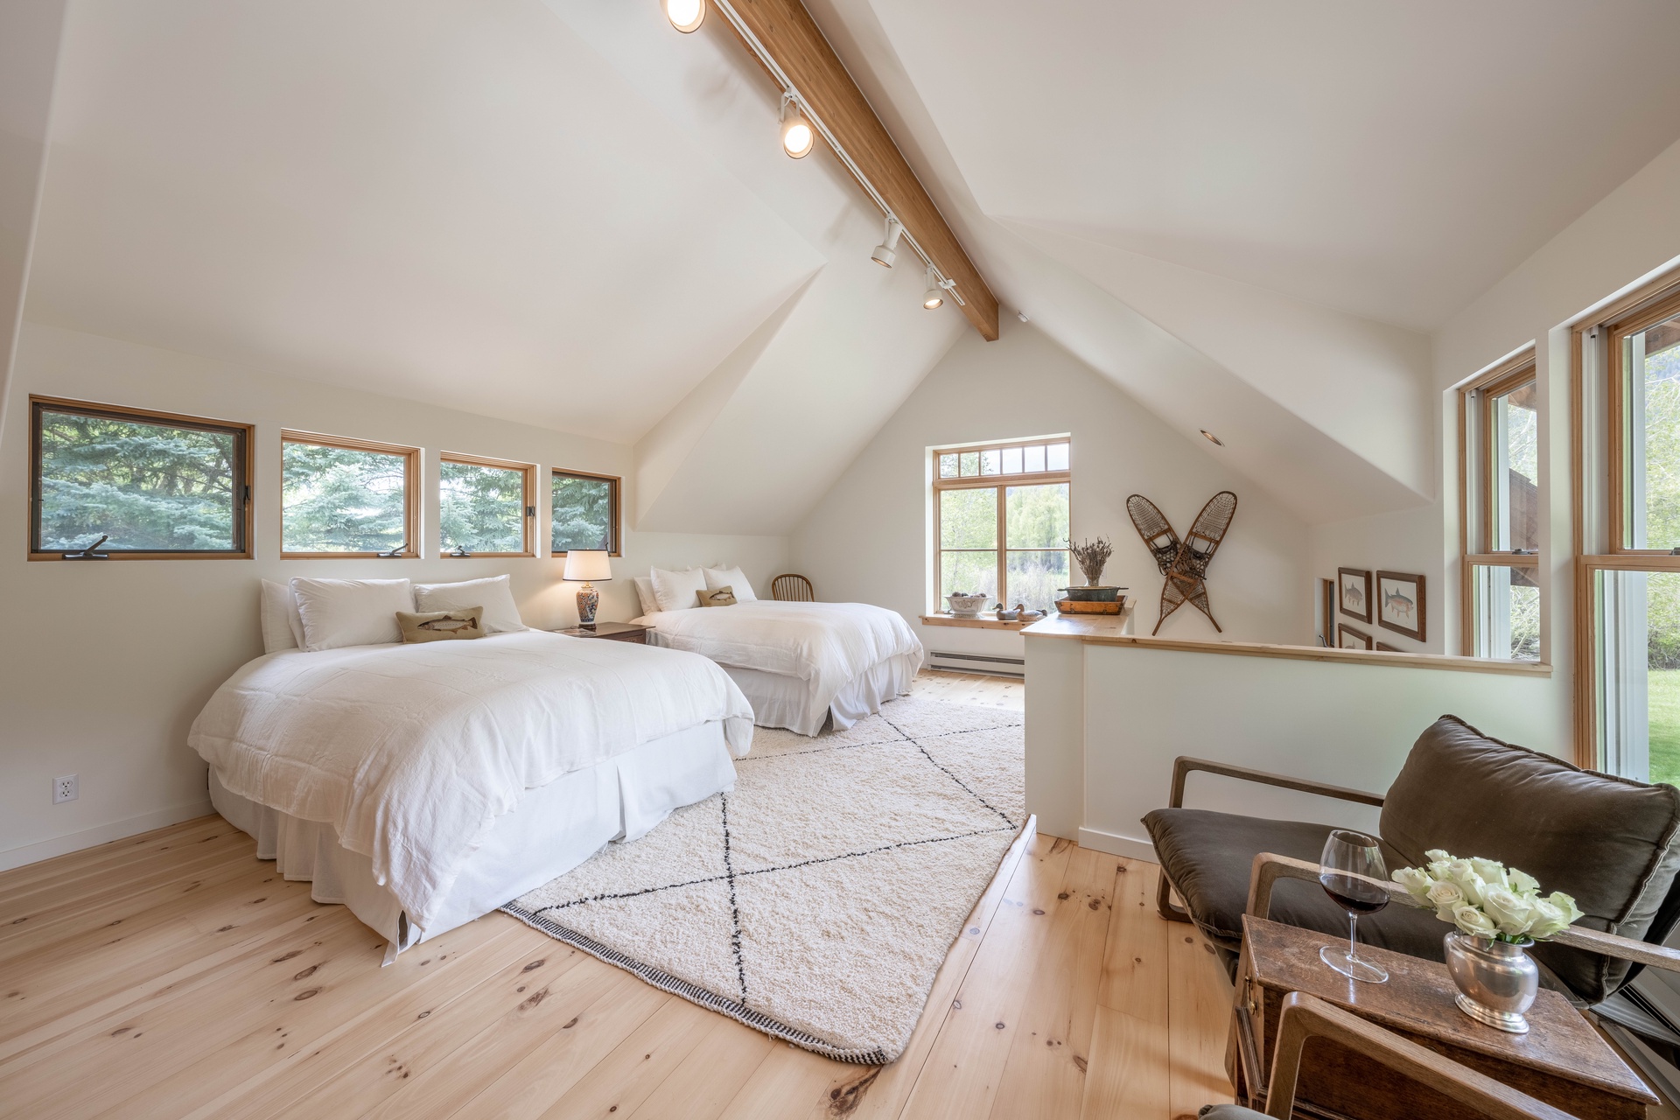
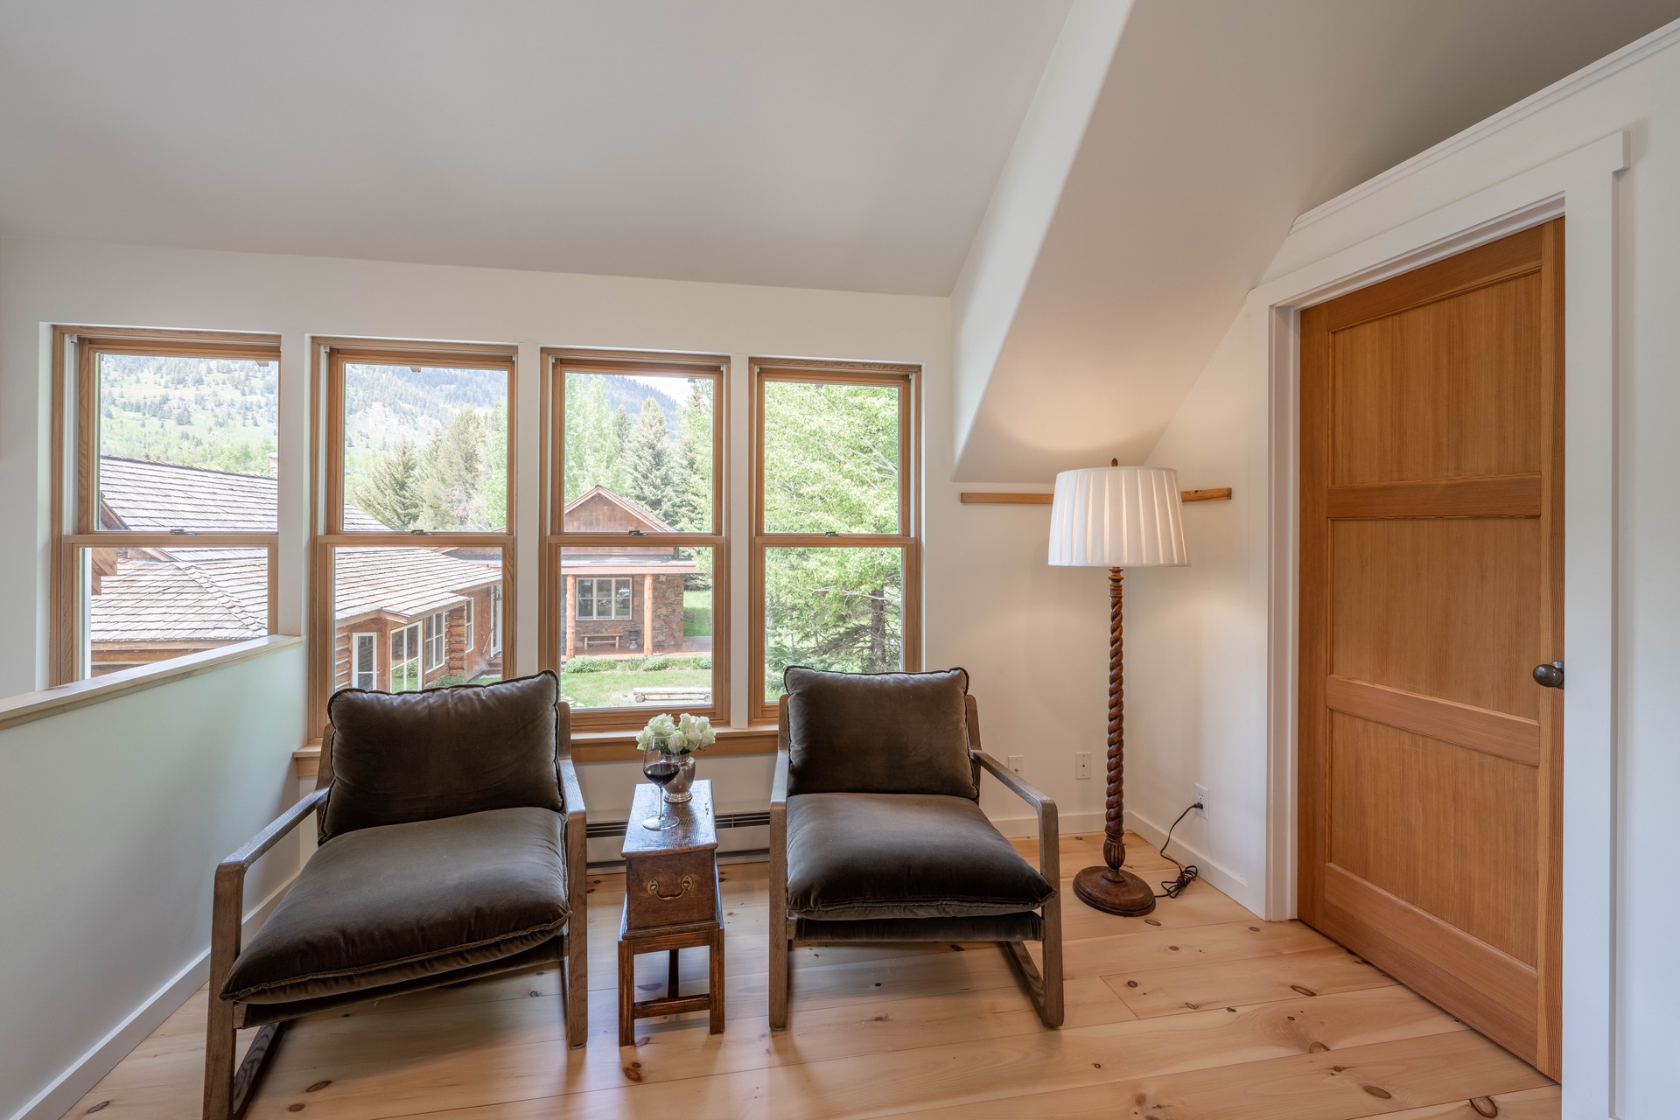
2 Queen — Private upstairs entrance to two queen beds, a sitting area, a smart TV, a refrigerator, and a formal walk-in closet. En suite bath.
Garage
Detached two-car garage on the ground level, beneath the Trout Cabin bedroom.
Two private guest cabins extend the retreat beyond the main house — each with its own entrance, creek-facing seating, and a full bath.
Amenities
What's Included
Wellness & Recreation
- Spa bath
Culinary Experience
- Outdoor Grill
- Outdoor dining table
- Gas stove and oven
Entertainment
- Outdoor Fire Pit
- Multiple TV Lounges
- Wood-burning fireplace
- Barbecue area
- Bar seating for 4
Outdoor Living
- Nearby walking + biking trails
- Multiple Patios & Balcony's
- Premium Outdoor Seating
Estate Infrastructure
- High-speed WiFi
- Laundry room
- Gear Storage
- Small creek with ambient flowing water
- Full Appliance Suite
- Breakfast nook seating for 5
- Two-car garage
- Four-wheel drive recommended (winter)
- Fly fishing
Exploring the area
Location & Views
Notes & Disclosures
Good to Know
Explore More