Kachina Lodge
Jackson, WY
The Estate
Kachina Lodge
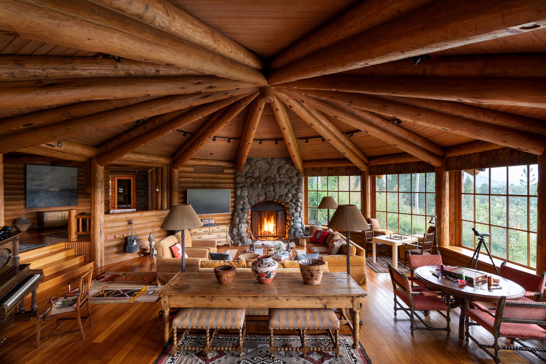
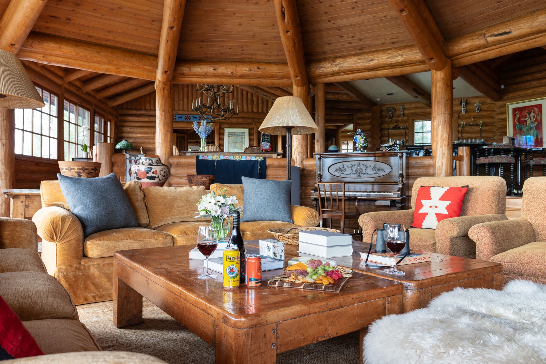
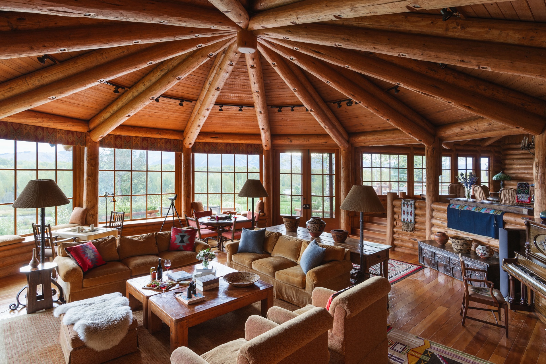
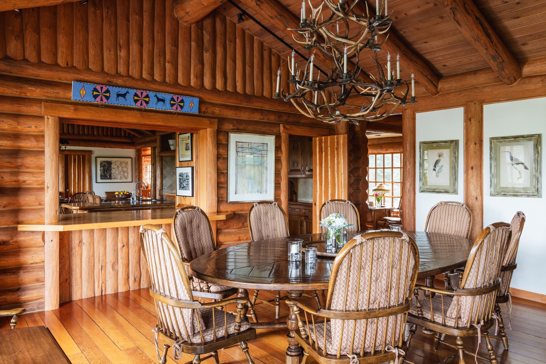
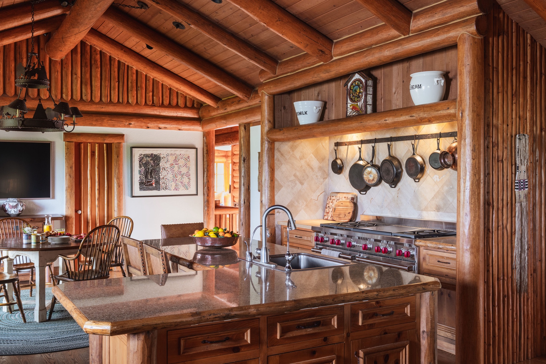
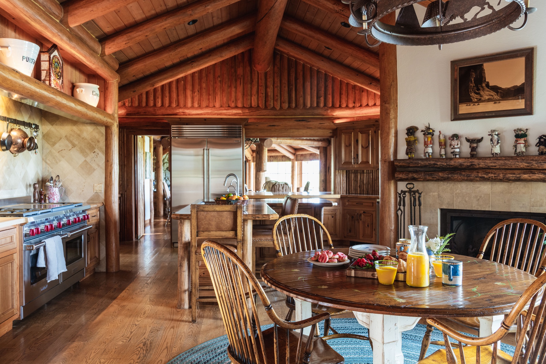
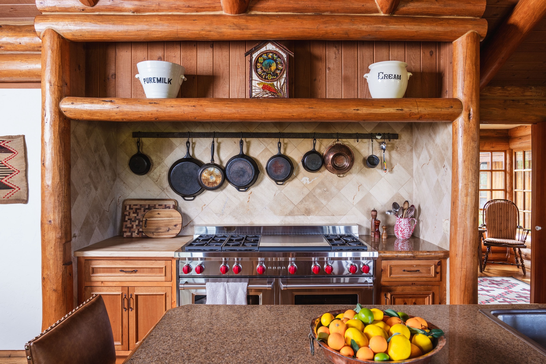
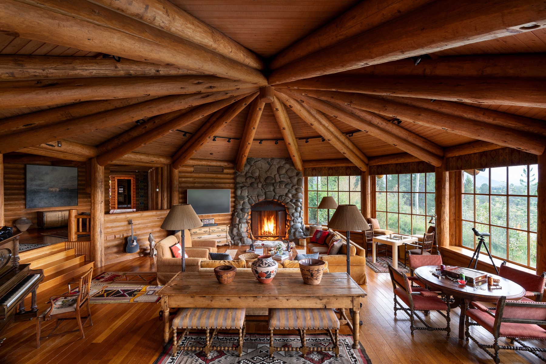
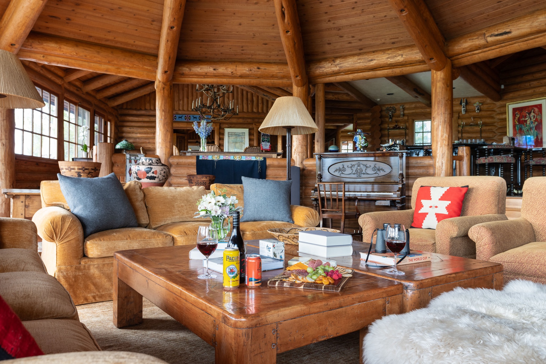
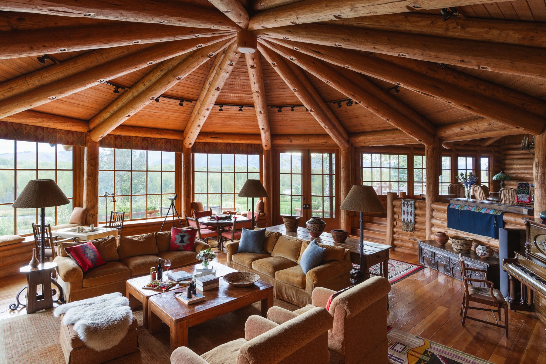
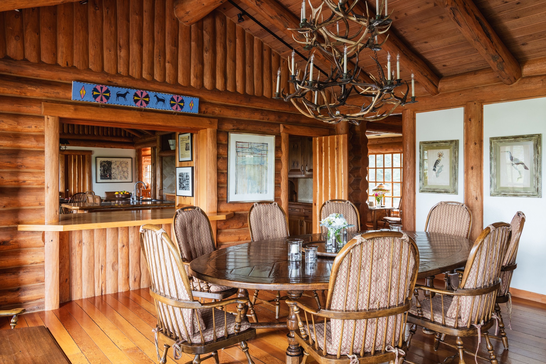
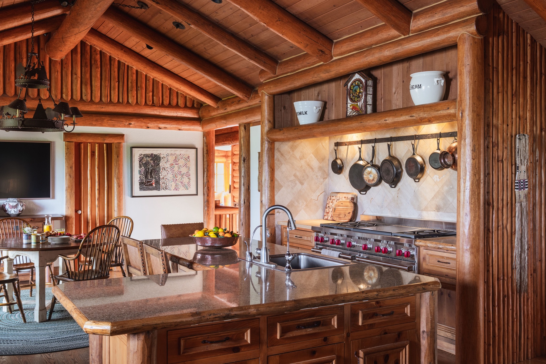
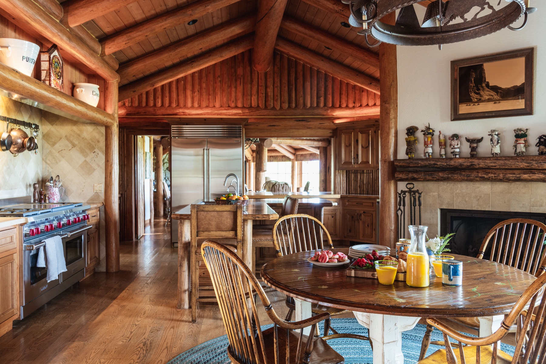
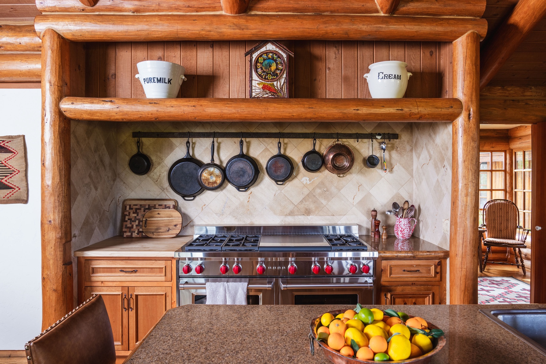
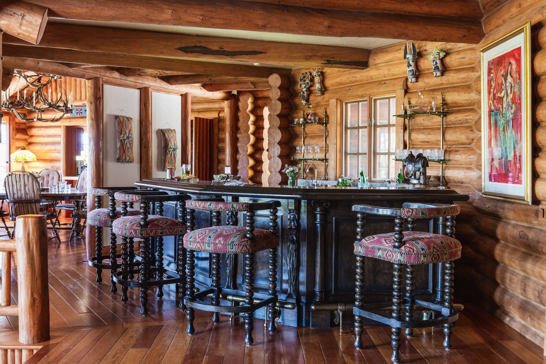
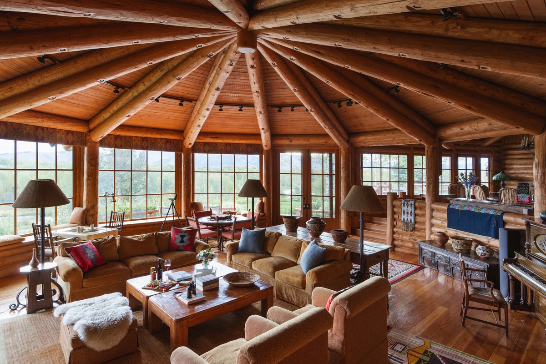
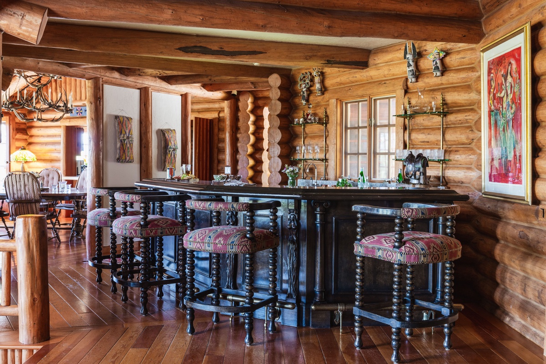
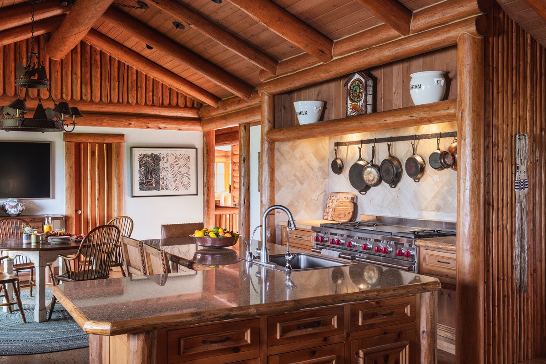
Its heart is the circular great room. Log beams radiate across a vaulted ceiling above a floor-to-ceiling stone fireplace, a slightly recessed seating area, panoramic windows and a piano. A wet bar sits just off the room, and the kitchen opens to the patio through serving windows, with dining for eight inside and breakfast seating for four.
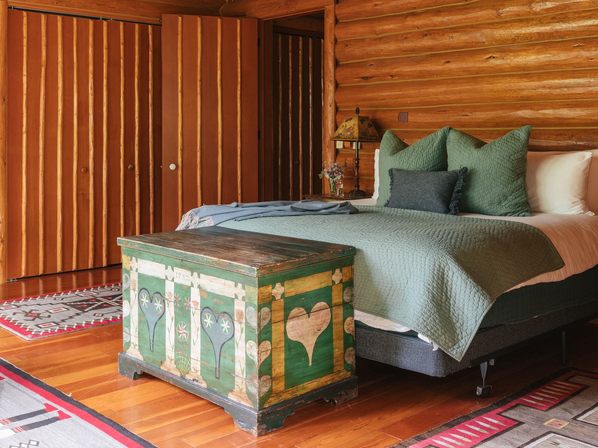
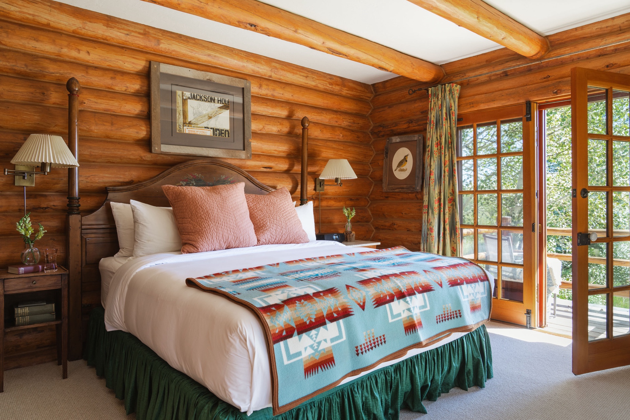
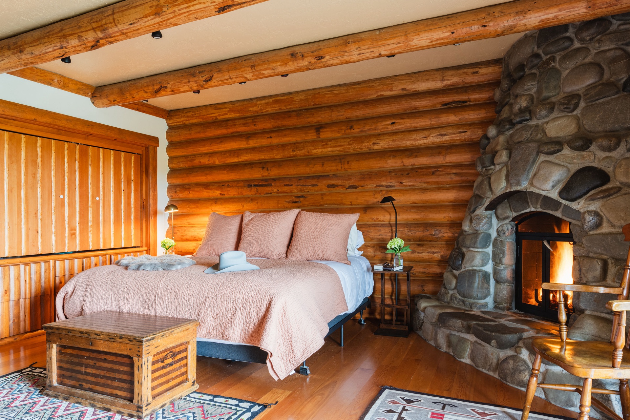
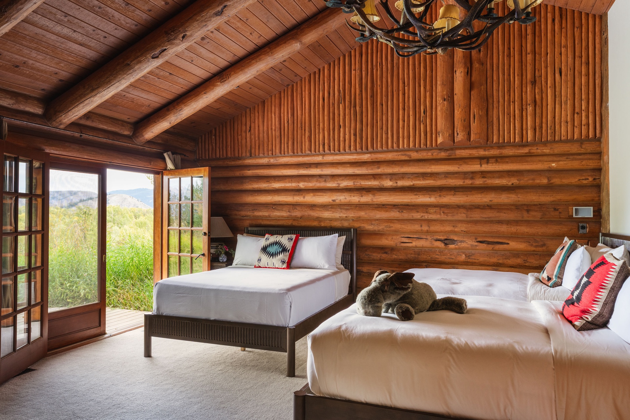
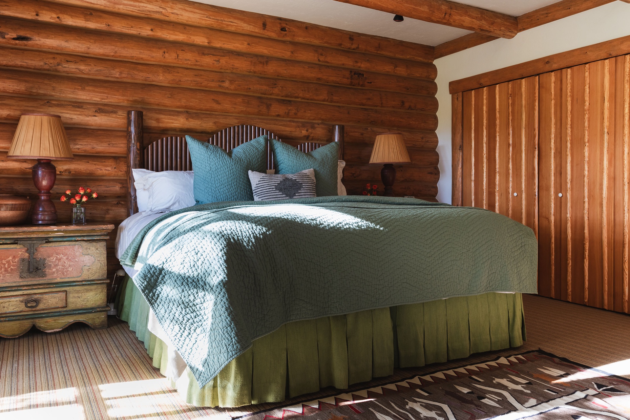
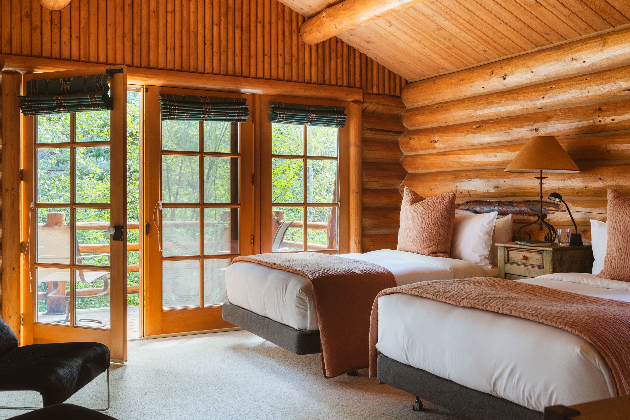
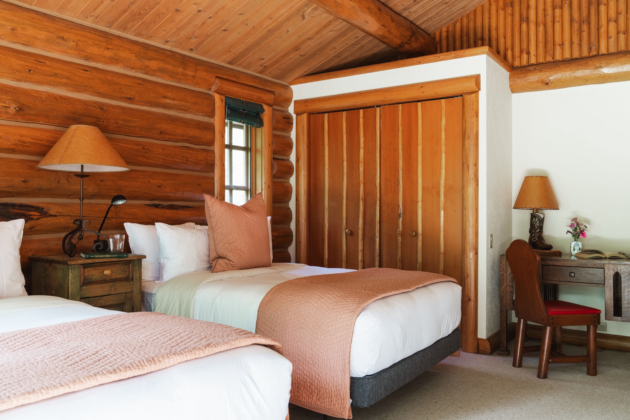
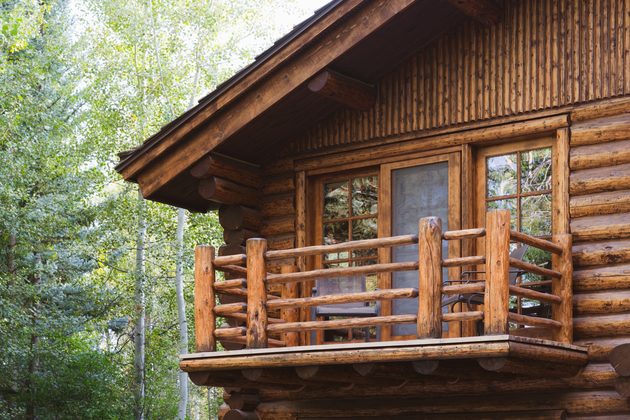
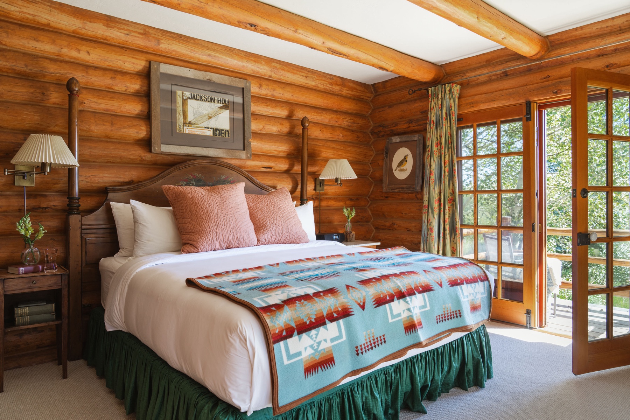
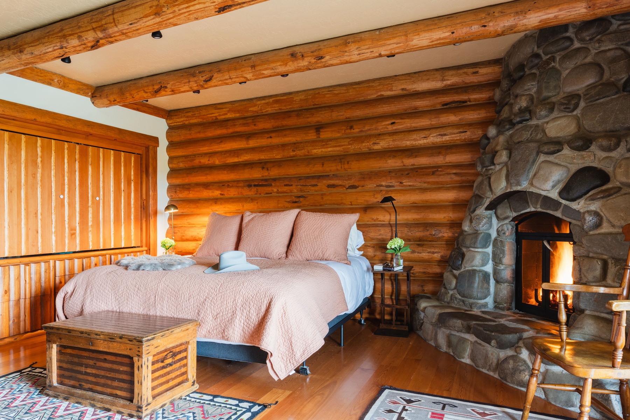
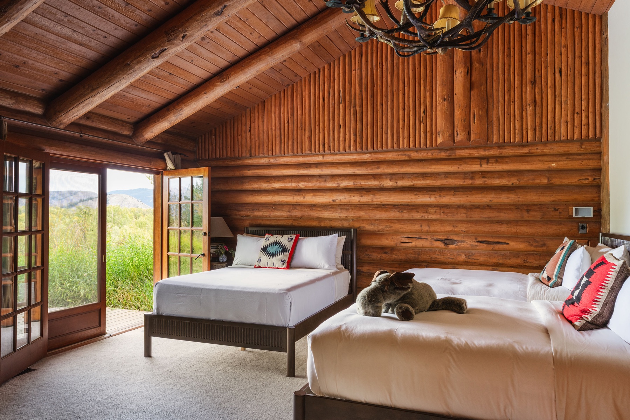
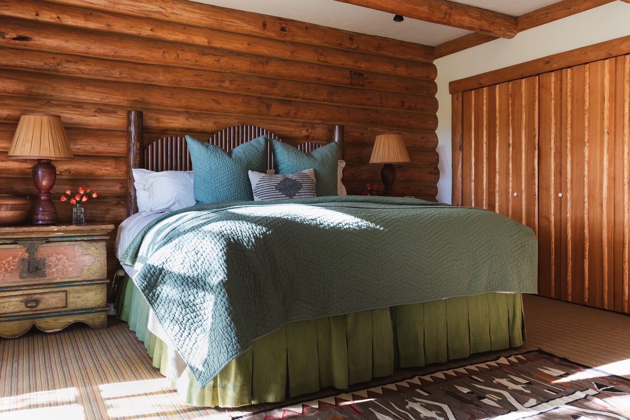
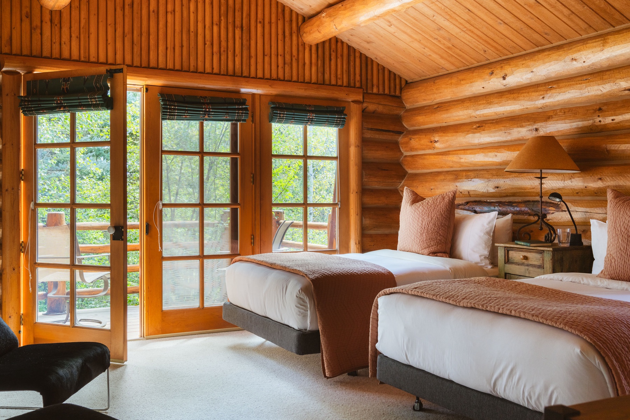
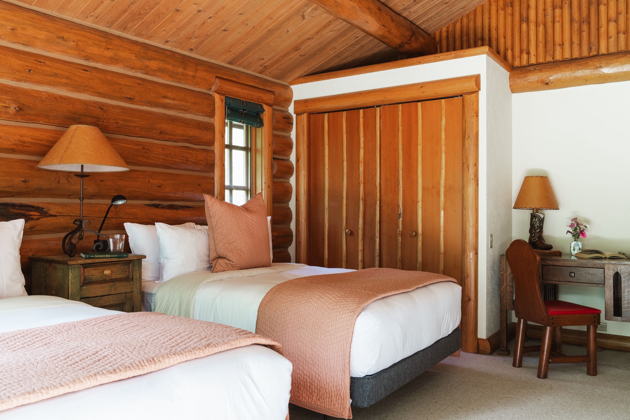
Five bedrooms share the main level, each with an en suite bath. The primary suite has a king bed and its own exterior entry near the driveway. A queen guest room has a wood-burning fireplace, the rumpus room holds three queen beds beside a fireplace of its own, and two more queen rooms open to private balconies. An office with a fireplace sits beside the rumpus room.
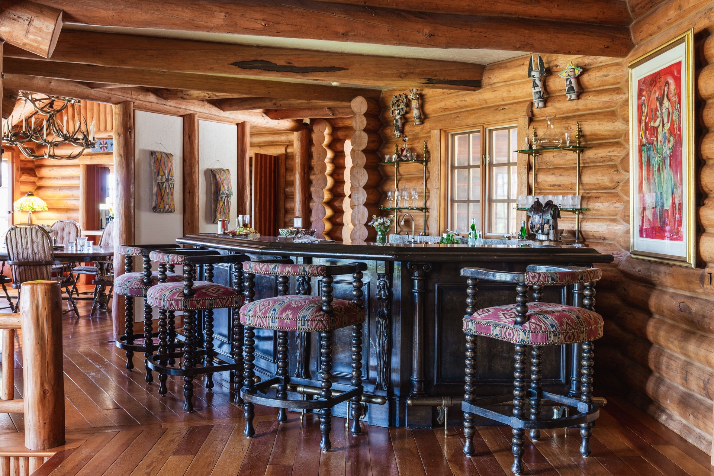
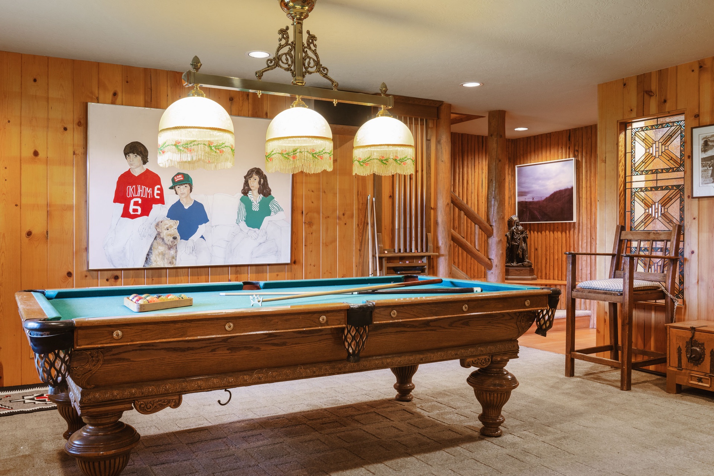
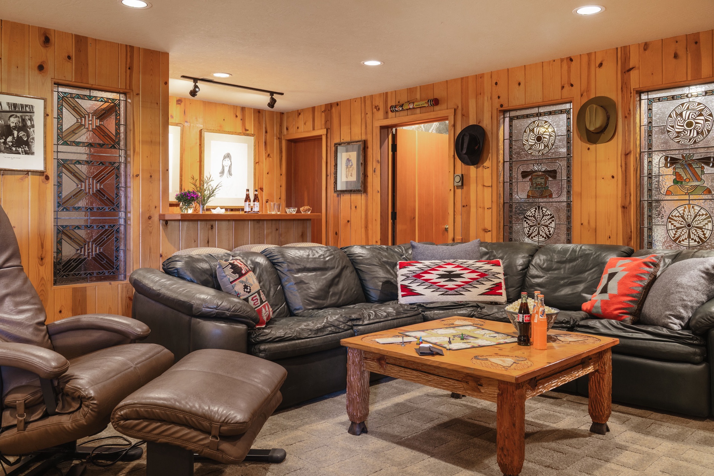
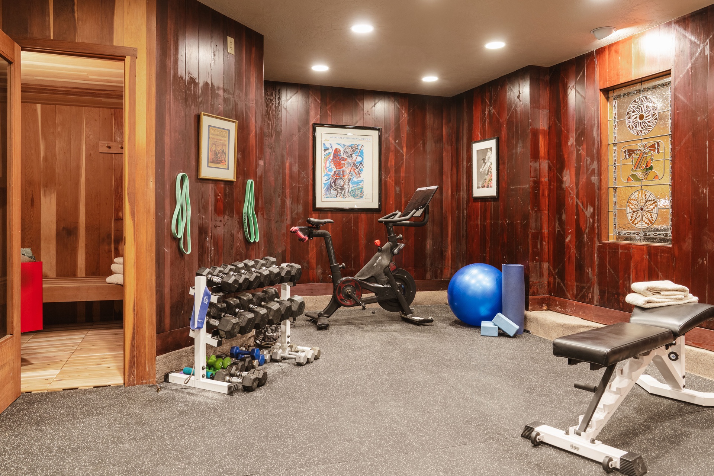
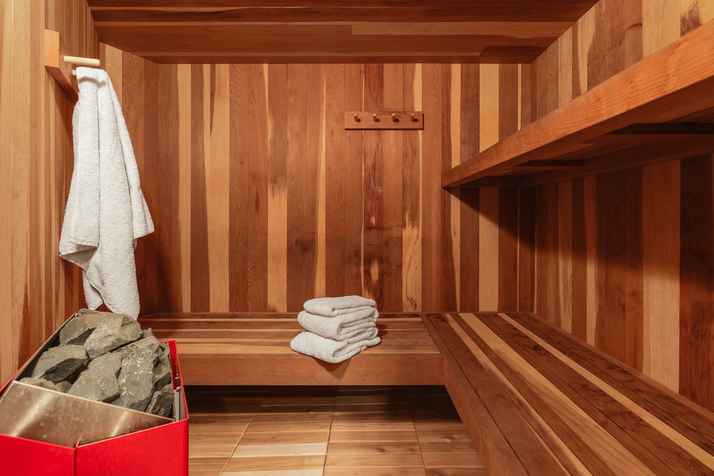
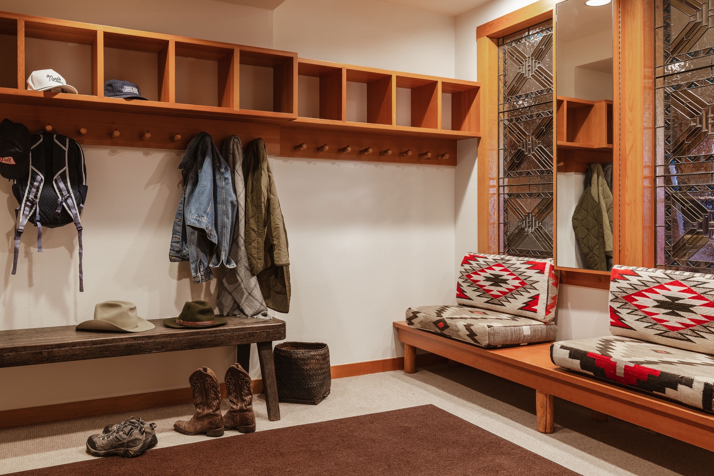
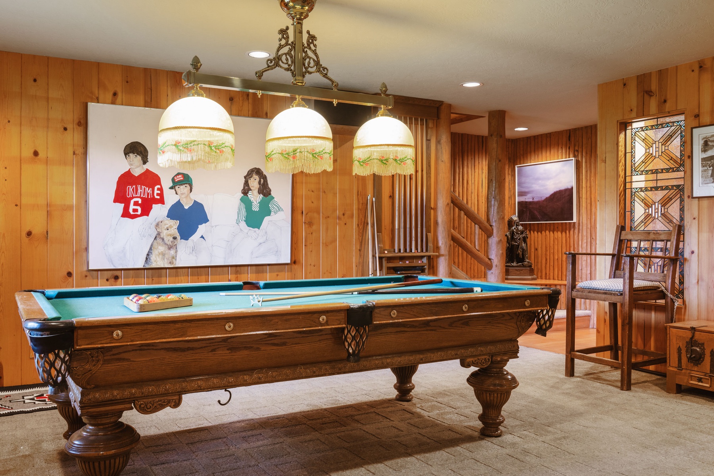
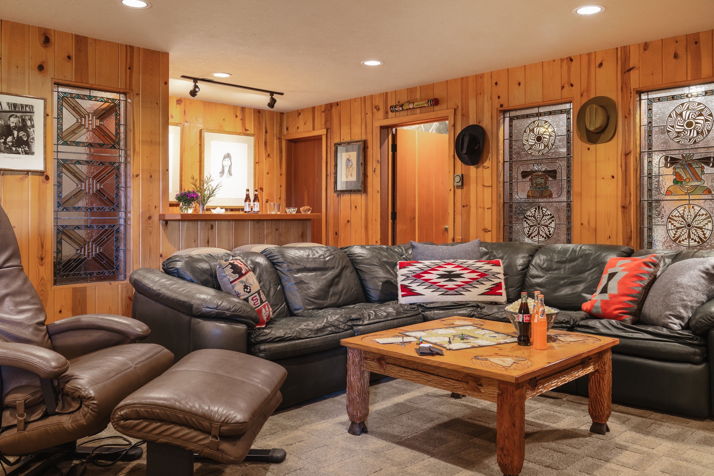
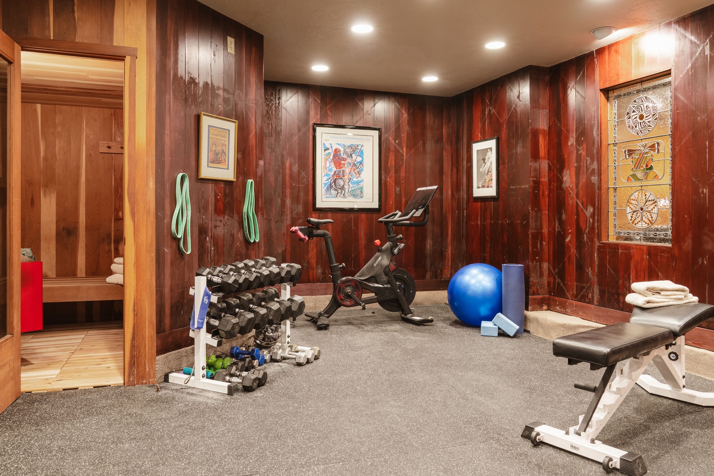
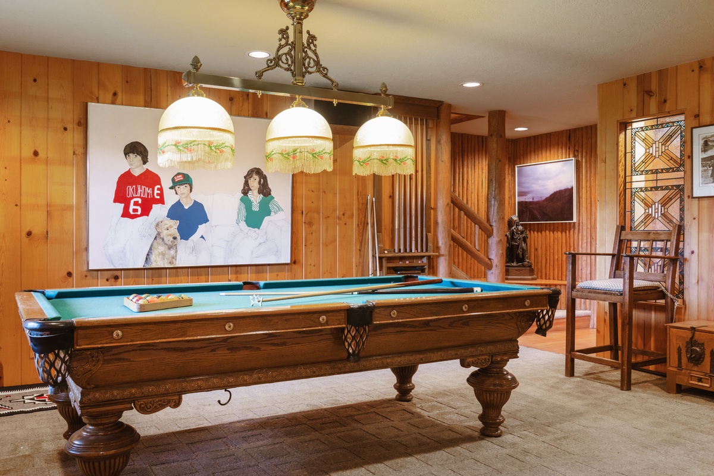
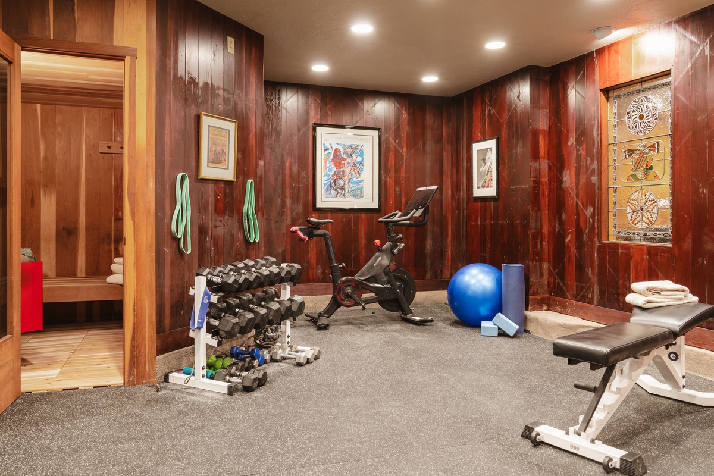
Downstairs, a game room holds a pool table, a TV lounge and a second wet bar, beside a fitness room with a Peloton, an elliptical and a hot rock sauna. The mudroom, laundry and a two-car garage for guests complete the level.
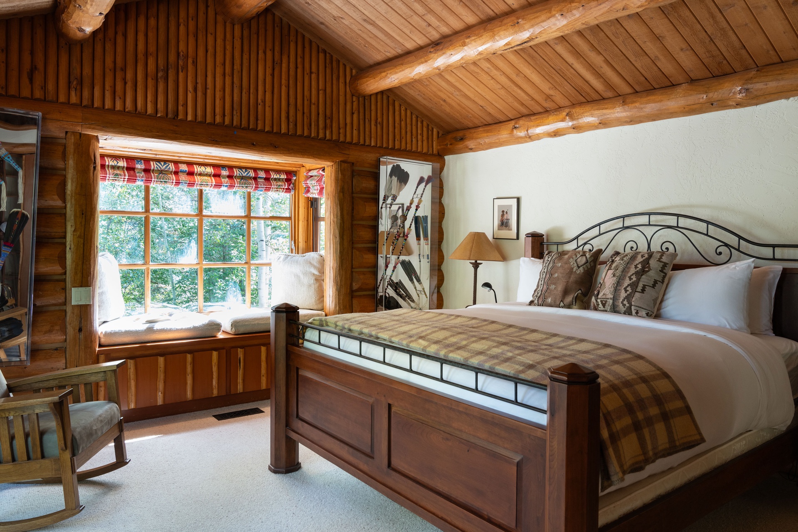
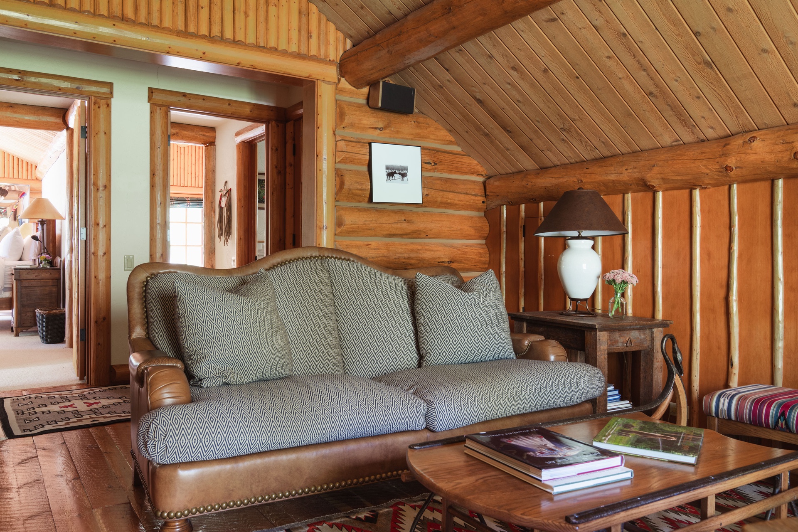
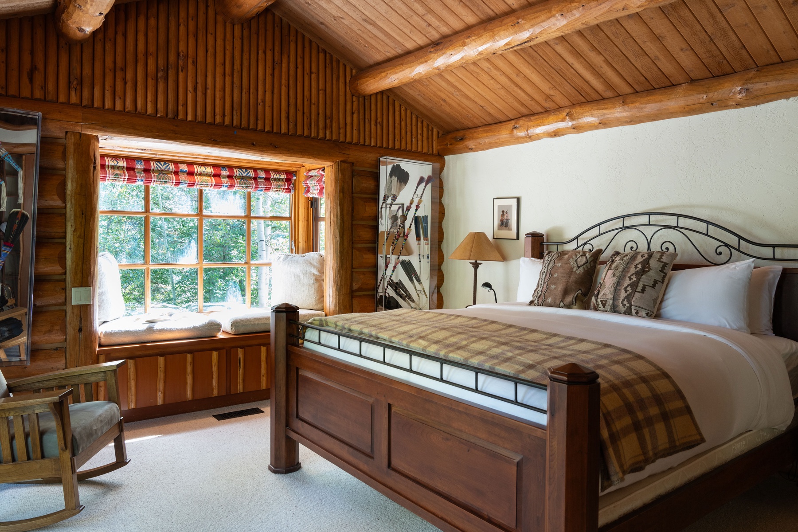
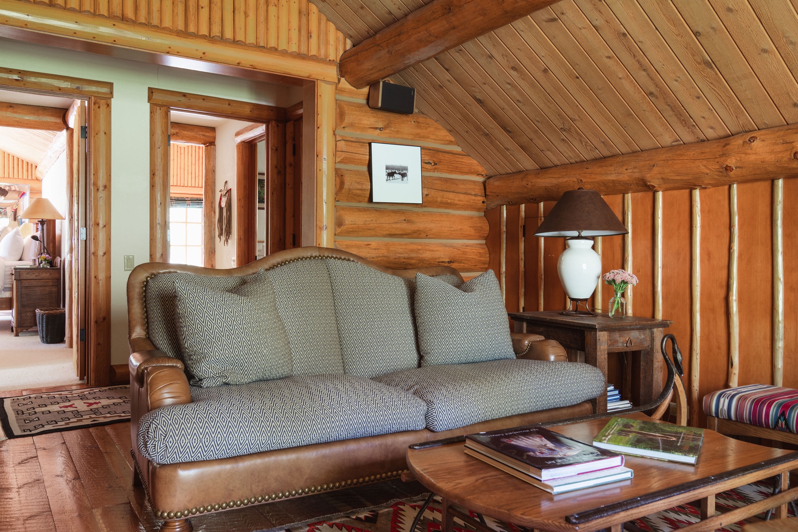
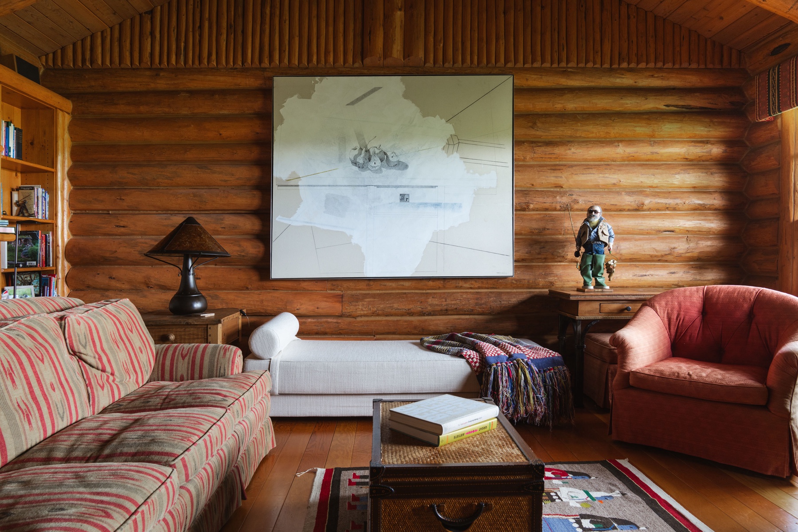
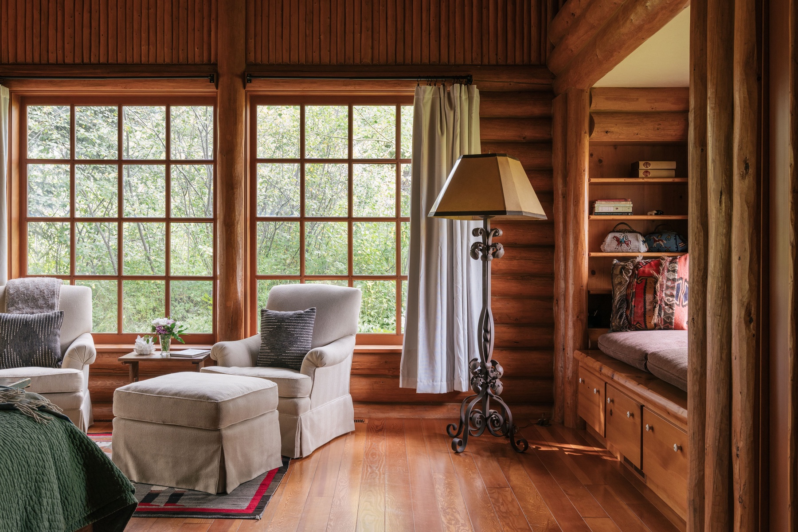
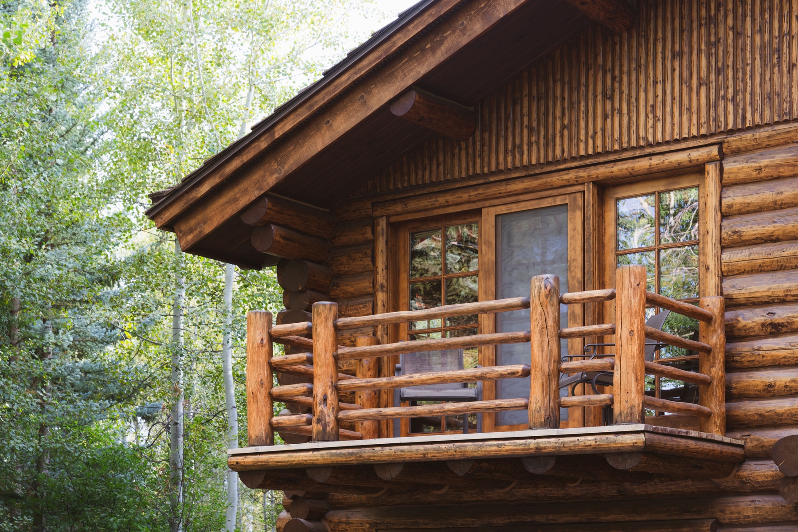
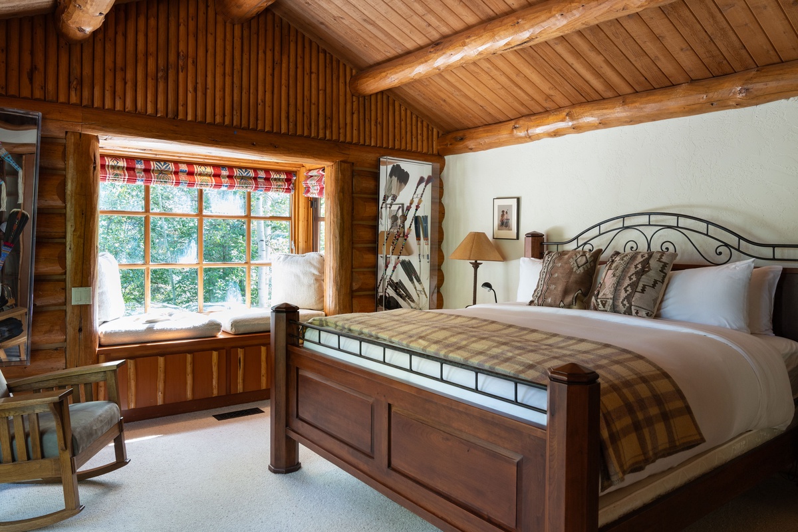
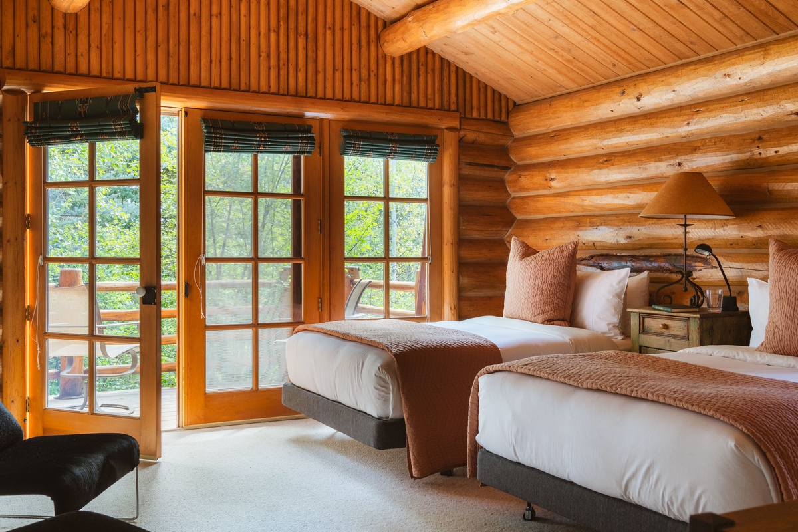
A separate guest house stands apart, with its own entry and mudroom below. Upstairs are a living area with a kitchenette, a king suite with a balcony, a window seat and a reading nook, and a second bedroom with two full beds; both have en suite baths.
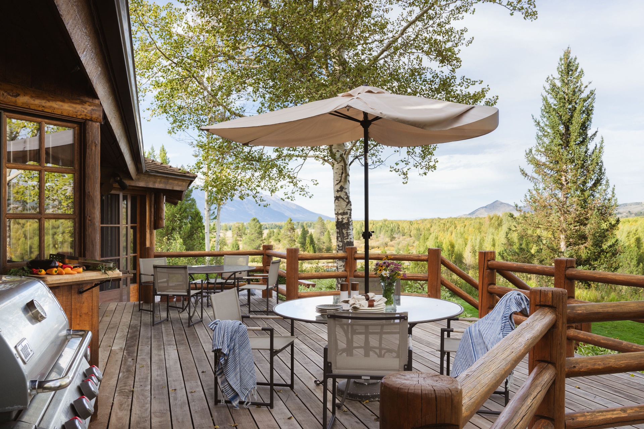
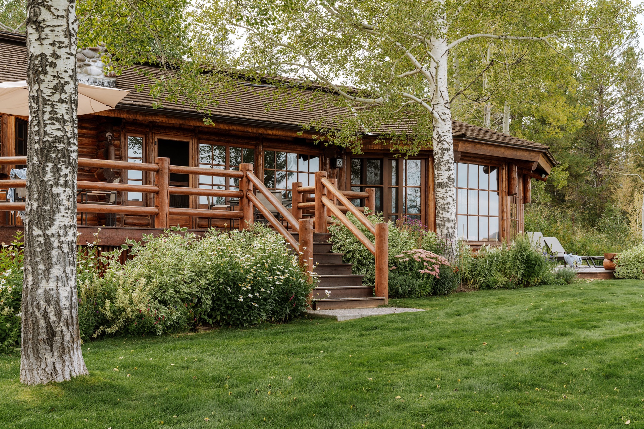
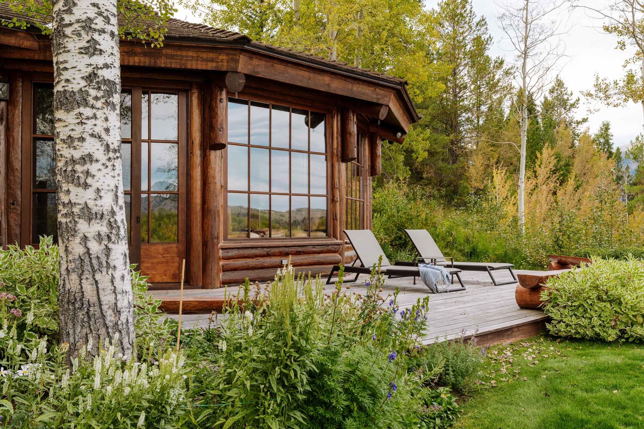
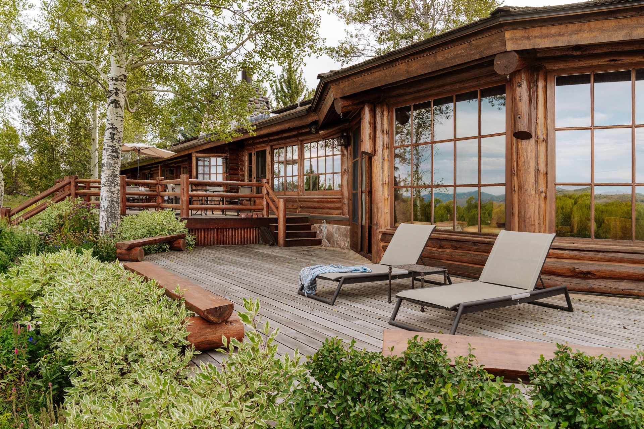
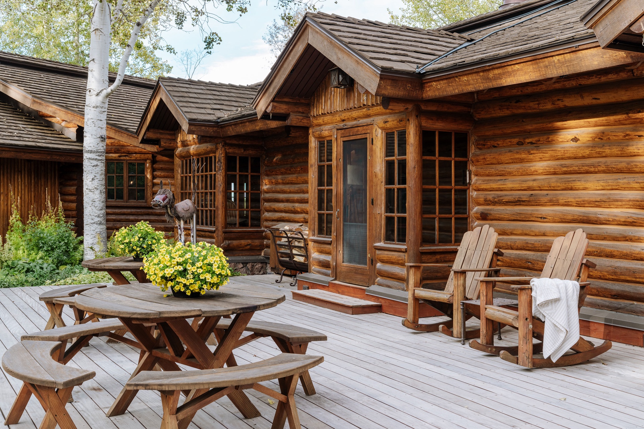
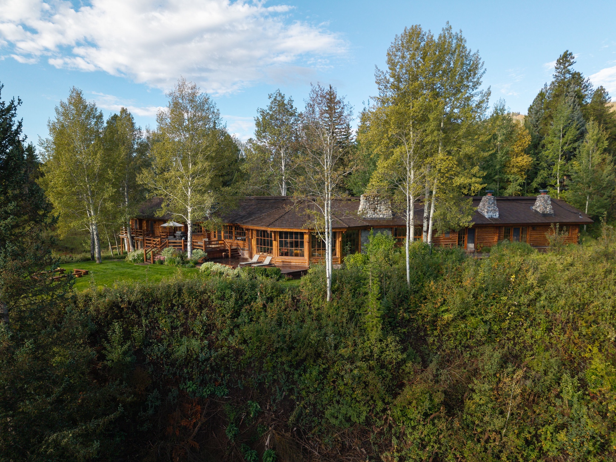
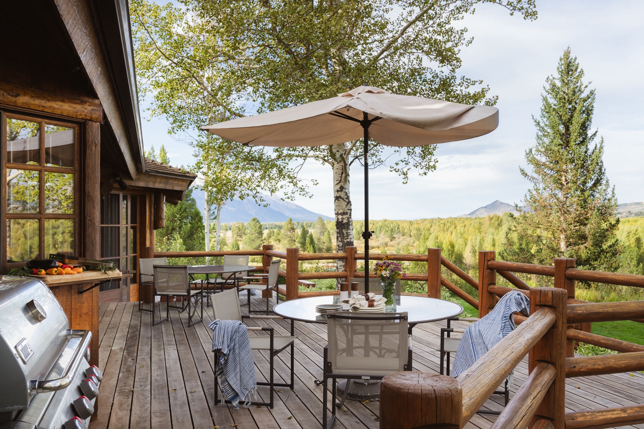
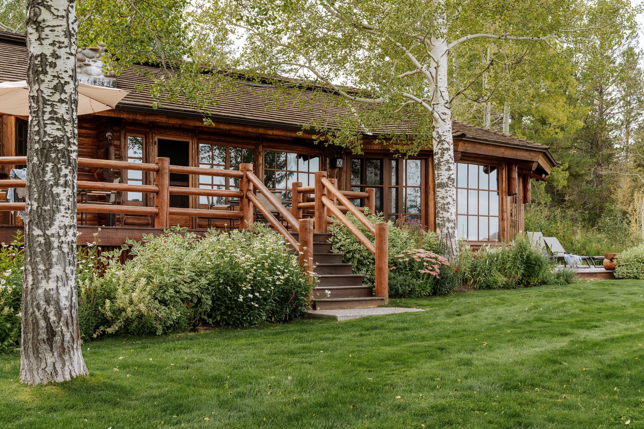
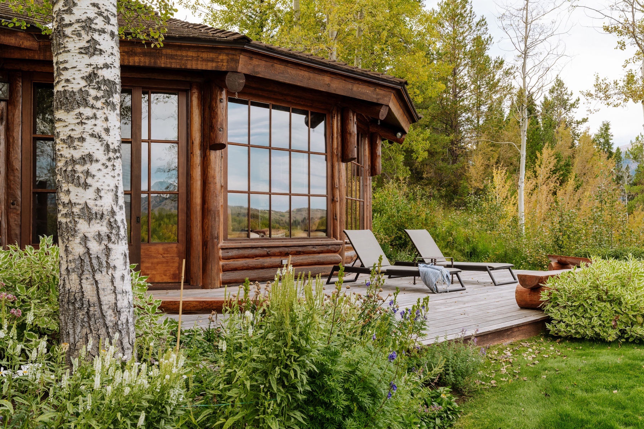
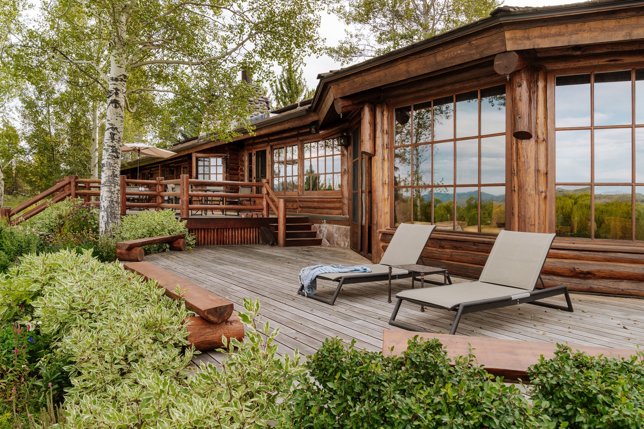
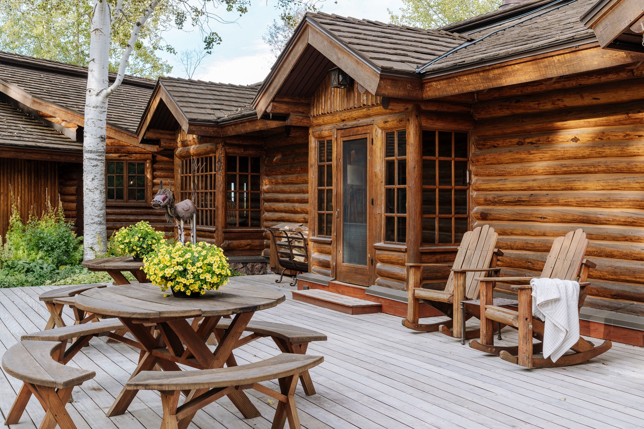
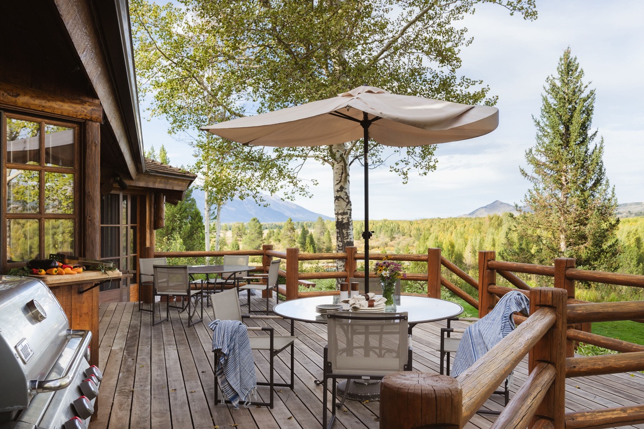
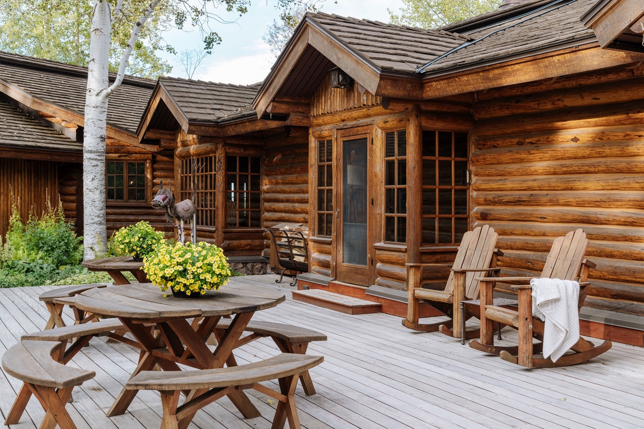
Outside, the rear patio has two dining tables, bar seating, a grill and lounge furniture, and the front porch has dining of its own. Jackson Town Square is about 10 to 15 minutes away by car and Jackson Hole Mountain Resort about 15 to 20, with public trails on Teton Pass within easy driving distance.
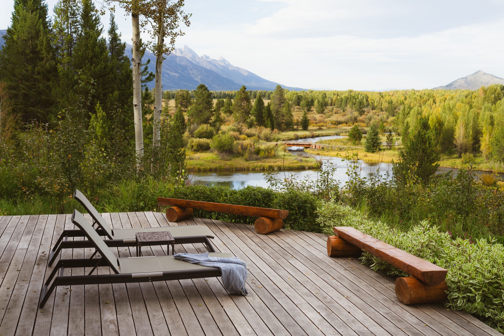
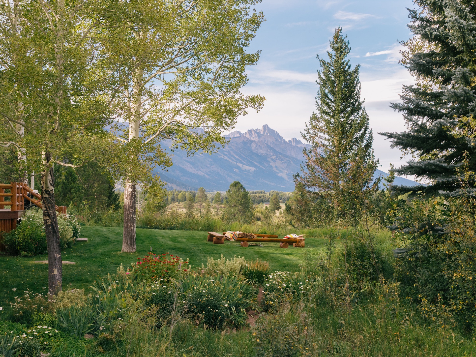
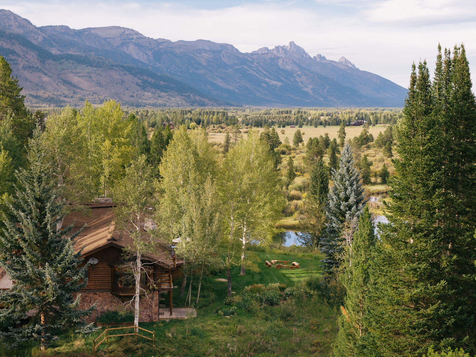
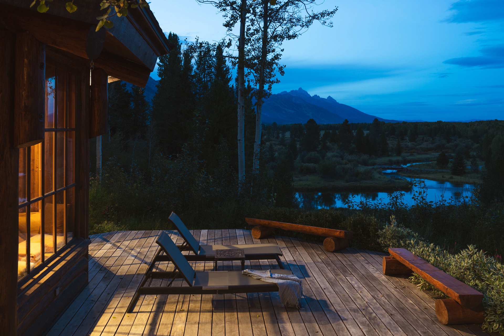
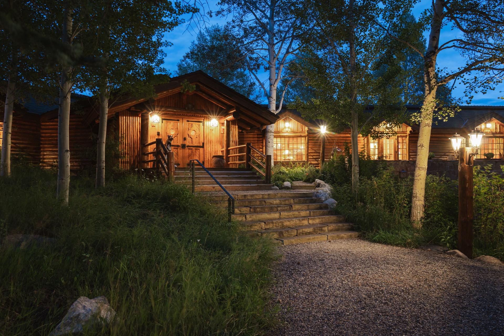
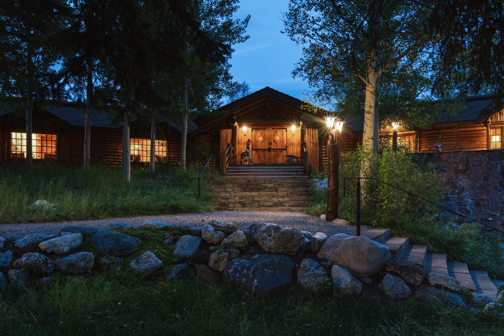
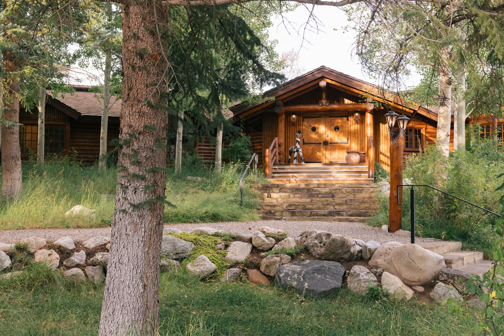
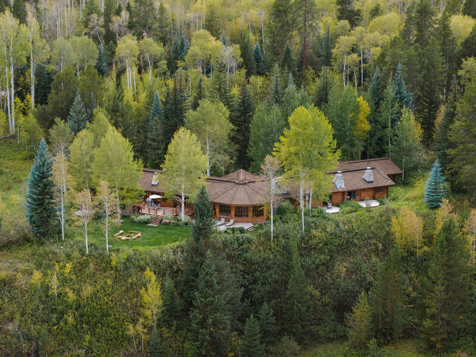
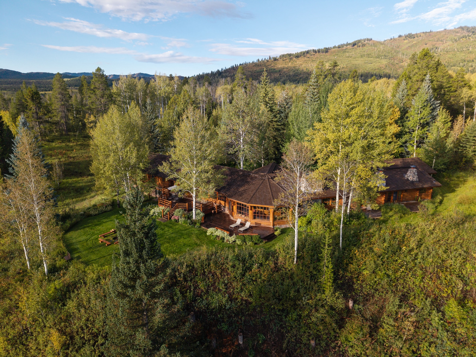
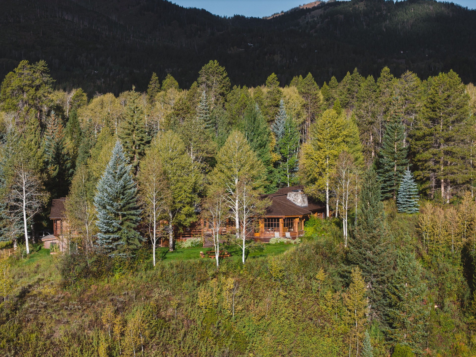
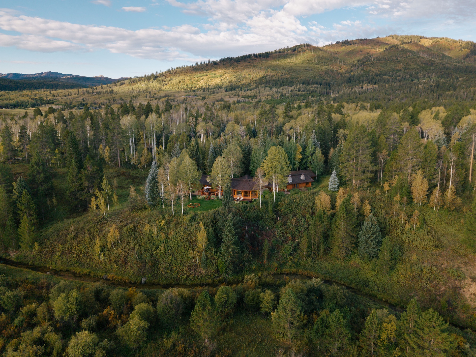
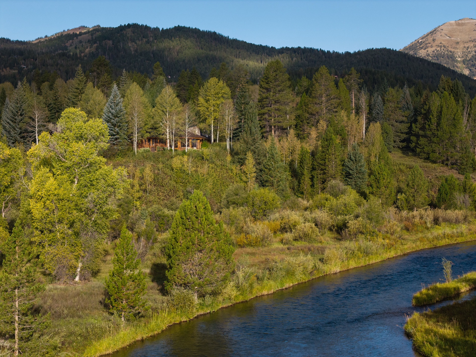
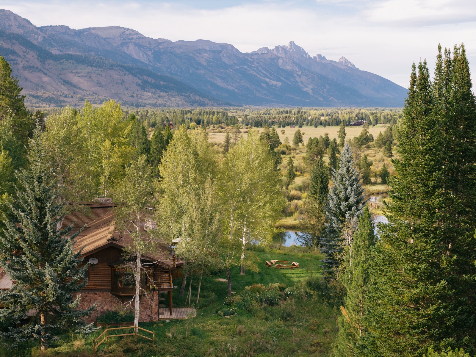
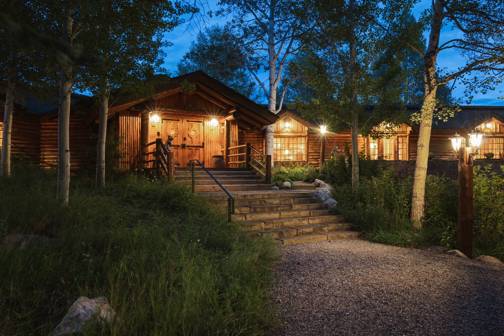
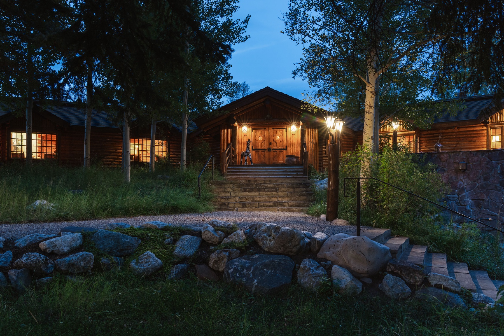
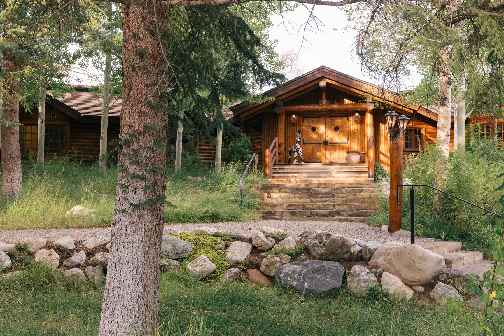
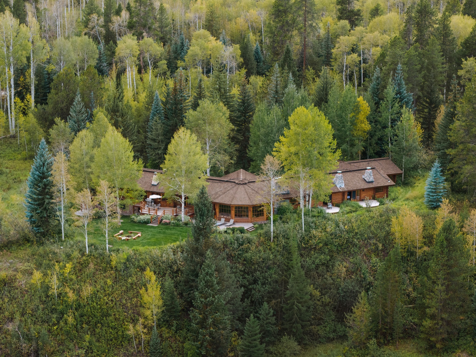
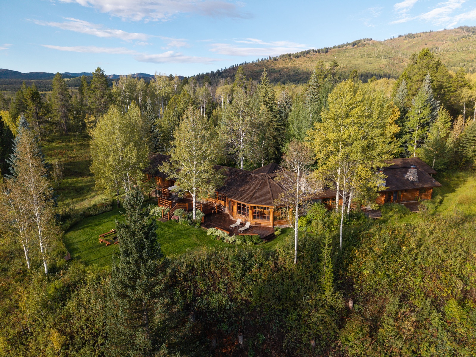
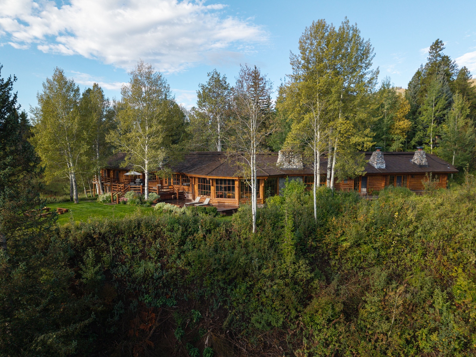
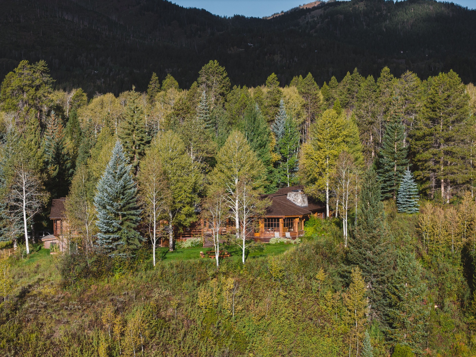
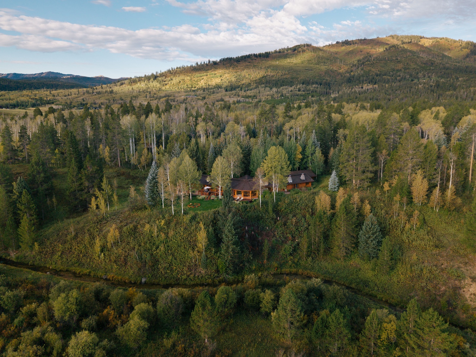
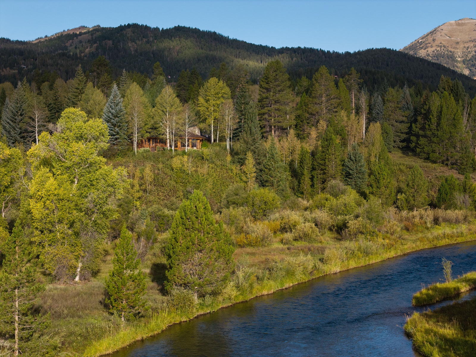
A handcrafted log lodge near Wilson, where the great room turns beneath a radial log-beam ceiling and the fire pit overlooks Fish Creek toward the Tetons.
1150 Fall Creek Road, Jackson, WY, 83014
2.64 tree-lined acres
Set back from Fall Creek Road, less than five minutes from downtown Wilson
Circular great room
A radial log-beam ceiling, a stone fireplace, panoramic windows and a piano
Overlooking Fish Creek
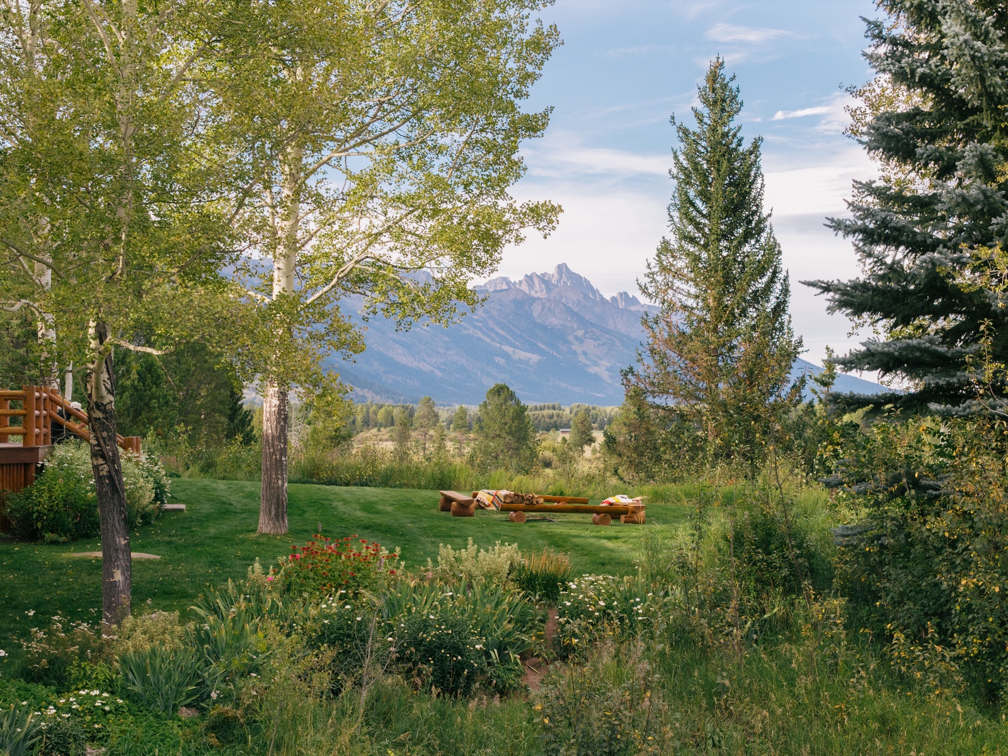
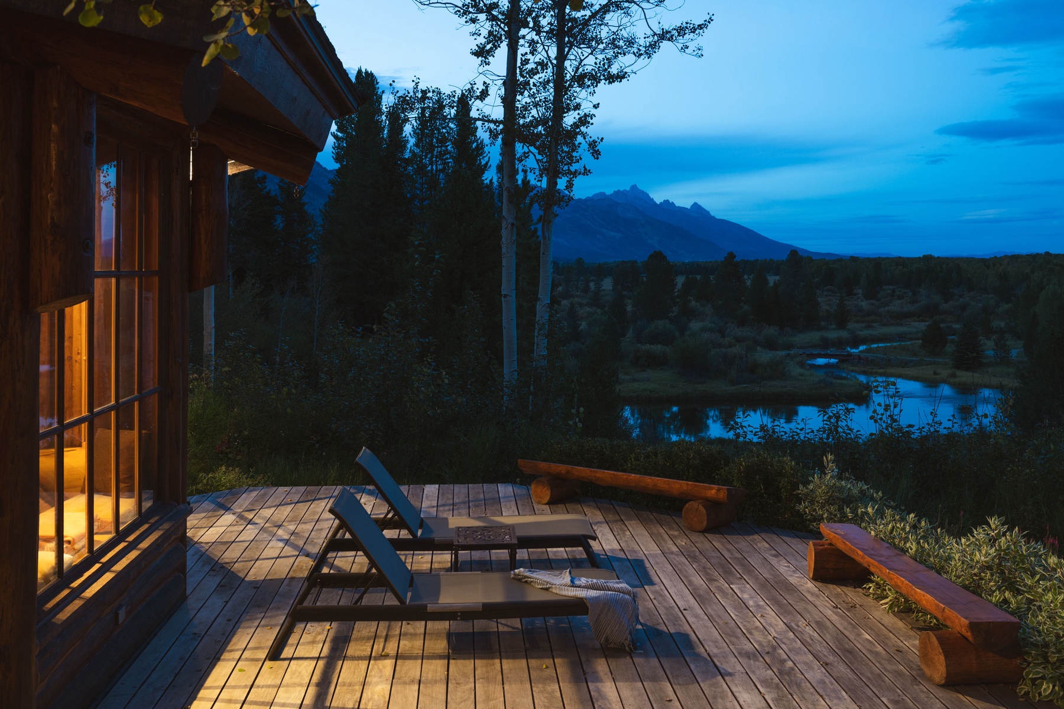
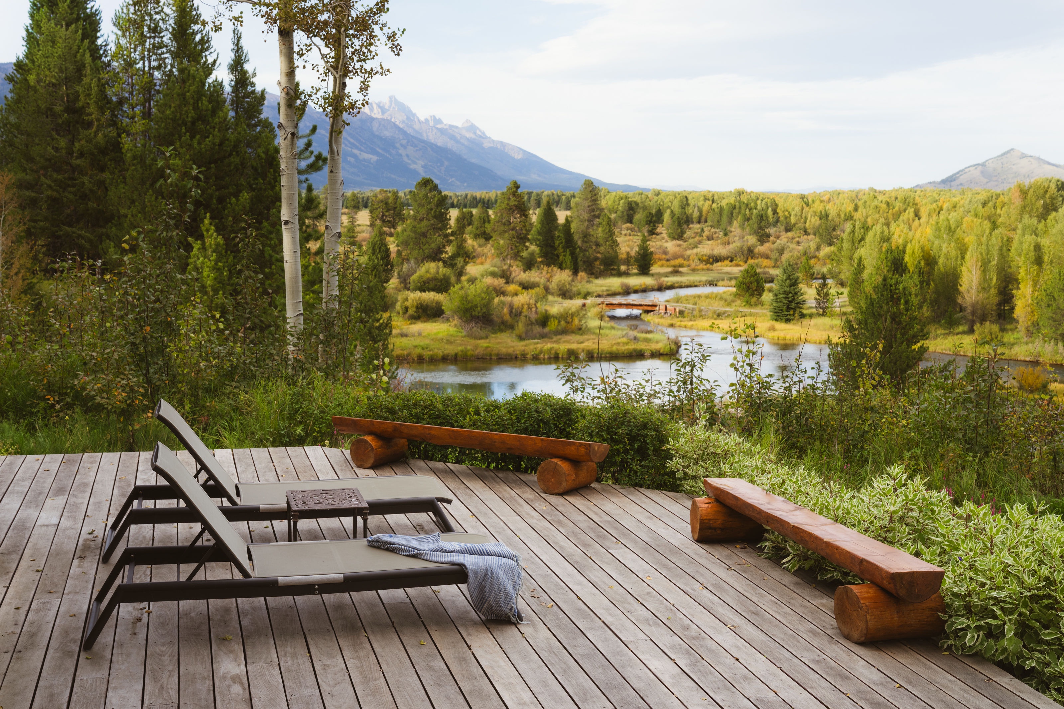
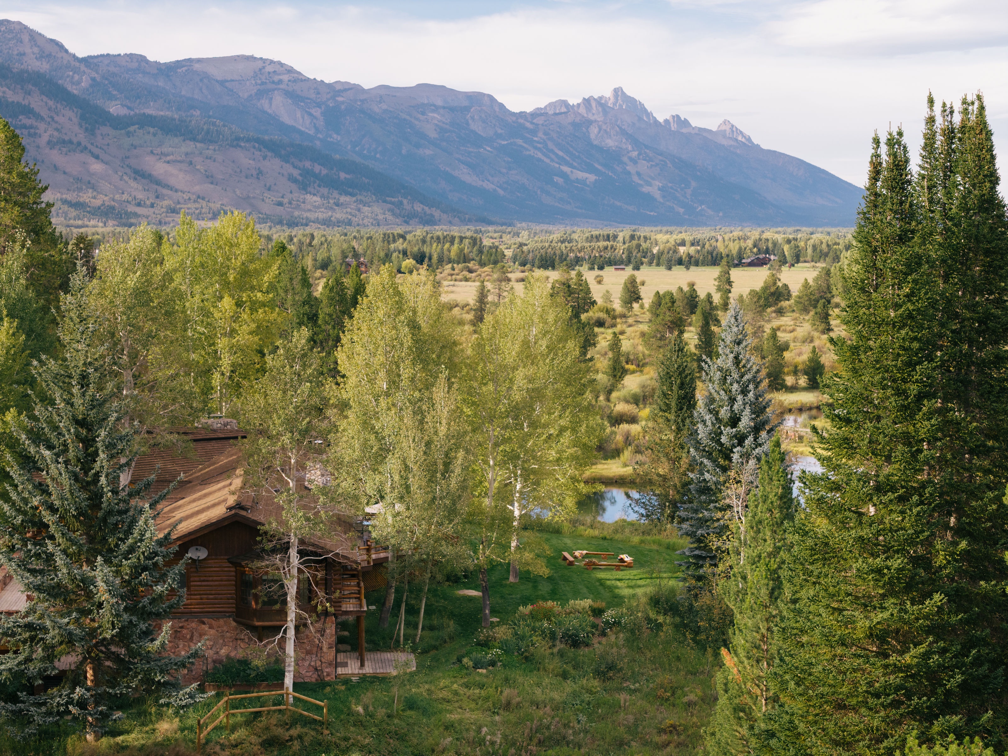
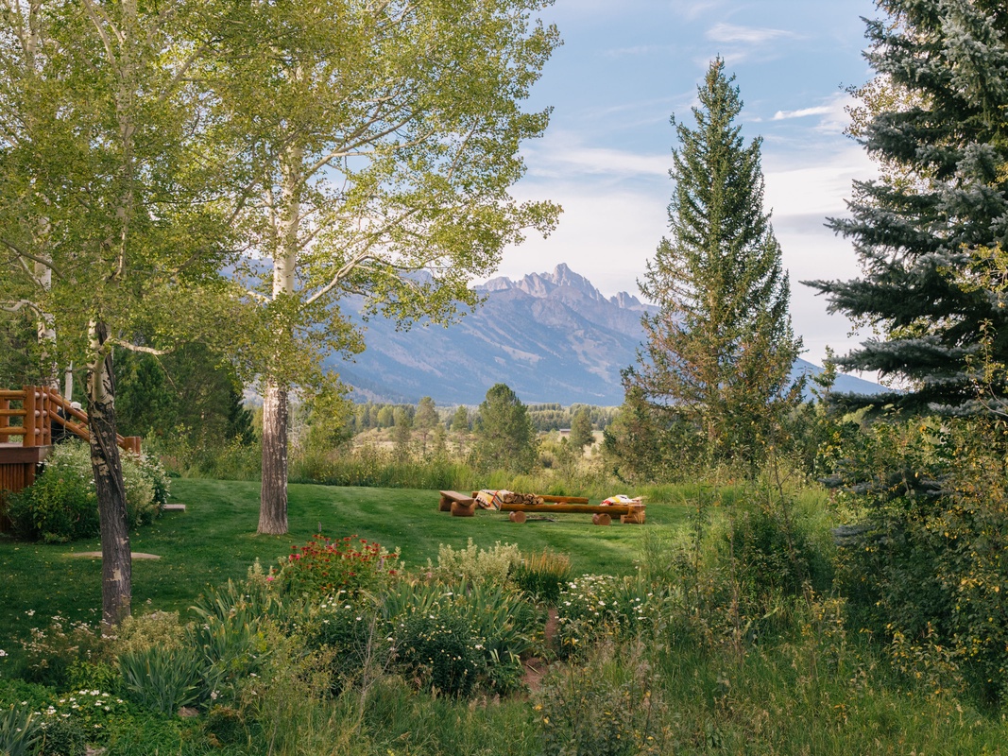
Grand Teton views from the decks and the backyard fire pit
Seven bedrooms
Five in the main house and two in a separate guest house
Indoor and outdoor dining
Kitchen-to-patio serving windows, dining for eight, two patio tables and bar seating
Game room
A pool table, a TV lounge and a second wet bar
Fitness room
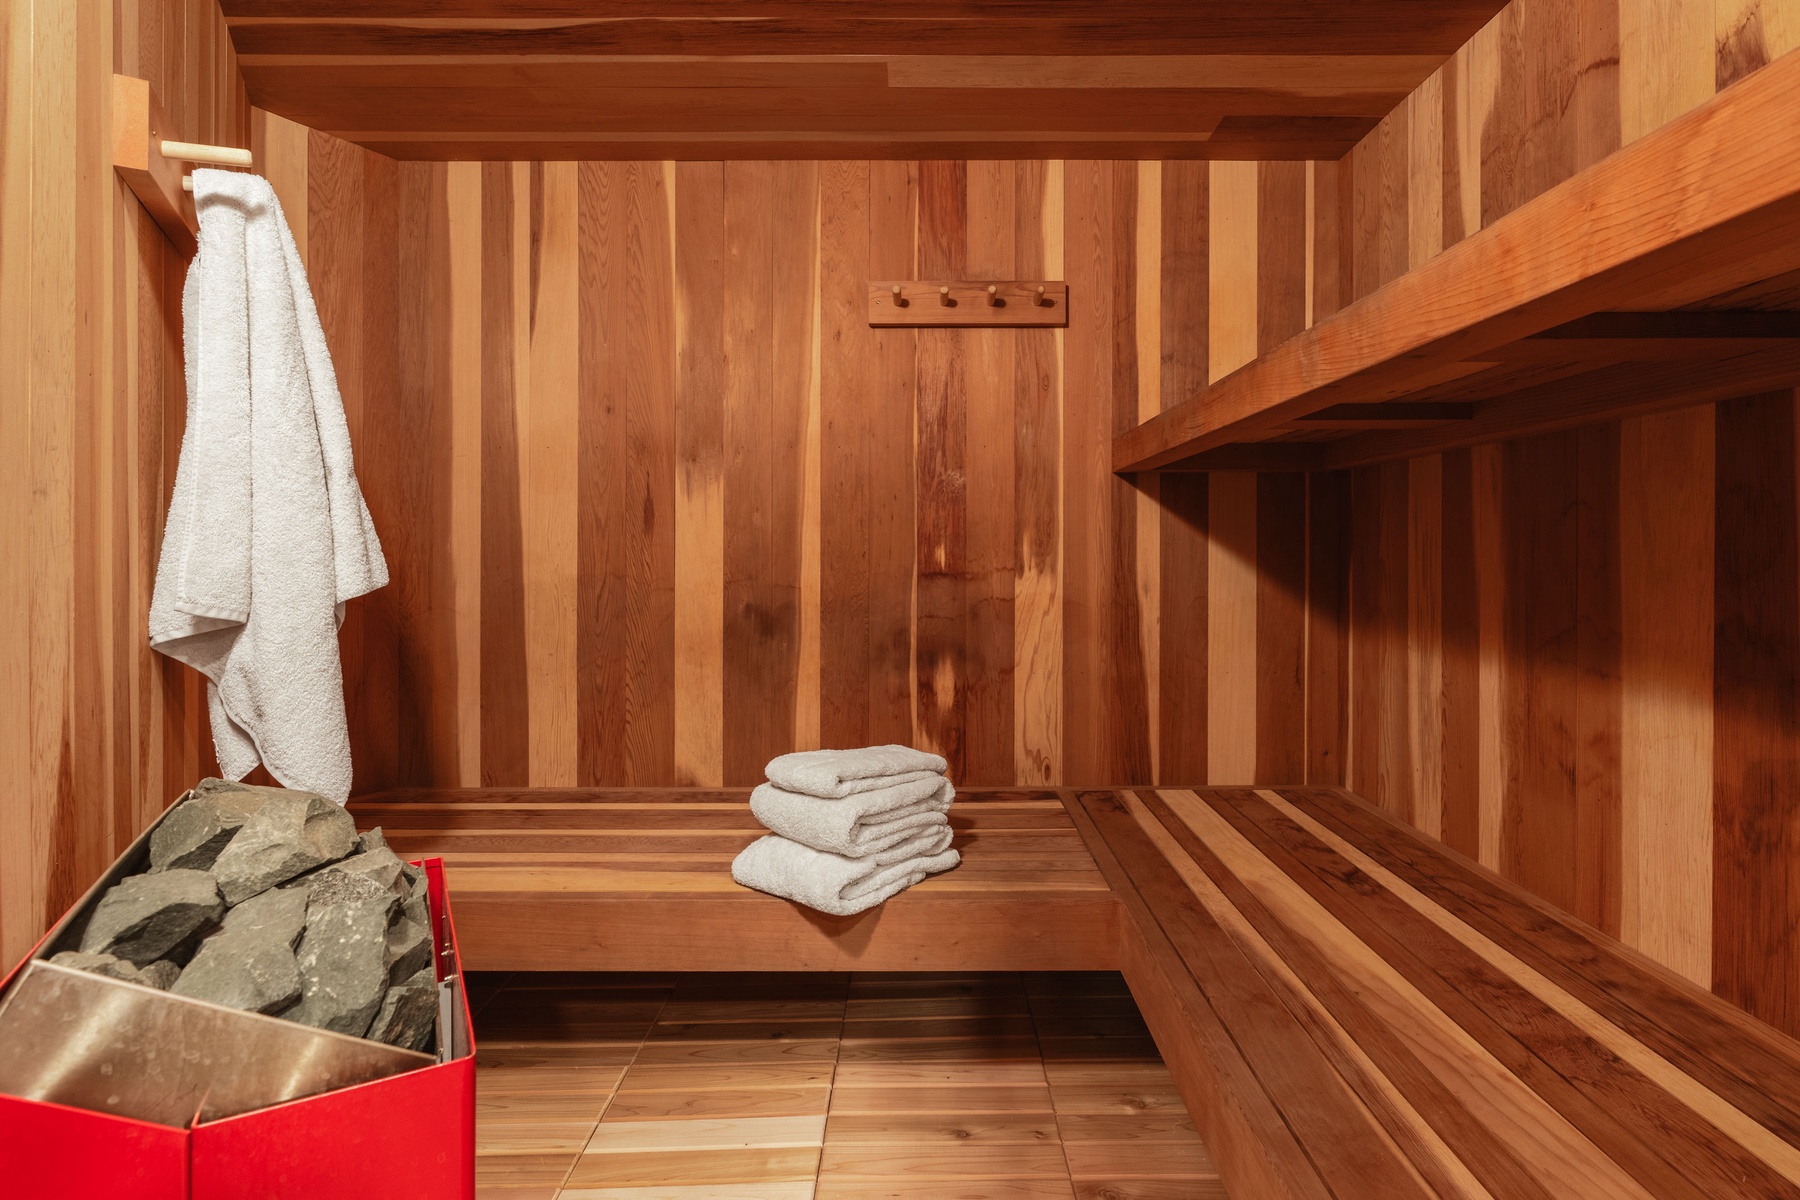
A Peloton, an elliptical and a hot rock sauna
Fireplaces and reading nooks
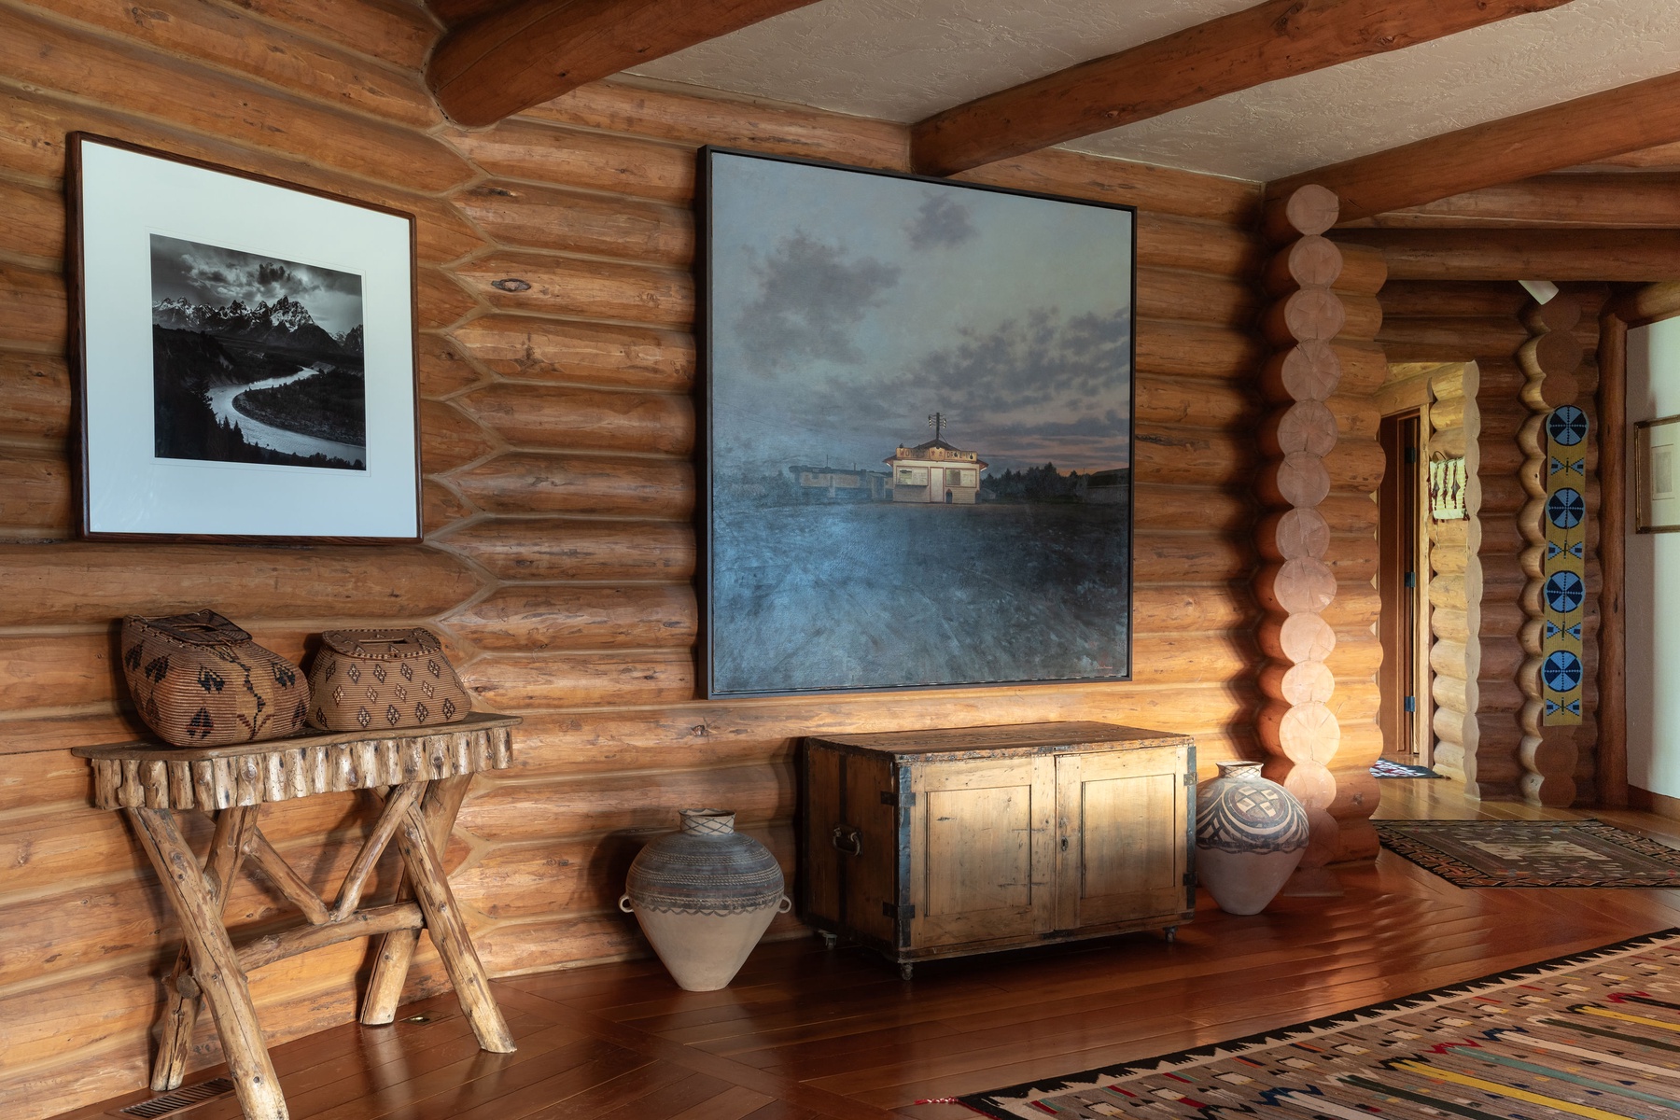
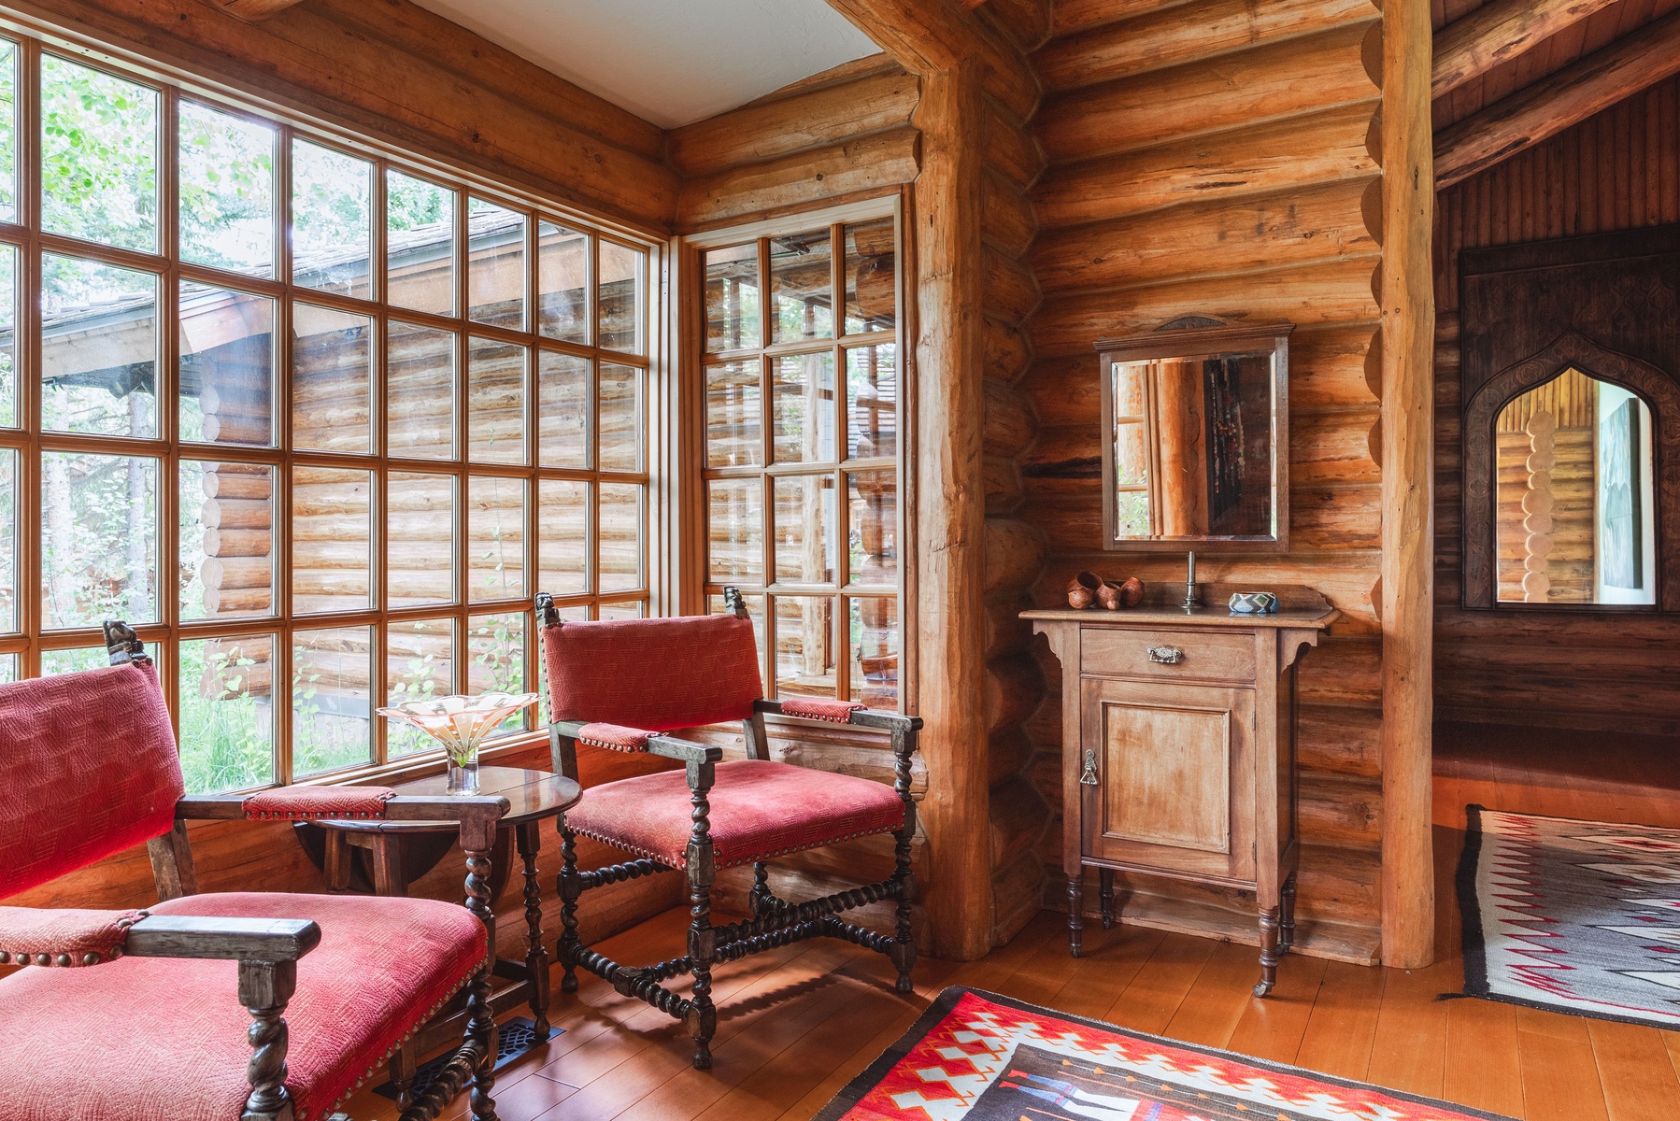
Wood-burning fireplaces, window seats and handcrafted woodwork
Wellness
Sauna and fire
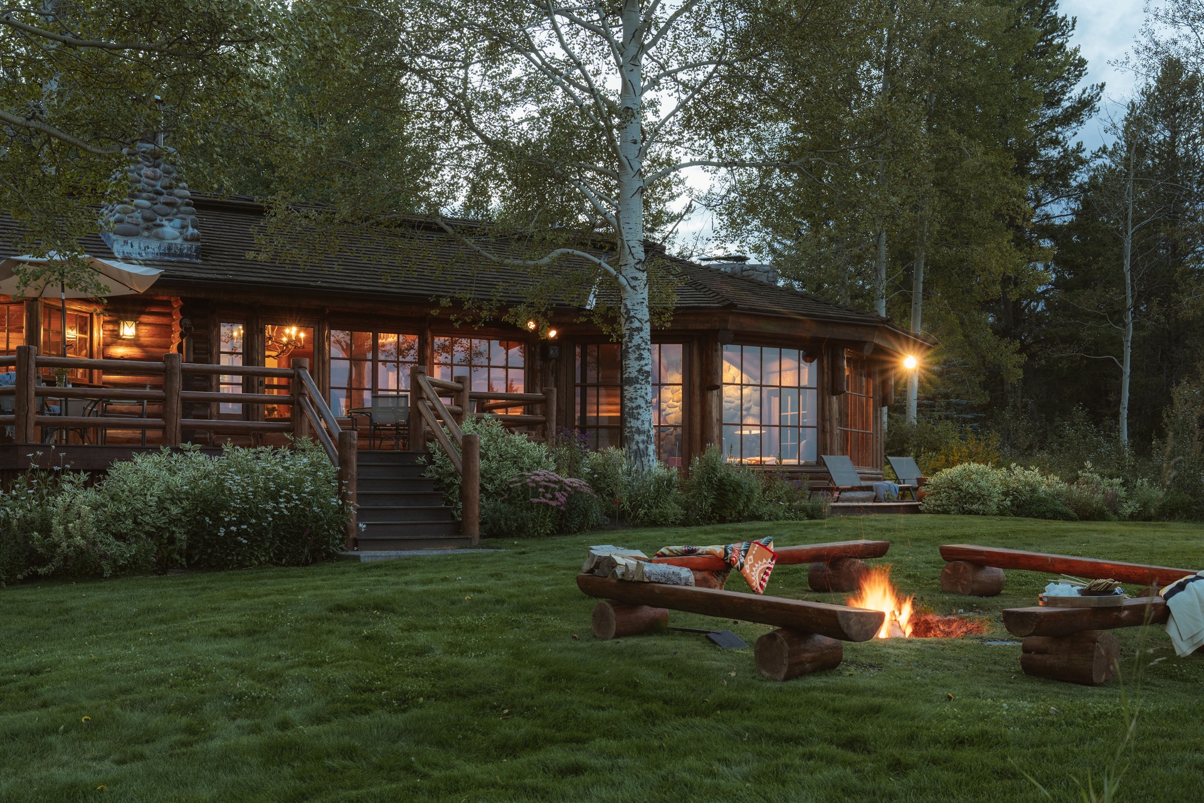
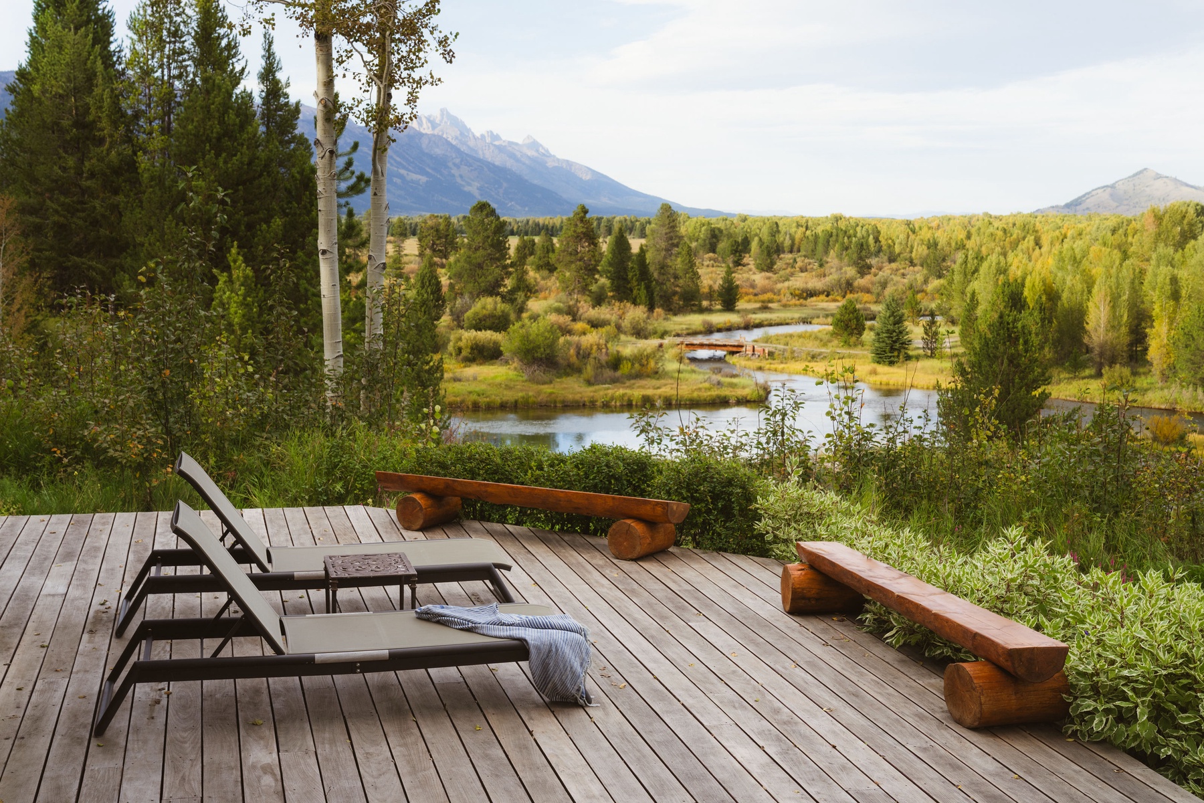
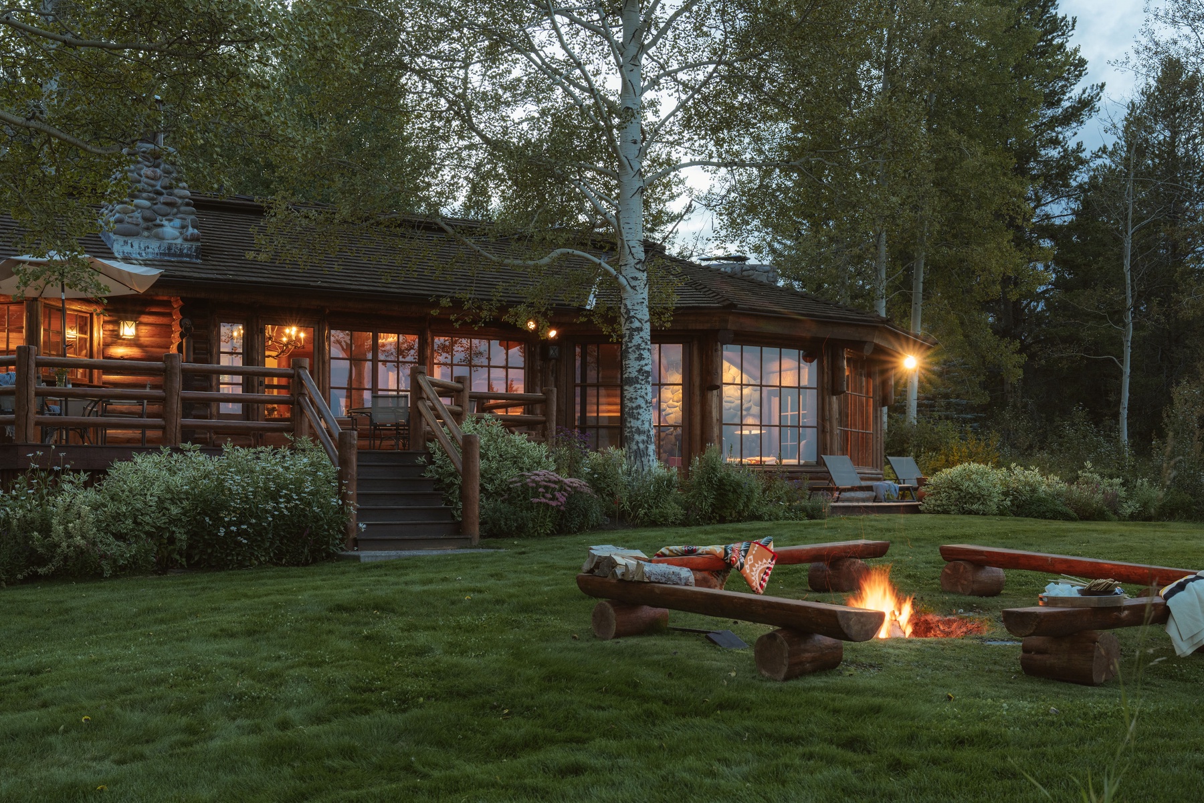
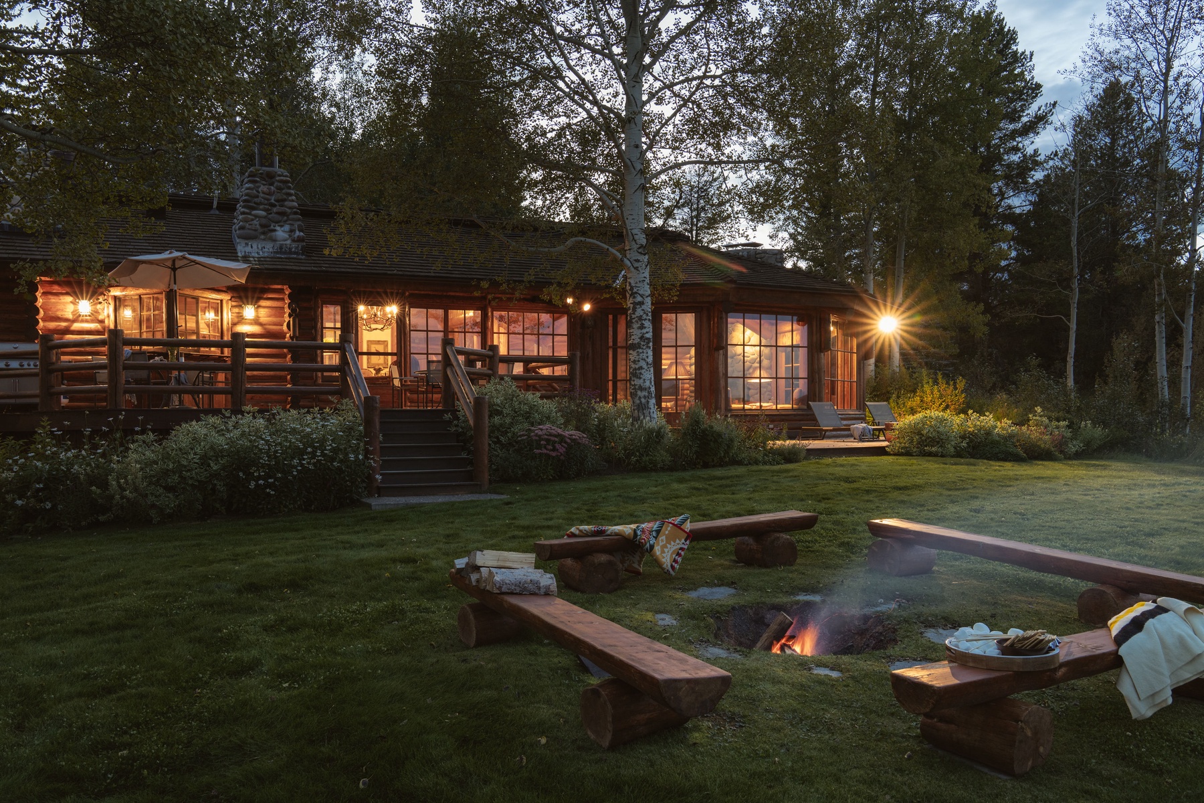
The lower level holds a fitness room with a Peloton, an elliptical, a weight bench and a hot rock sauna. Outside, the backyard fire pit overlooks Fish Creek, with Grand Teton views.
- Fitness room with a Peloton, elliptical, weight bench, dumbbells and yoga mats
- Hot rock sauna
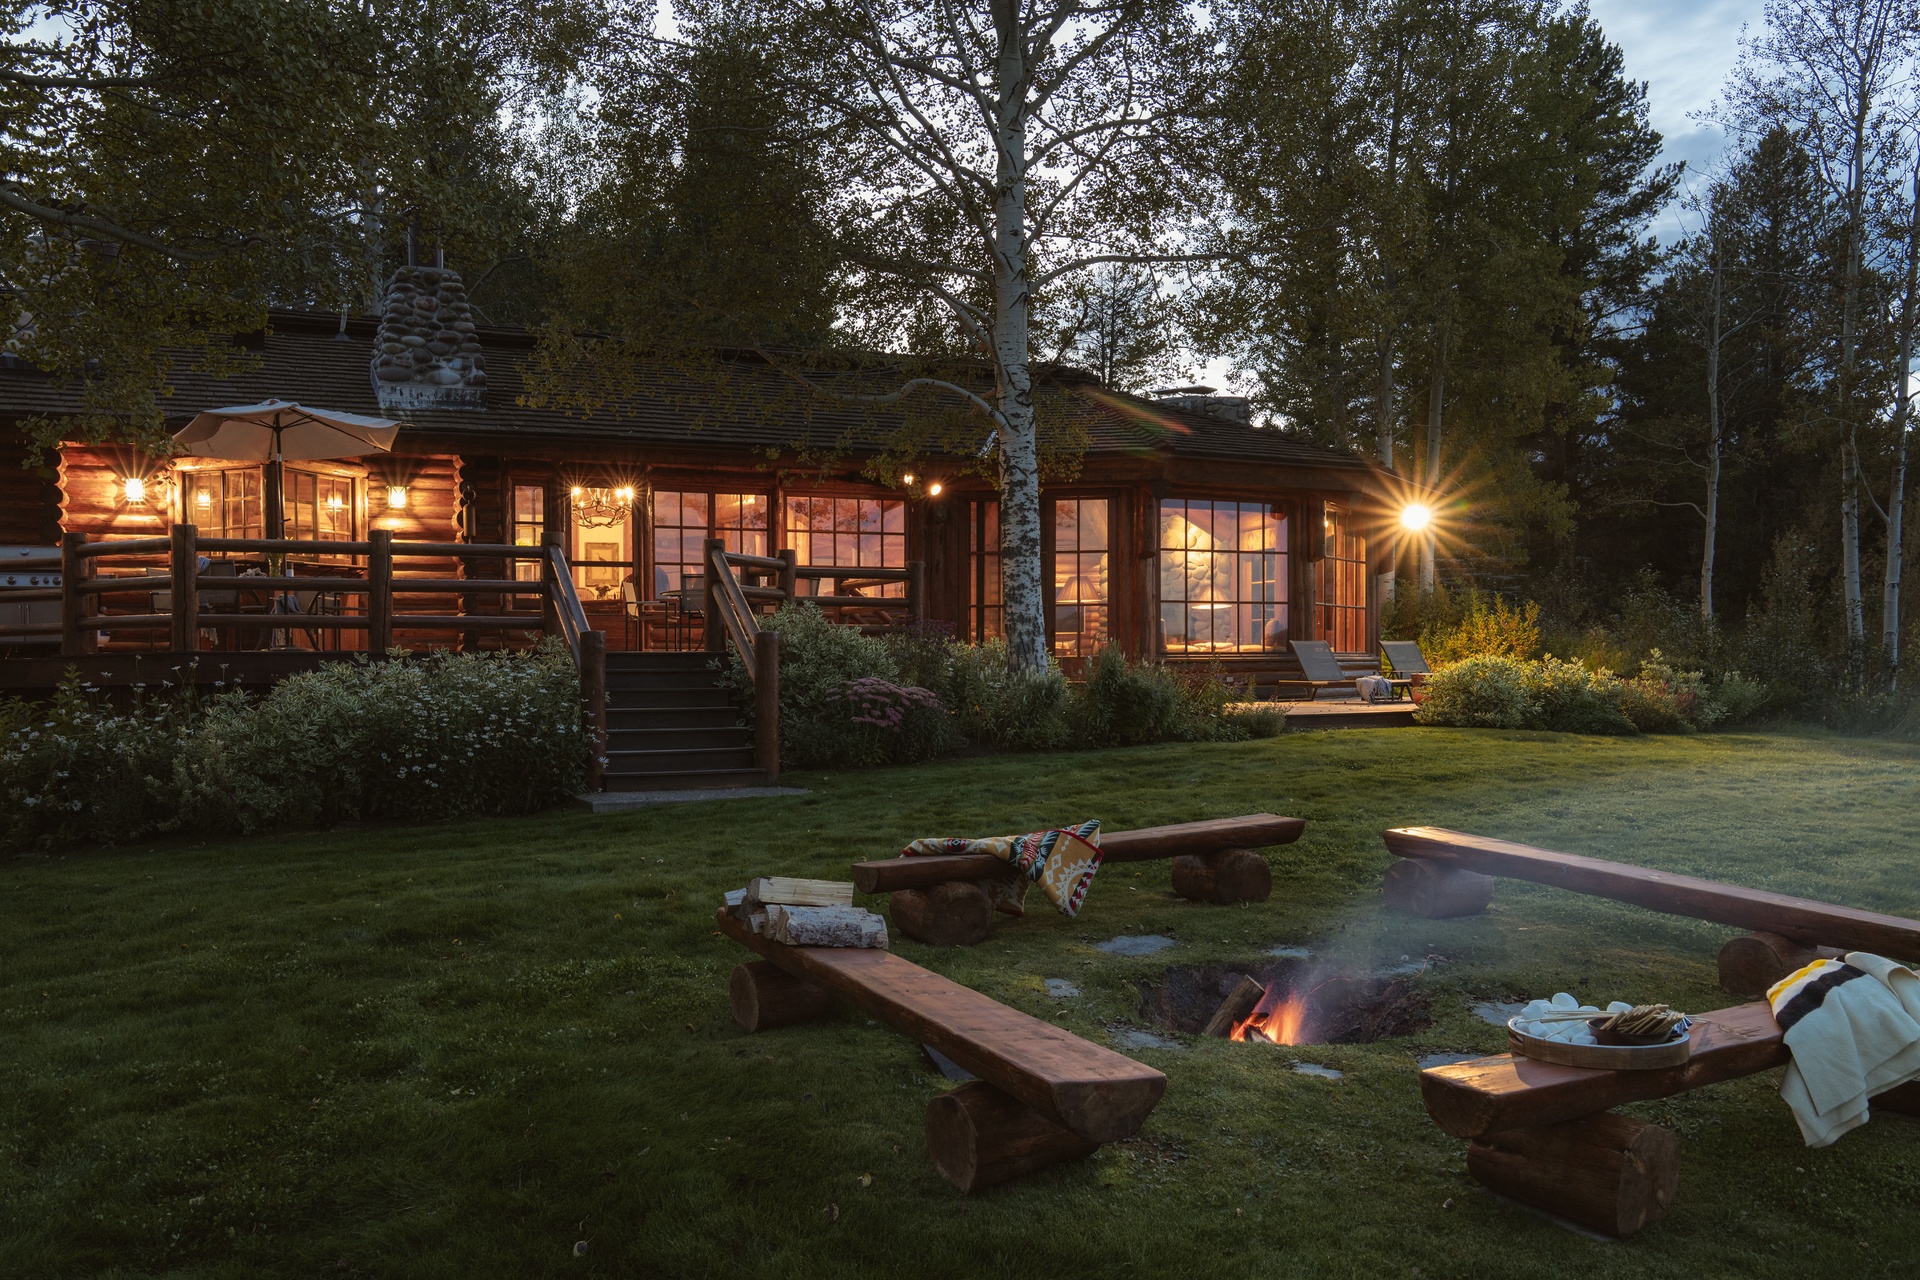
- Backyard fire pit with log-bench seating
- Grand Teton views
The Residence
Home Layout
A handcrafted log lodge on 2.64 tree-lined acres near Wilson, overlooking Fish Creek with Grand Teton views, with a circular great room, a five-bedroom main house and a separate two-bedroom guest house.
Great Room
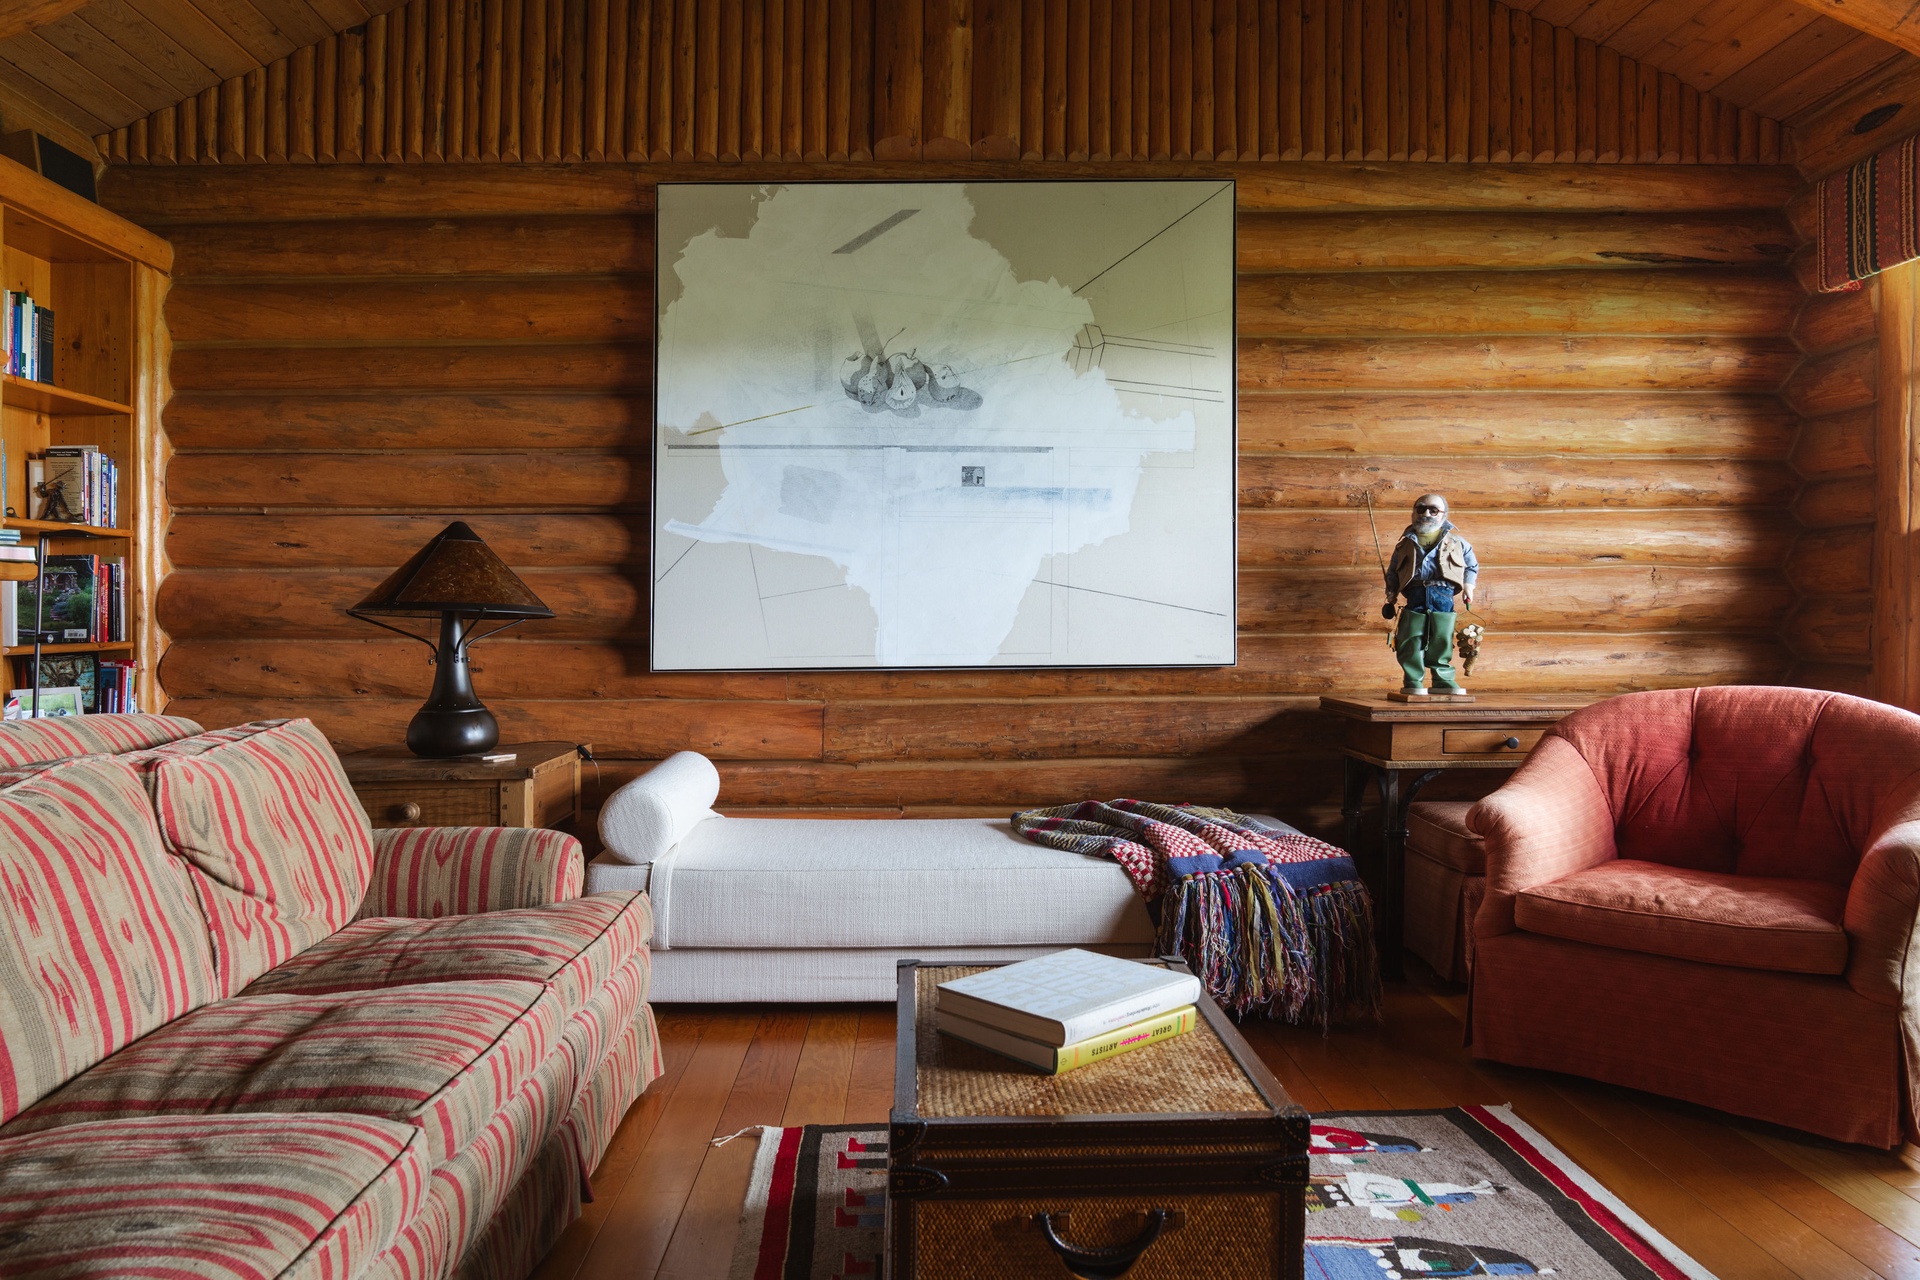
Circular great room with a vaulted, radial log-beam ceiling, a floor-to-ceiling stone wood-burning fireplace, slightly recessed seating, panoramic windows, a piano and a game table.
Wet Bar
Wet bar directly off the great room.
Kitchen / Dining
Large kitchen with serving windows to the patio, a dining table for eight and breakfast seating for four.
Primary Suite
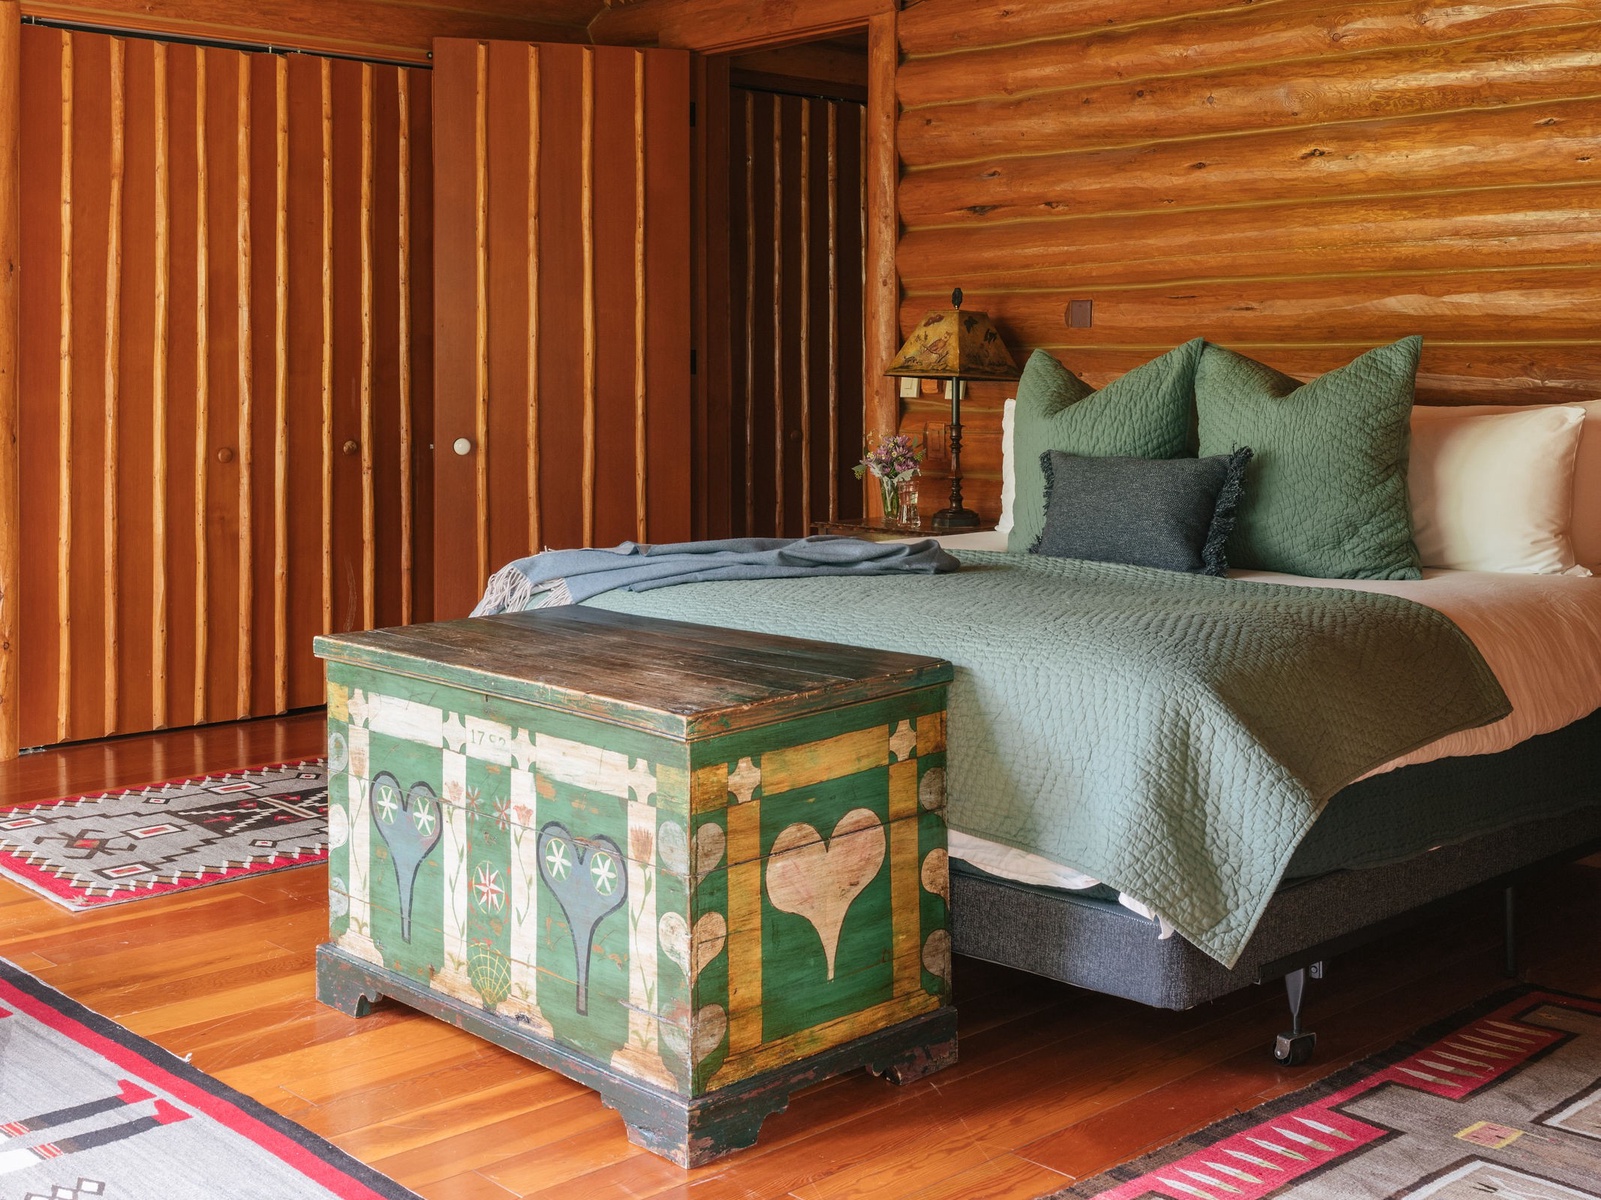
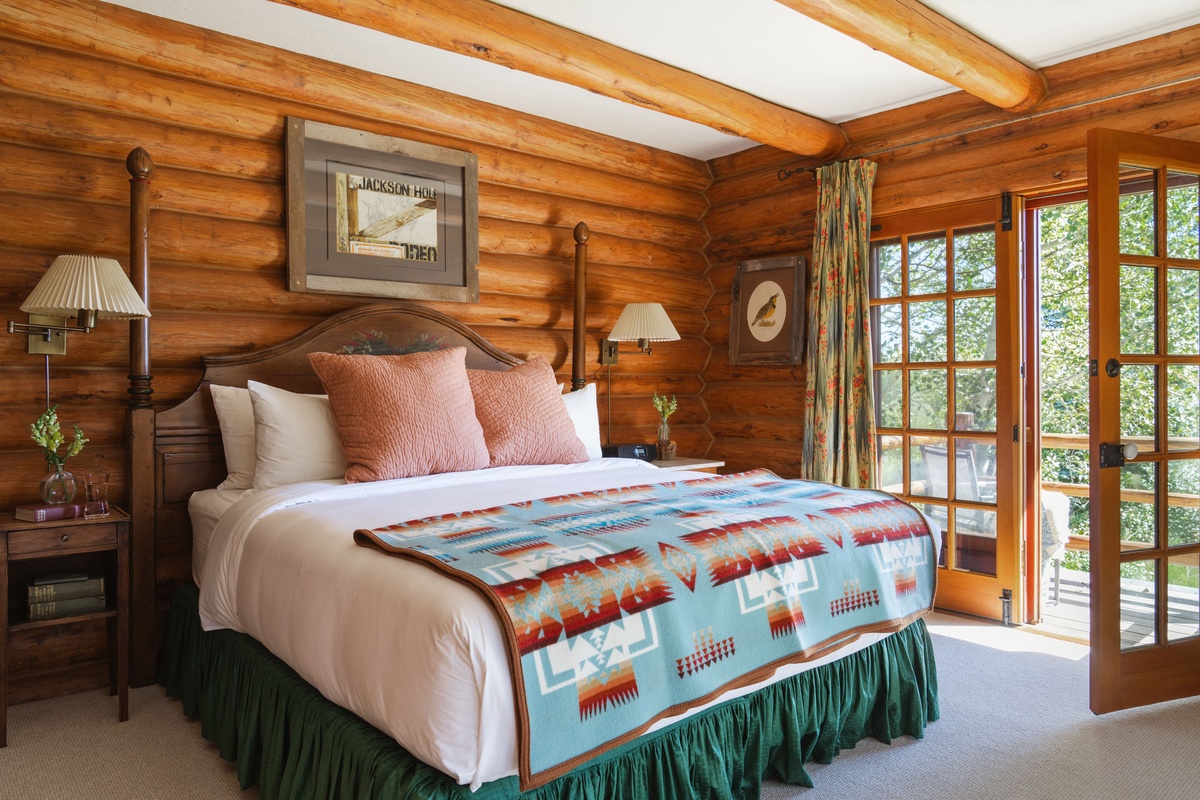
1 King — King bed, blackout curtains, a large closet and a private exterior entry near the driveway. En suite bath.
Guest Bedroom 2
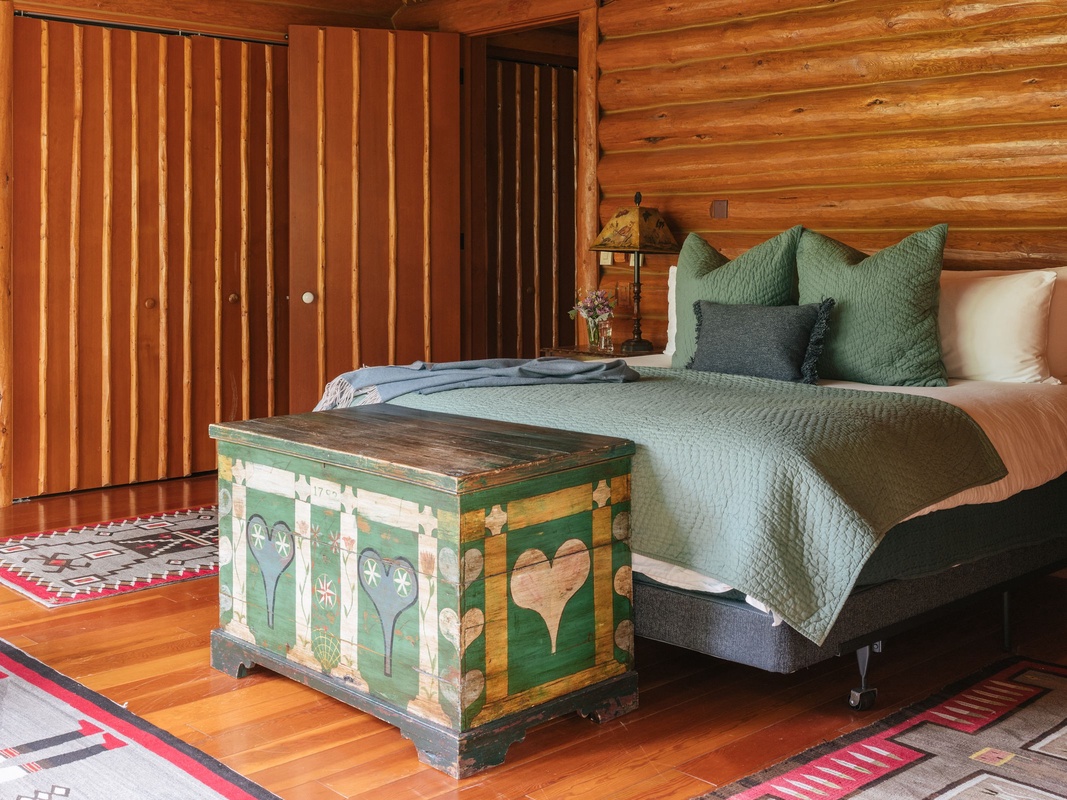
1 Queen — Queen bed, a wood-burning fireplace, a closet and doors to the shared deck and yard. En suite bath.
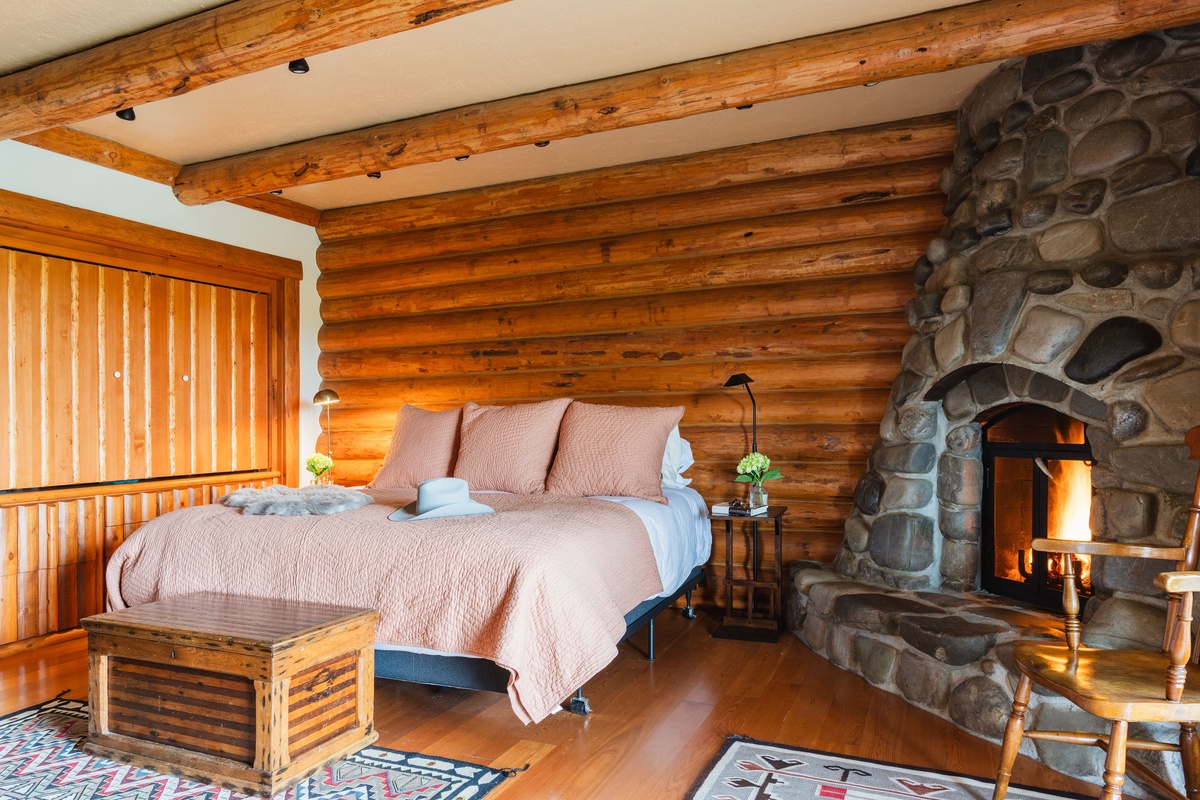
Rumpus Room
3 Queen — Three queen beds, a wood-burning fireplace and doors to the shared deck and yard. En suite bath.
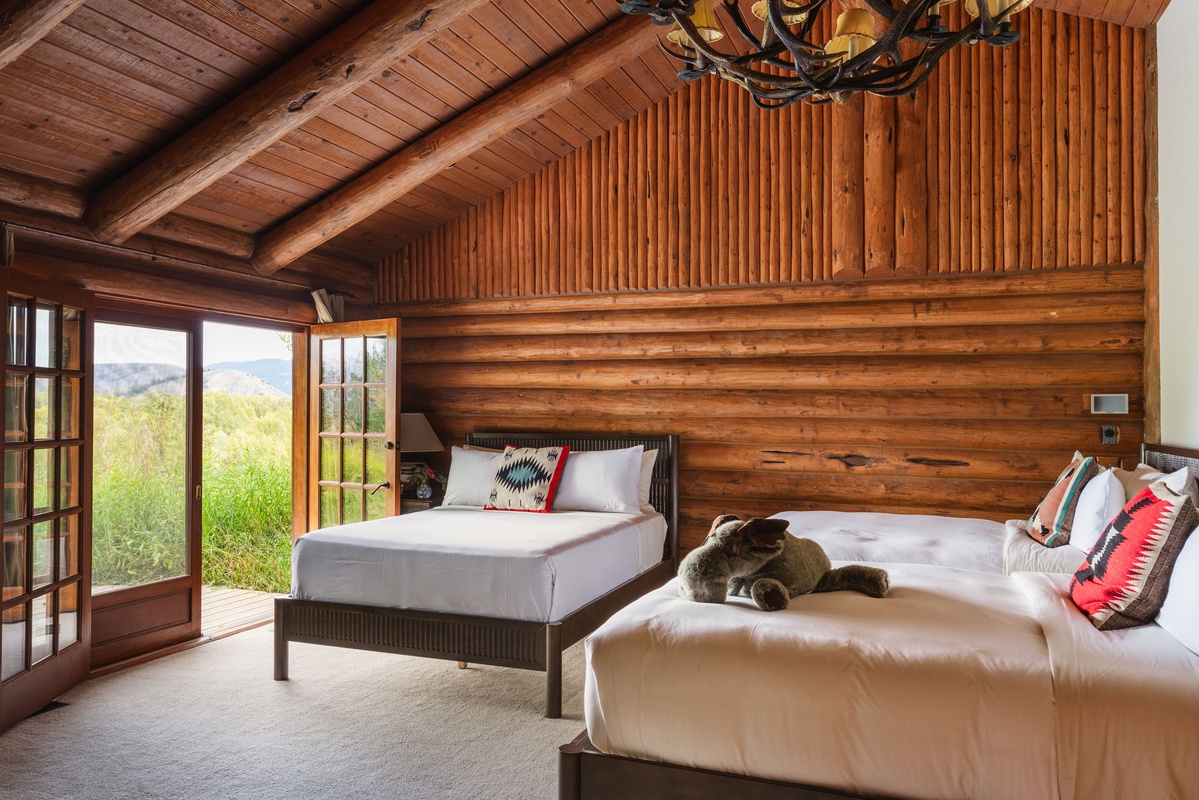
Office
Office beside the rumpus room, with a wood-burning fireplace. Not a bedroom.
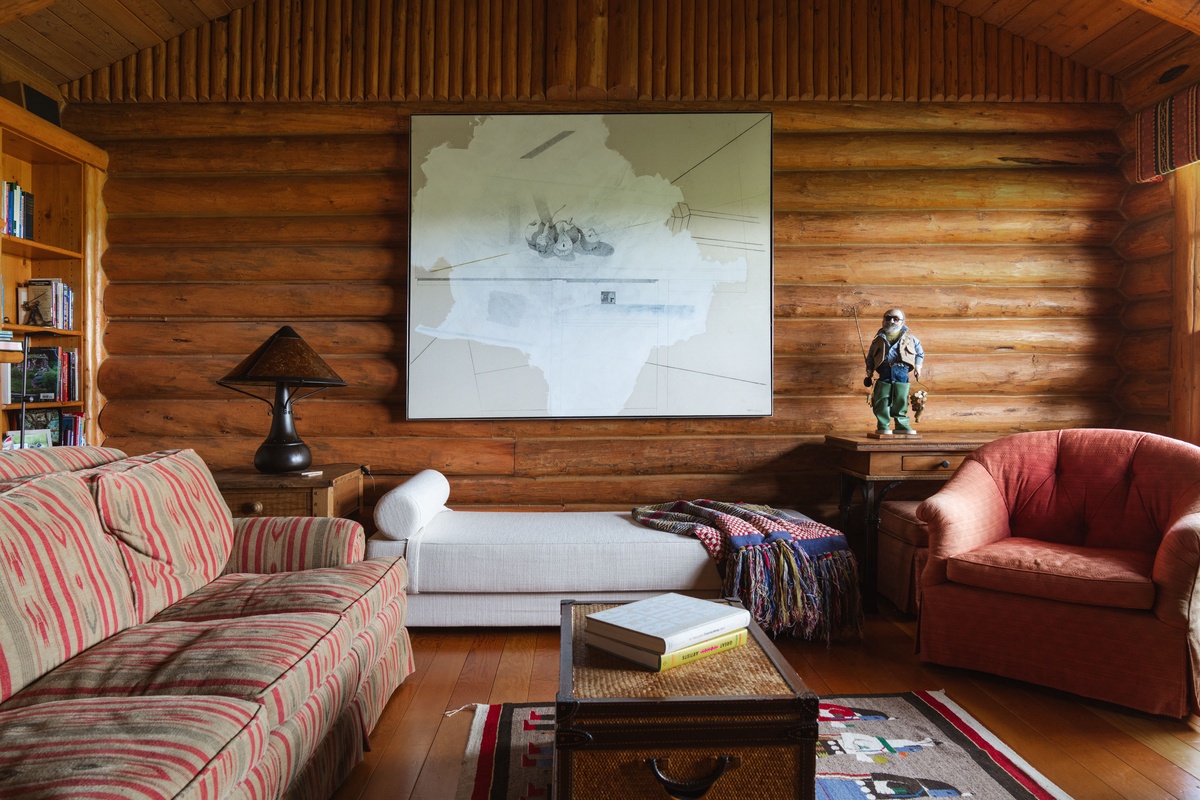
Guest Bedroom 4
1 Queen — Queen bed, a closet and a private balcony, near the kitchen. En suite bath.
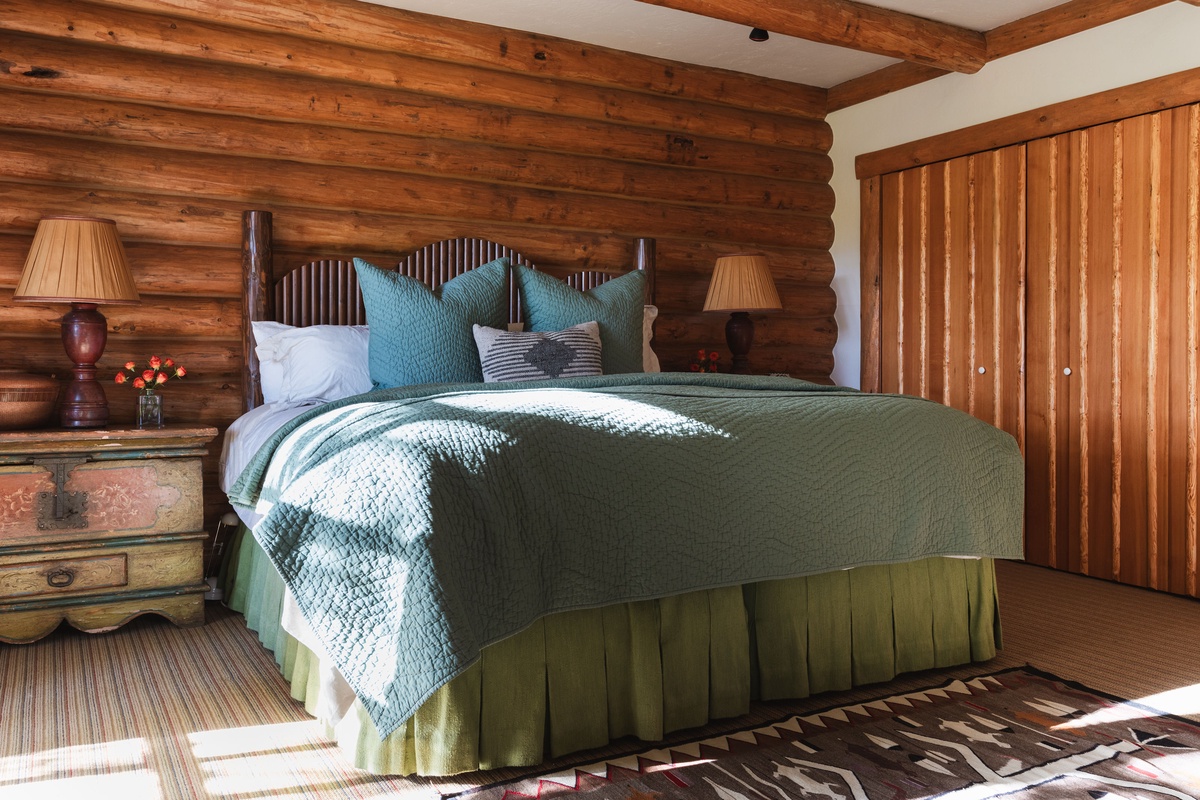
Guest Bedroom 5
1 Queen — Queen bed, a closet and a private balcony, near the kitchen. En suite bath.
Rear Patio
Rear patio with two four-seat dining tables, bar seating for four, a grill, umbrellas and lounge furniture.
Backyard Fire Pit
Fire pit with log-bench seating, overlooking Fish Creek, with Grand Teton views.
Front Porch
Front porch with an outdoor dining table and Adirondack chairs.
Game Room
Pool table, TV seating, games, and a wet bar with a sink, glassware storage and bar seating.
Fitness Room
Peloton bike, elliptical, weight bench, dumbbells, yoga mats and a hot rock sauna.
Mudroom / Laundry
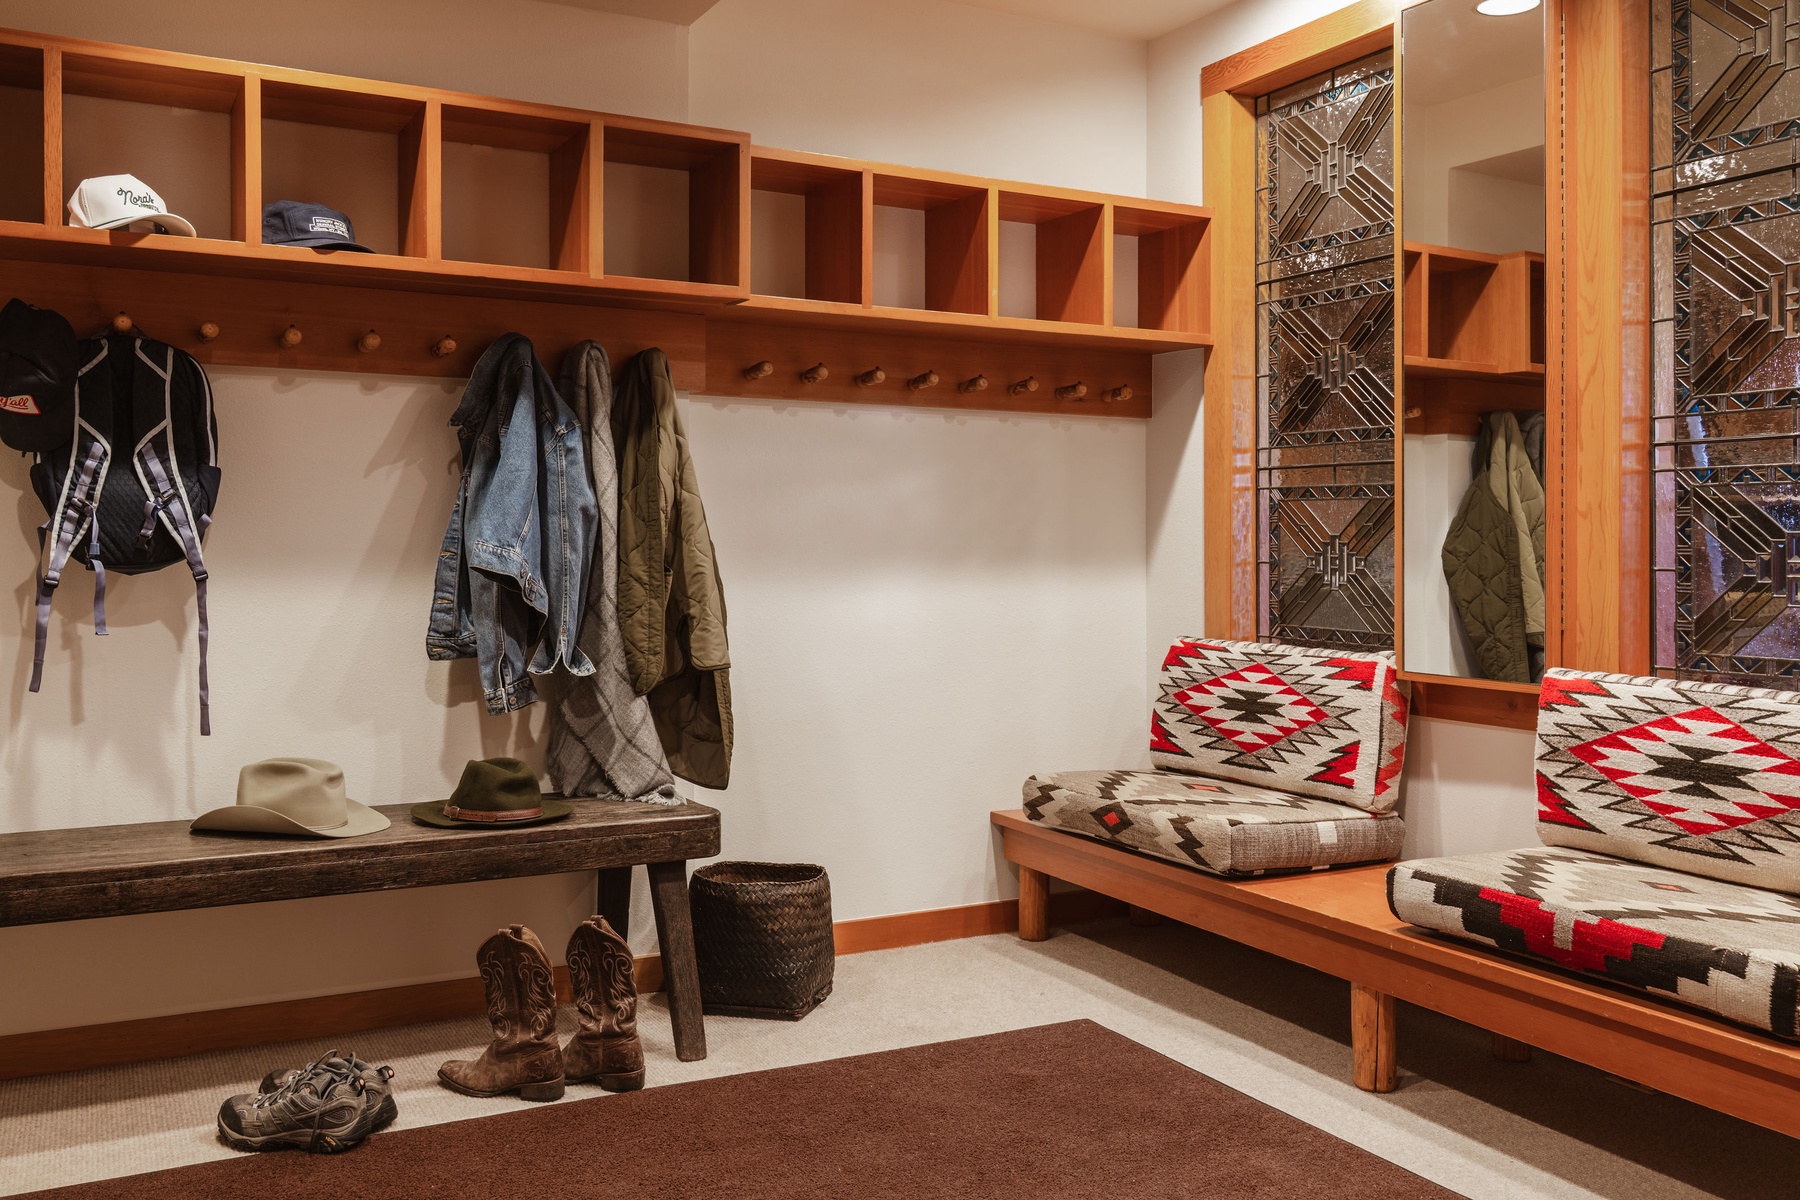
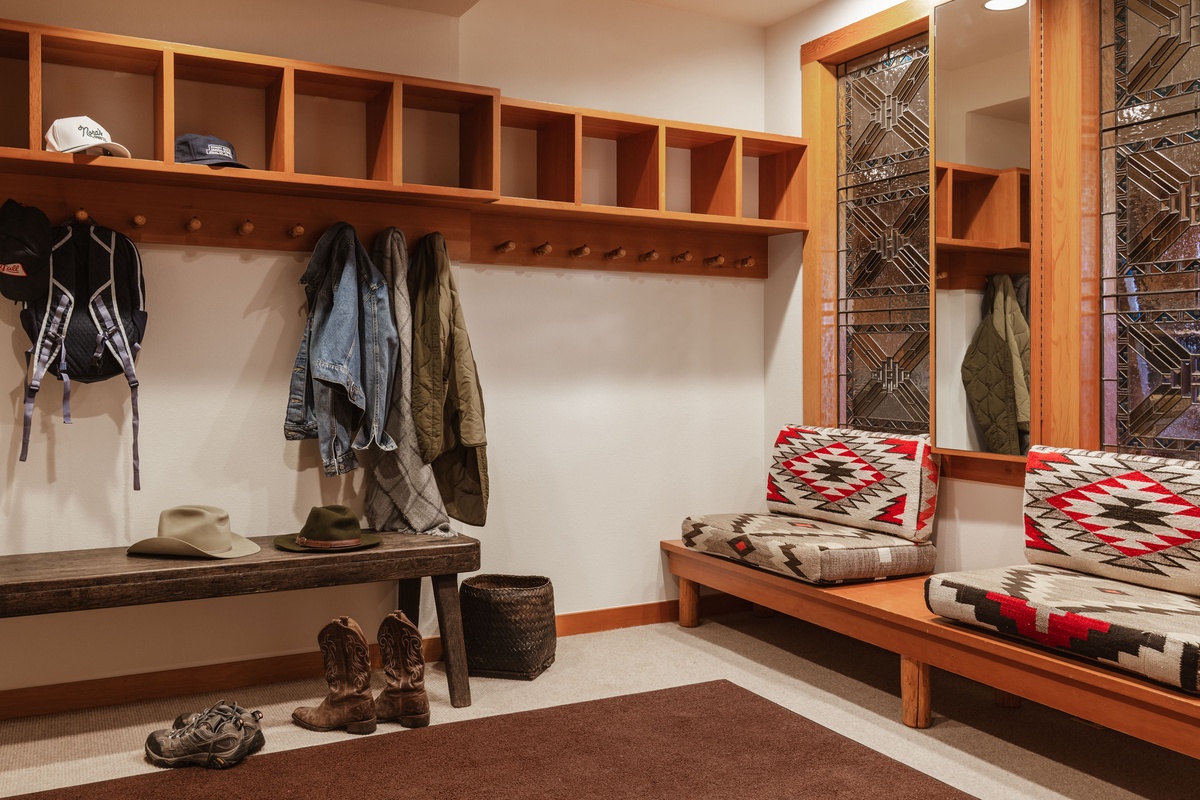
Gear storage, a washer and dryer, and a door to the garage.
Garage
Two-car garage available for guests.
Living Area / Kitchenette
Upstairs living space with a kitchenette: hot plate, coffee maker, sink, small refrigerator and pantry storage.
Primary Bedroom
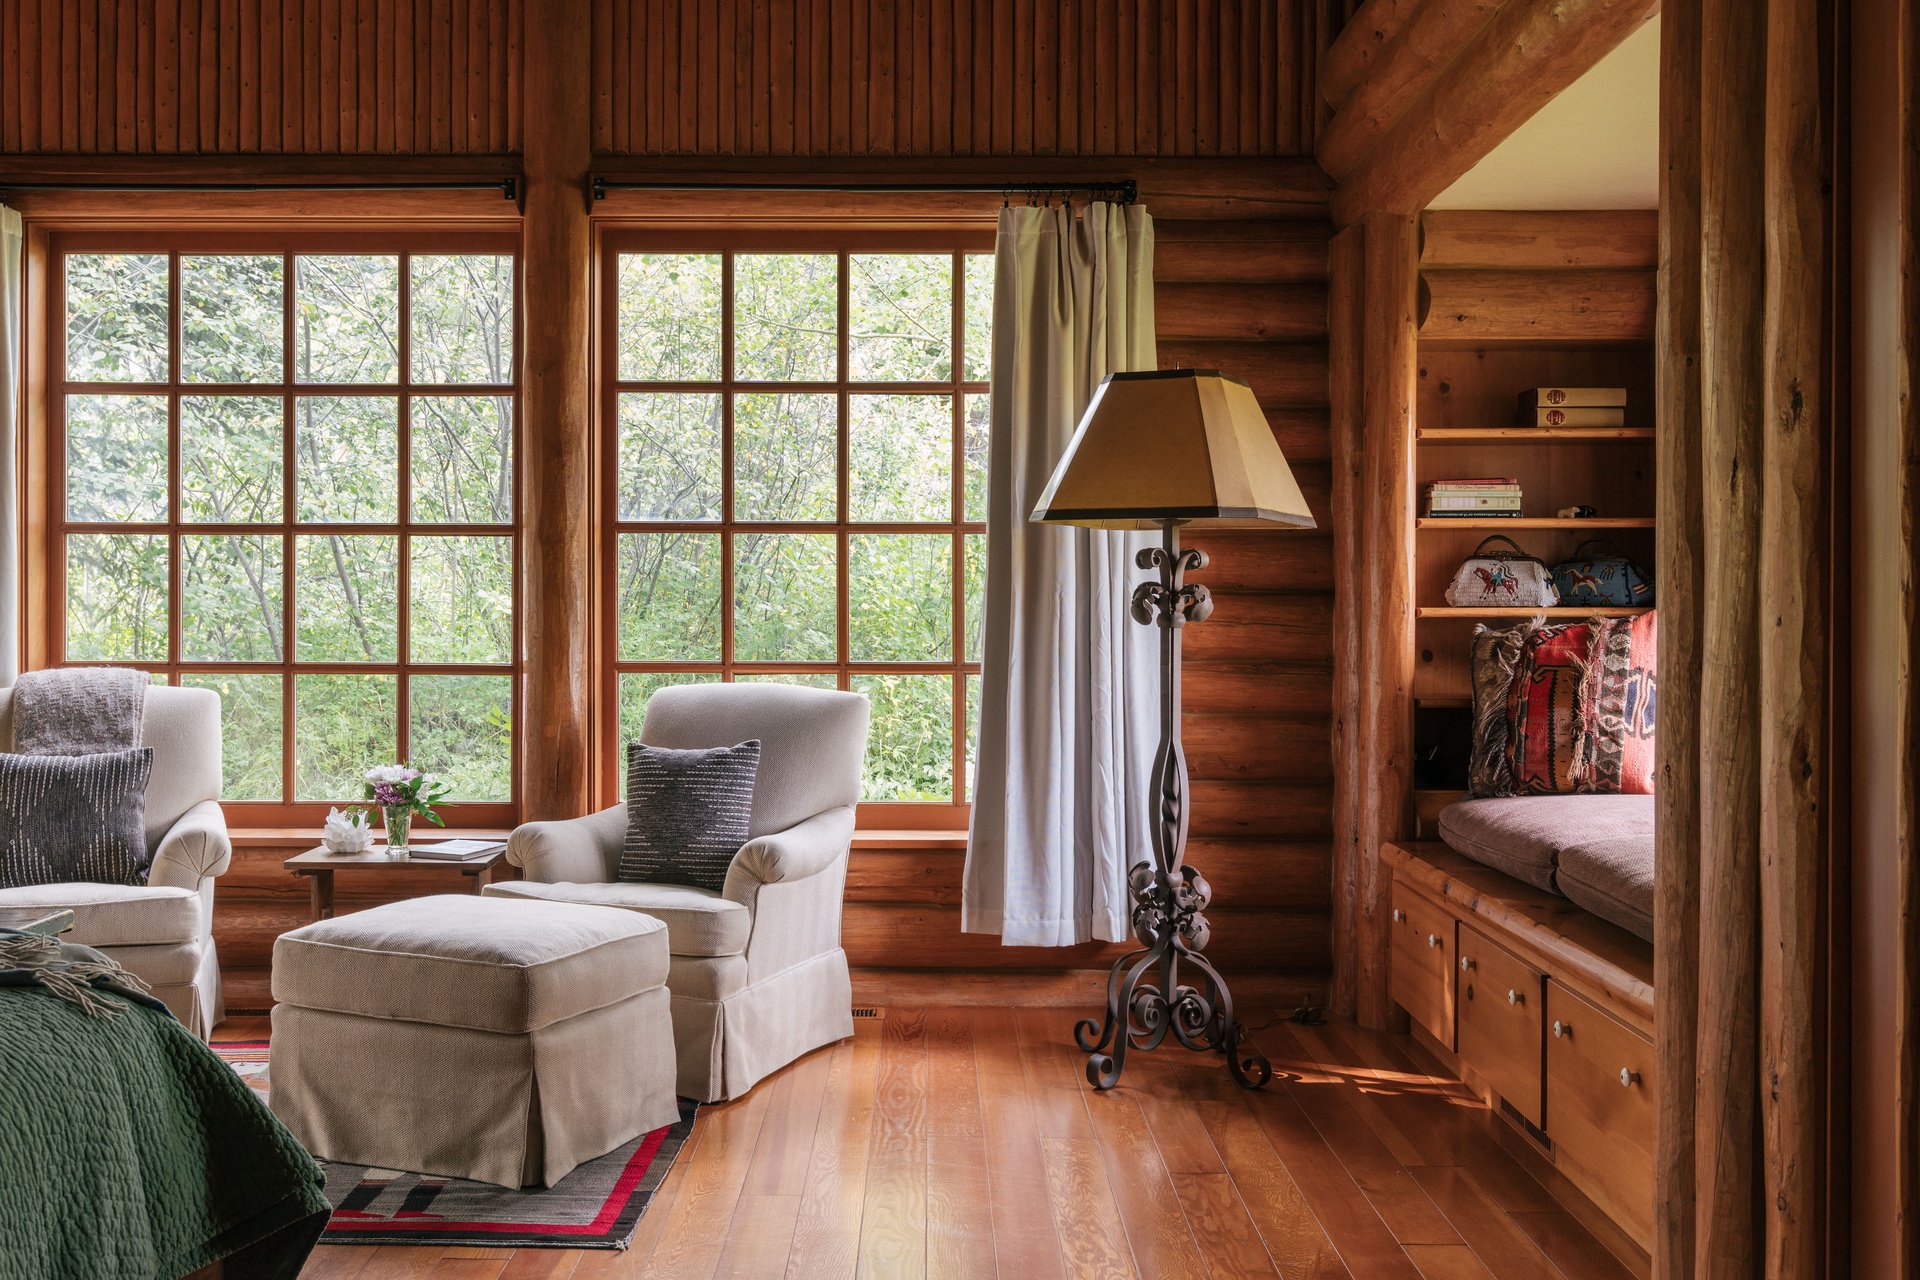
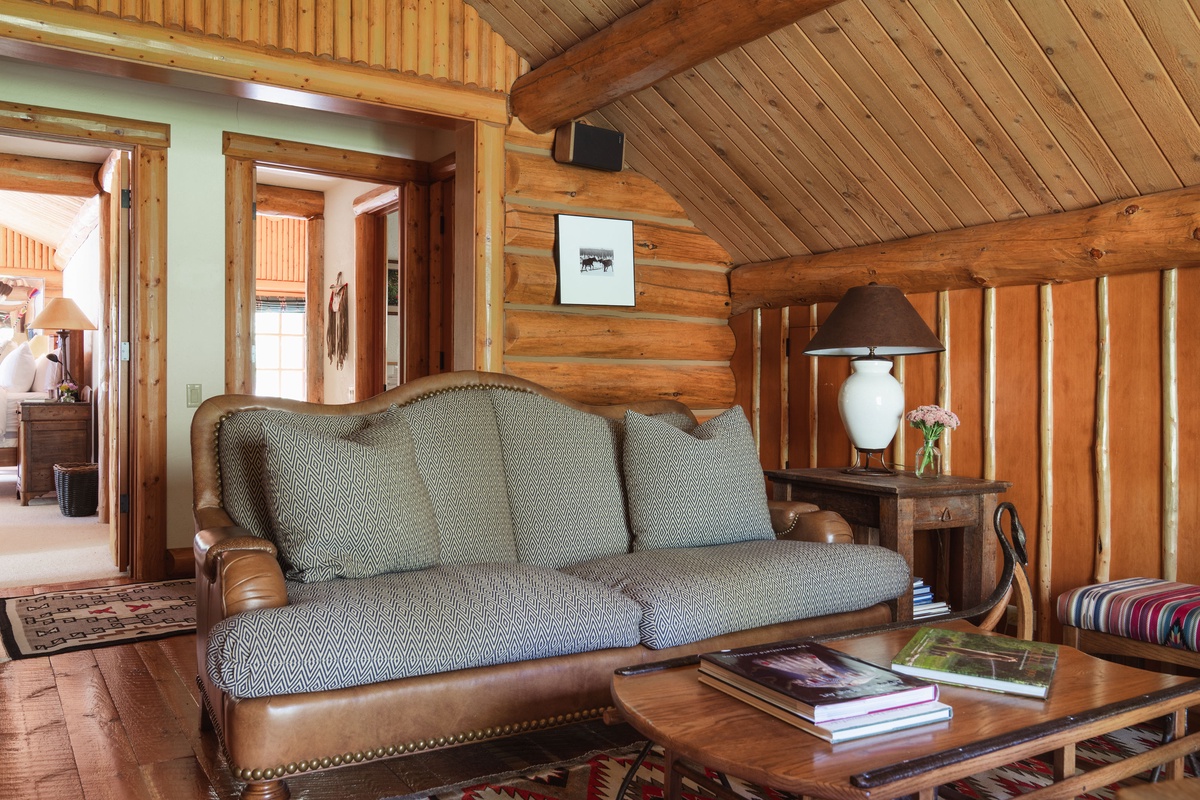
1 King — King bed, a private balcony, a window seat and a reading nook. En suite bath.
Bedroom 2
2 Double — Two full beds, a closet and balcony doors. En suite bath.
Amenities
What's Included
Wellness & Recreation
- Pool Table
- Peloton Bike
- Hot-rock dry sauna
Culinary Experience
- Outdoor Grill
- Patio dining
- Dining table for 8
- Guest-house kitchenette
- Kitchen-to-patio serving windows
Entertainment
- Outdoor Fire Pit
- Board games
- Wood-burning fireplace
- Wet bar
Outdoor Living
- Mountain views
- Private balcony
- Grand Teton views
- Fish Creek views
Estate Infrastructure
- Piano
- Separate guest house
- Reading nooks and window seats
- Two-car garage
Exploring the area
Location & Views
Notes & Disclosures
Good to Know
Explore More