Mount Haven

Wilson, Wyoming

3 Bedrooms | 3.5 Bathrooms | Sleeps 6 | 3,500 sq ft

The Estate

Mount Haven

3
Bedrooms
3.5
Bathrooms
6
Sleeps
3,500
Sq Ft
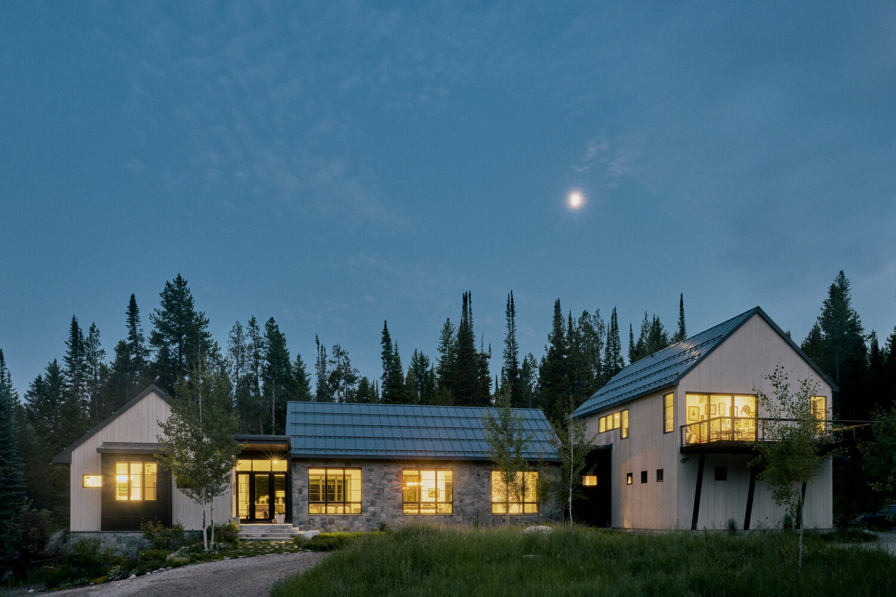
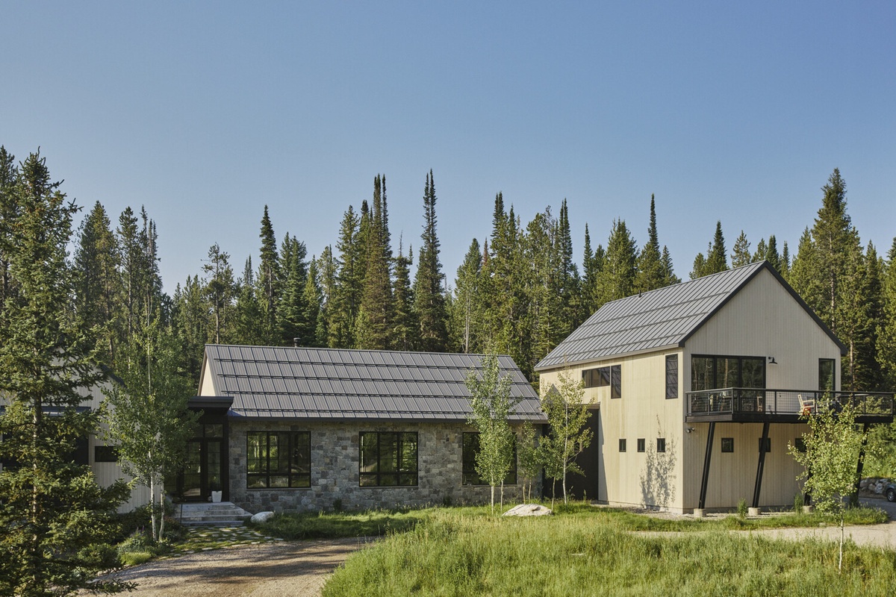
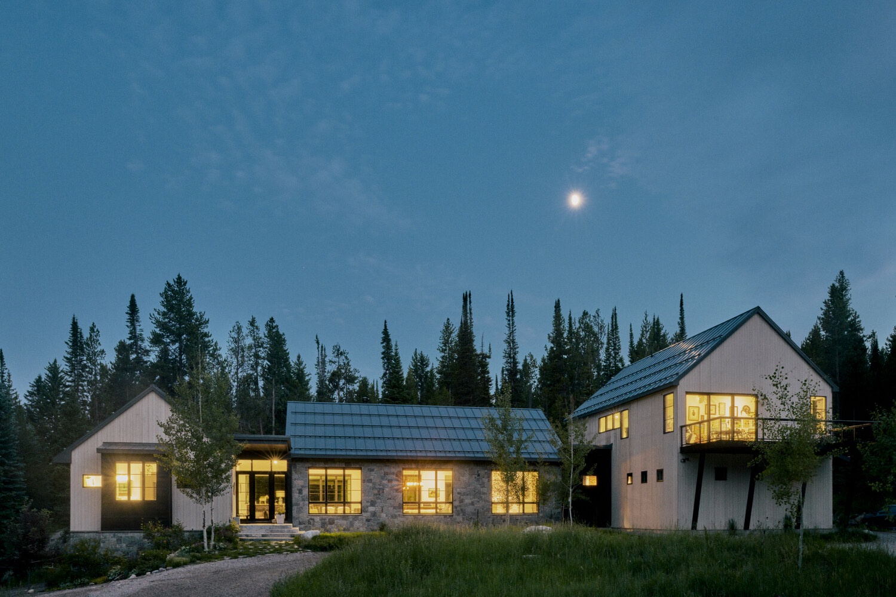
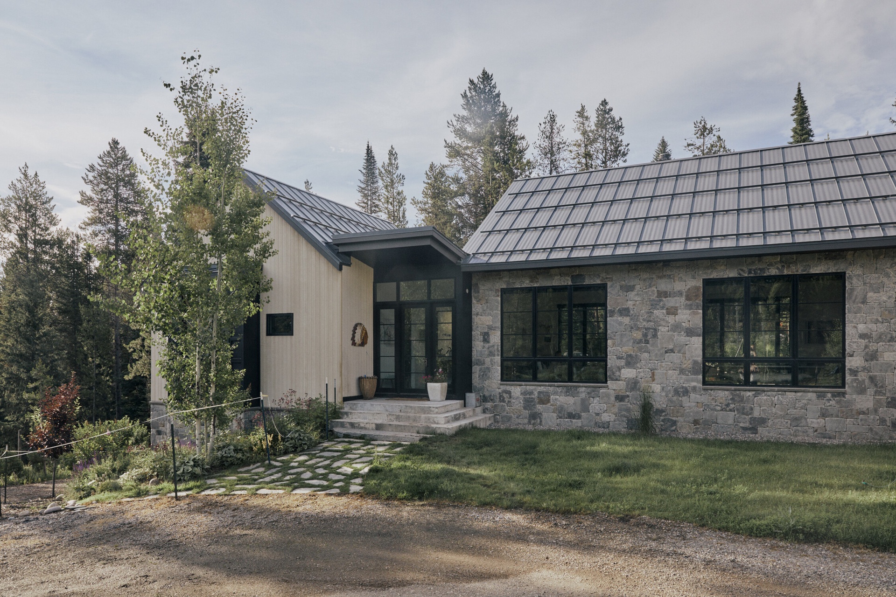
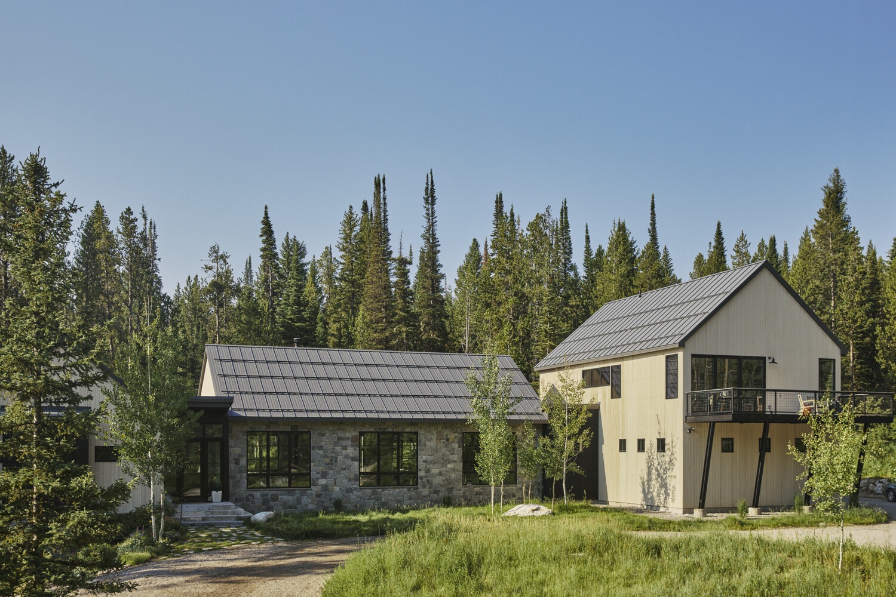
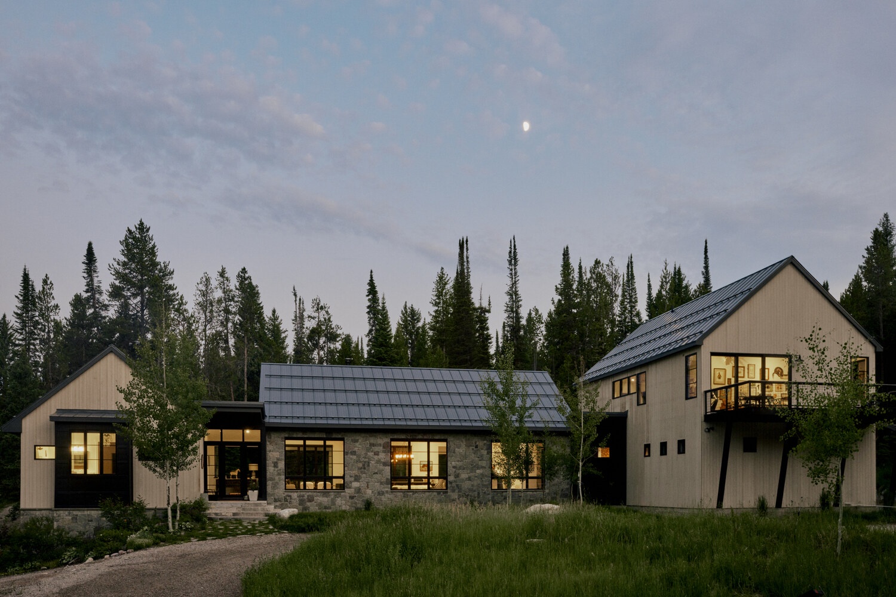
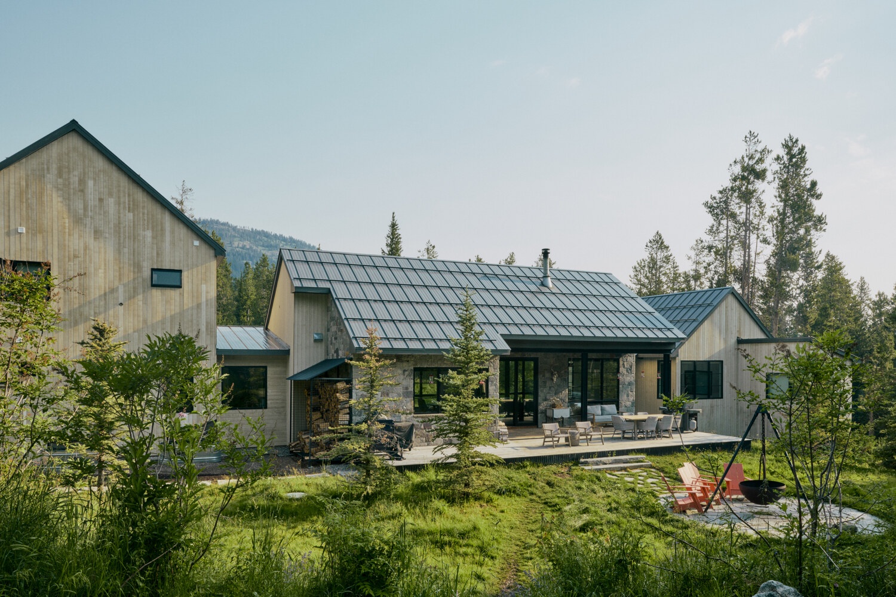
Mount Haven sits on six private, forested acres near downtown Wilson, within walking and biking distance of town and close to the bike path, with wildlife about. Downtown Jackson is about ten minutes away by car, Jackson Hole Mountain Resort about fifteen, and Teton Pass hiking and mountain biking are close by.

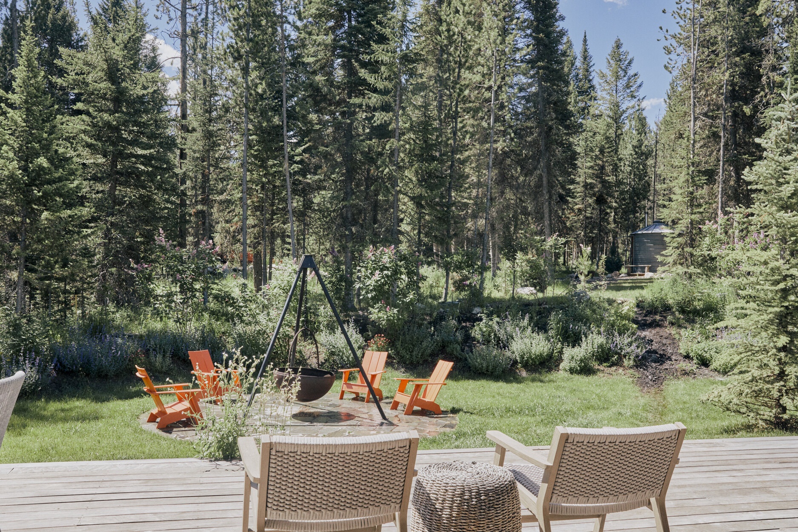
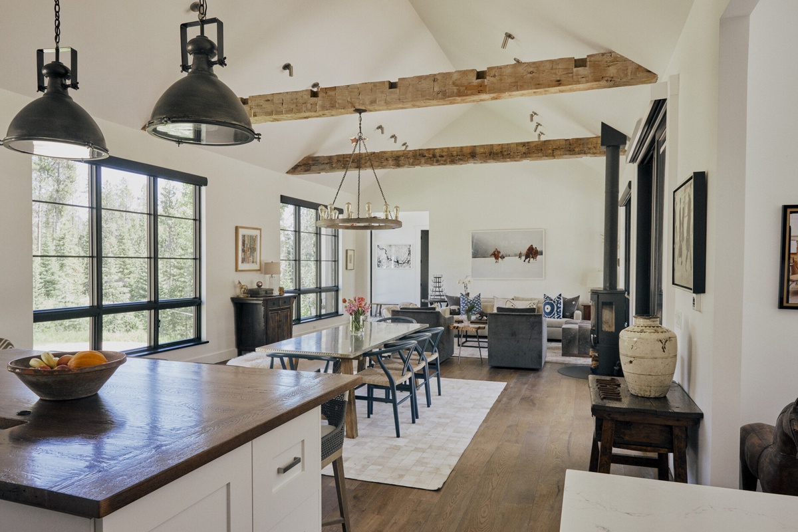
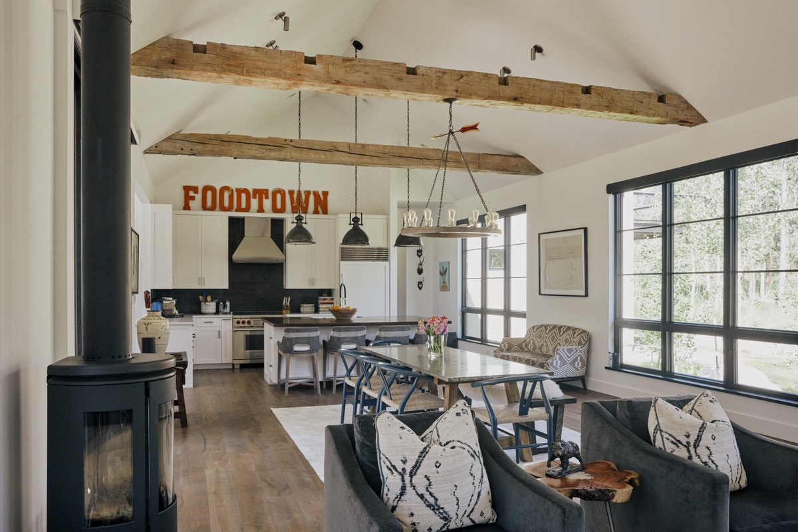
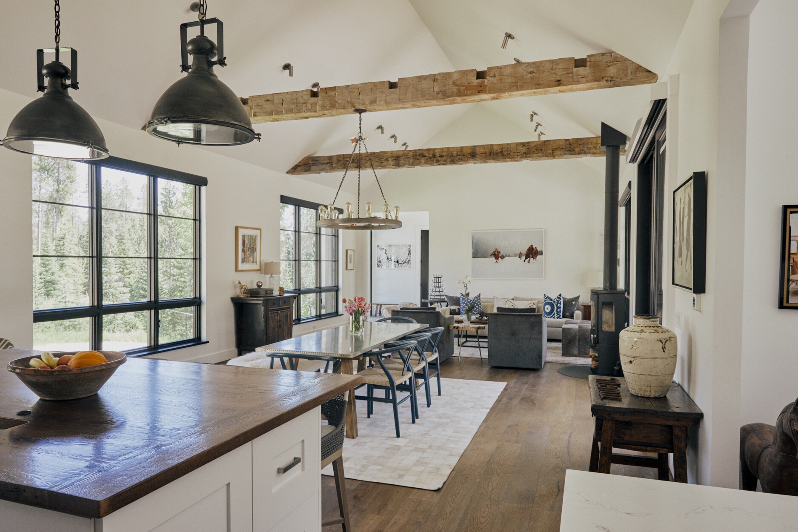
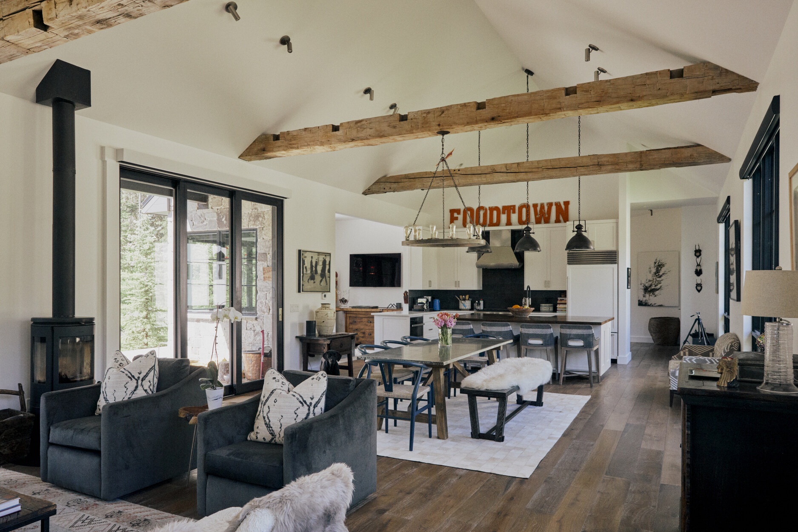
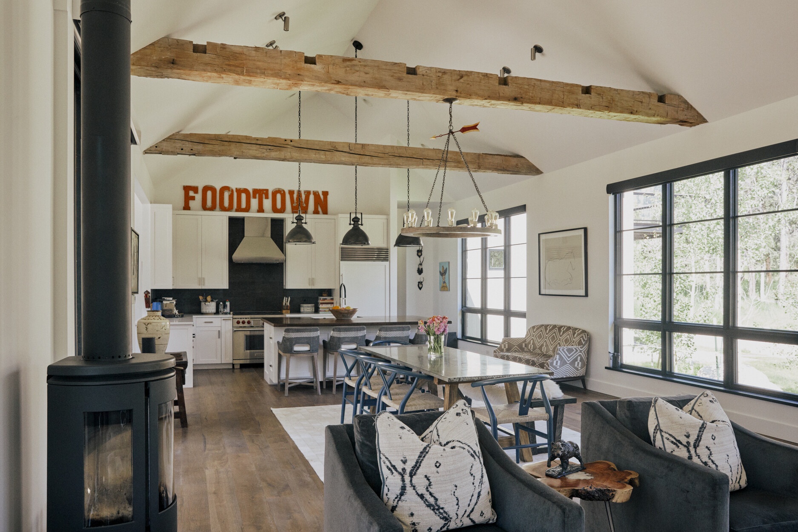
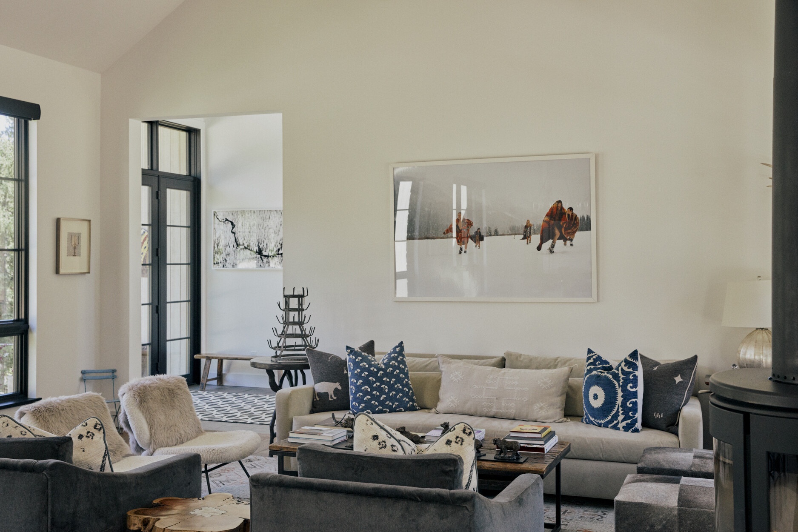
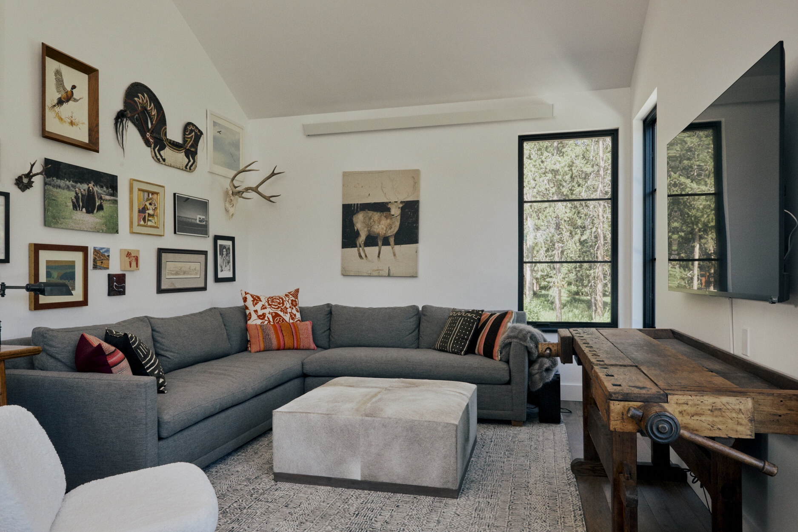
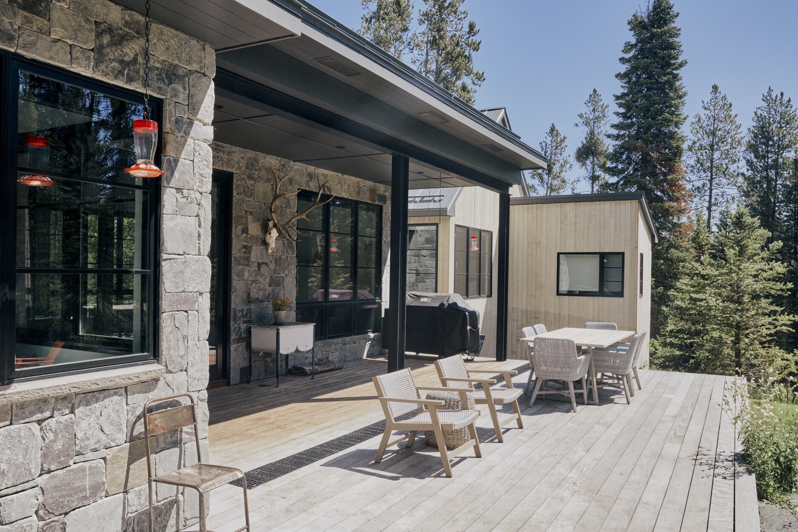
The house is mountain-modern: expansive glass, contemporary Western artwork, and beams reclaimed from a former Utah trestle bridge. The main level holds an open-concept kitchen with Wolf appliances and a dining table for eight, a TV sitting area off the kitchen, and a great room with a wood-burning fireplace that opens to the rear deck, where outdoor furniture gathers around an outdoor fireplace.

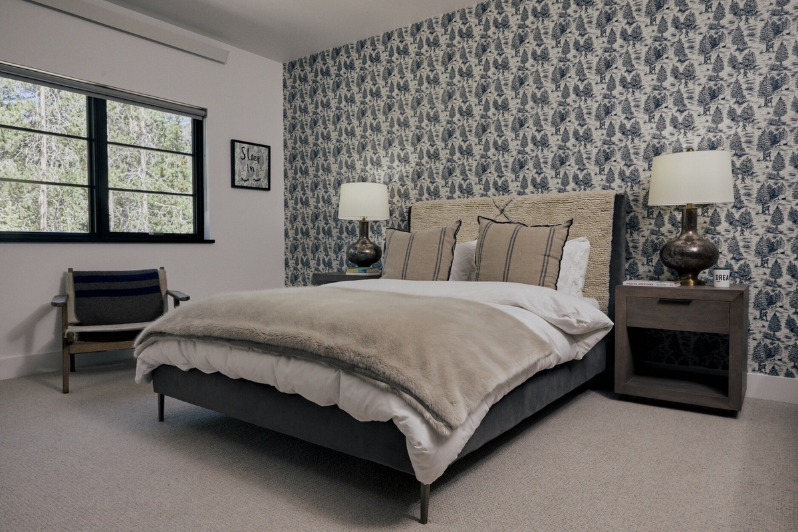
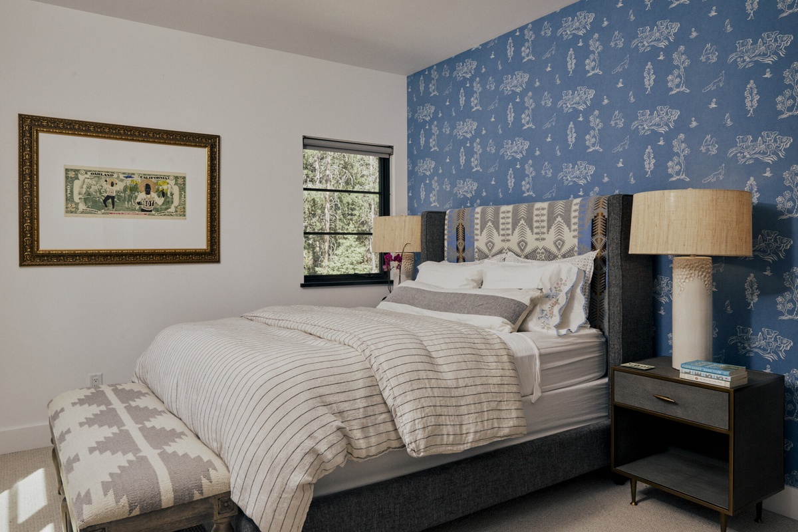
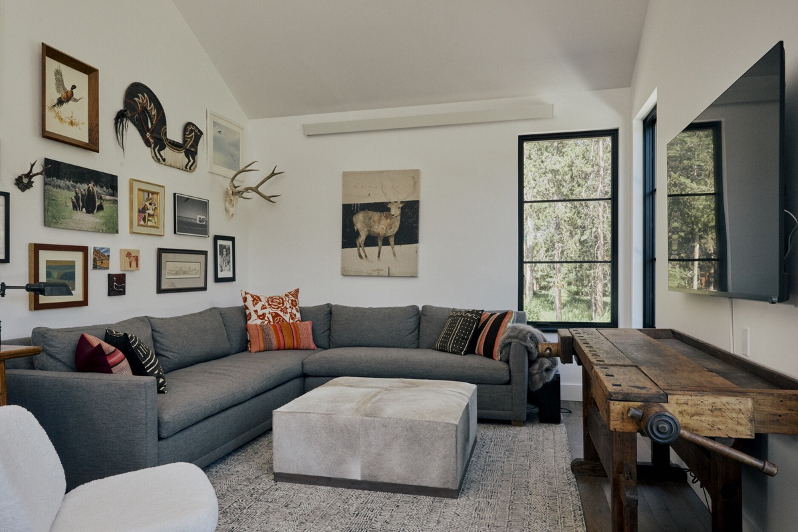
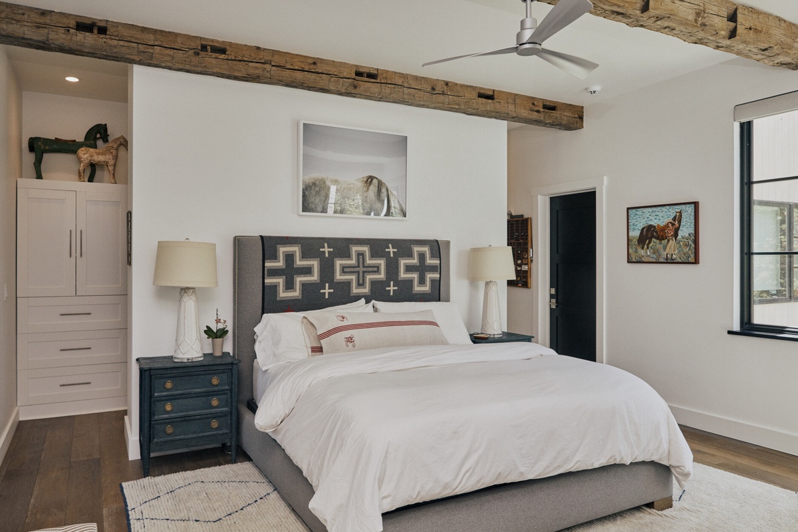
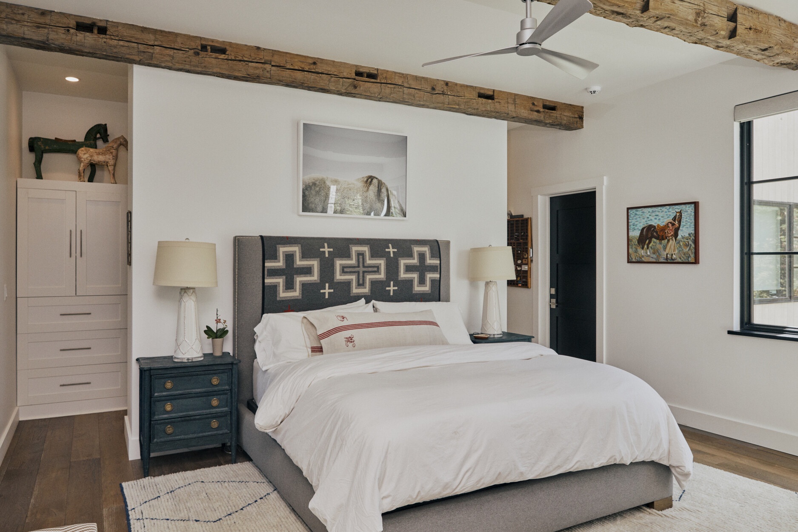
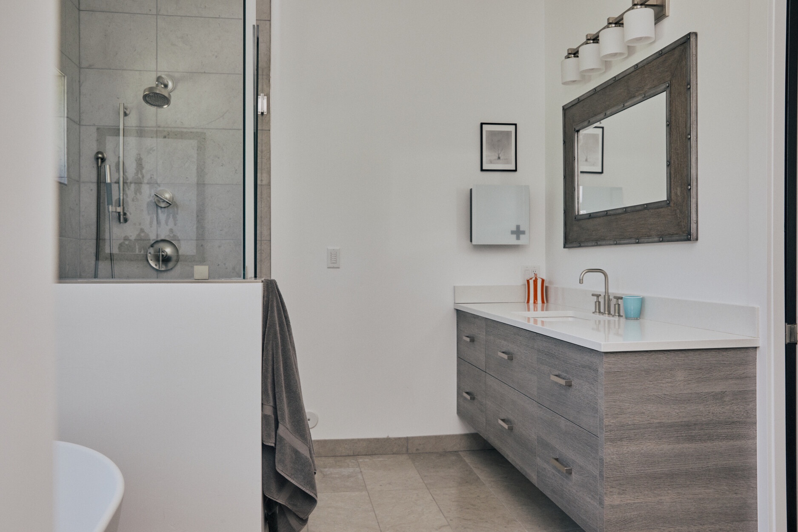
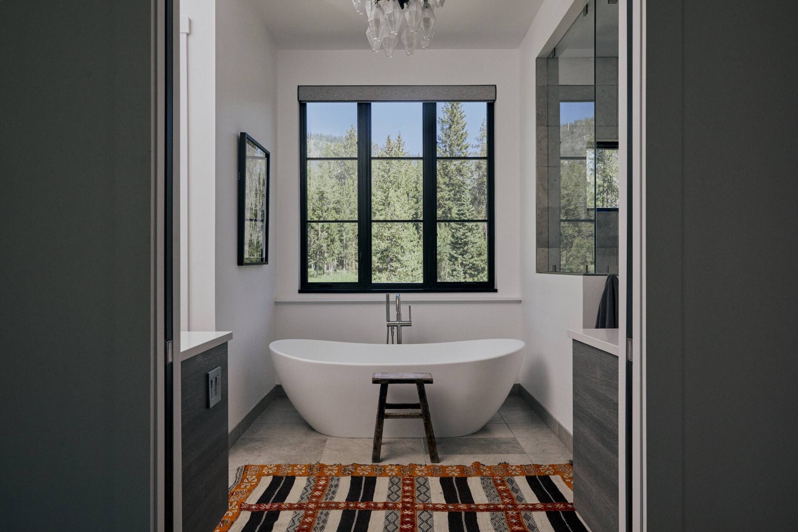
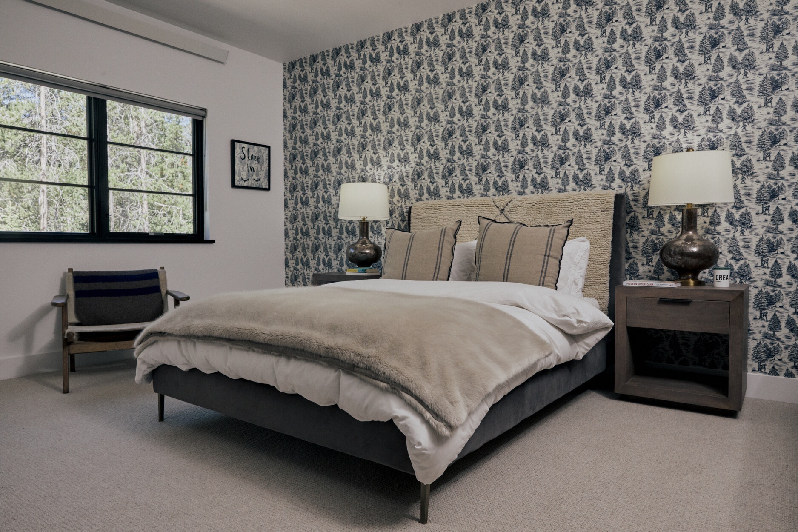
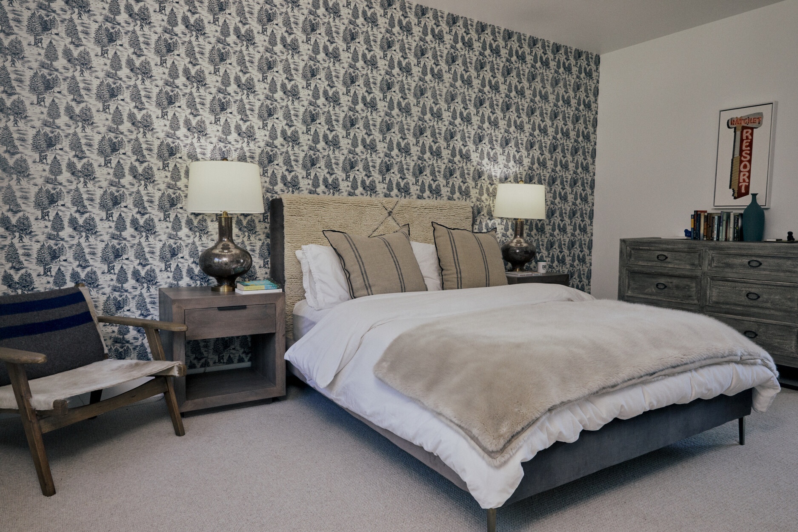
The primary suite is on the main level, with a king bed and an en suite bath with a shower, a soaking tub and dual vanities. Upstairs, two queen guest bedrooms each have an en suite bath, beside a TV lounge and a balcony that looks over the driveway and the forest.

Mini-split air conditioning serves the primary suite, both upstairs bedrooms and the upstairs lounge. One garage space is included, and a second can be arranged on request.

Six forested acres near Wilson, a house of glass and reclaimed timber, and a rear deck with an outdoor fireplace for the evenings.

Six forested acres Walk or bike to Wilson Reclaimed timber beams Wolf kitchen Outdoor fireplace Main-level primary suite

1130 Elliott Cemetery Lane, Wilson, Wyoming, 83014

Six forested acres

A private setting near downtown Wilson, with wildlife about

Mountain-modern design

Expansive glass and beams reclaimed from a former Utah trestle bridge

Wolf kitchen

Open-concept, with a dining table for eight

Wood-burning fireplace

In the main-level great room

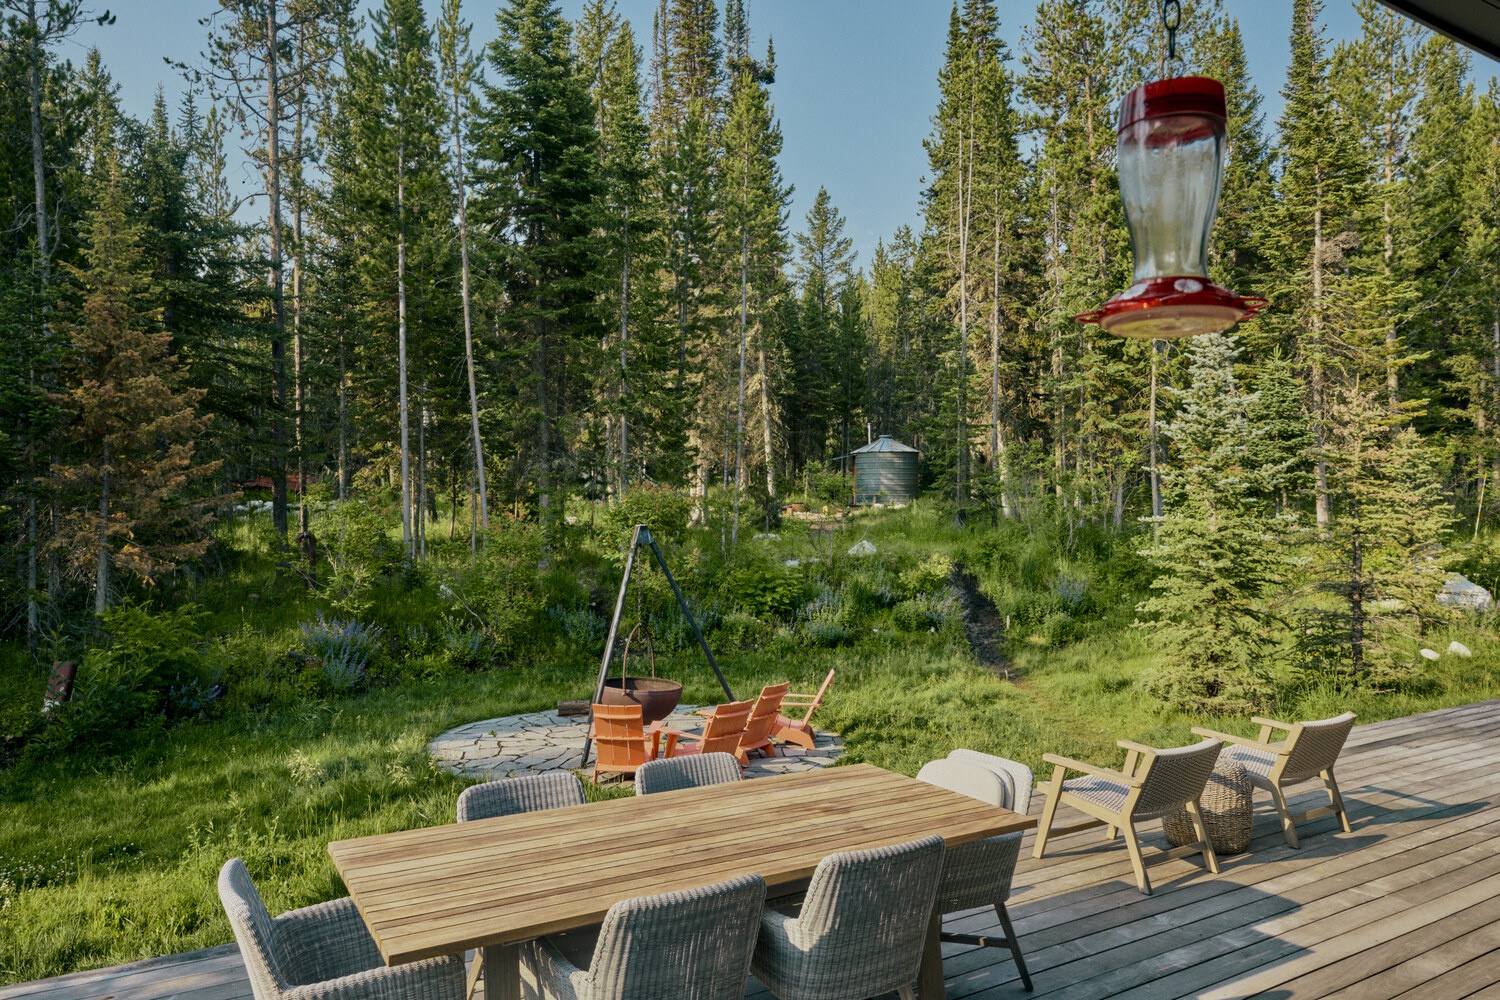
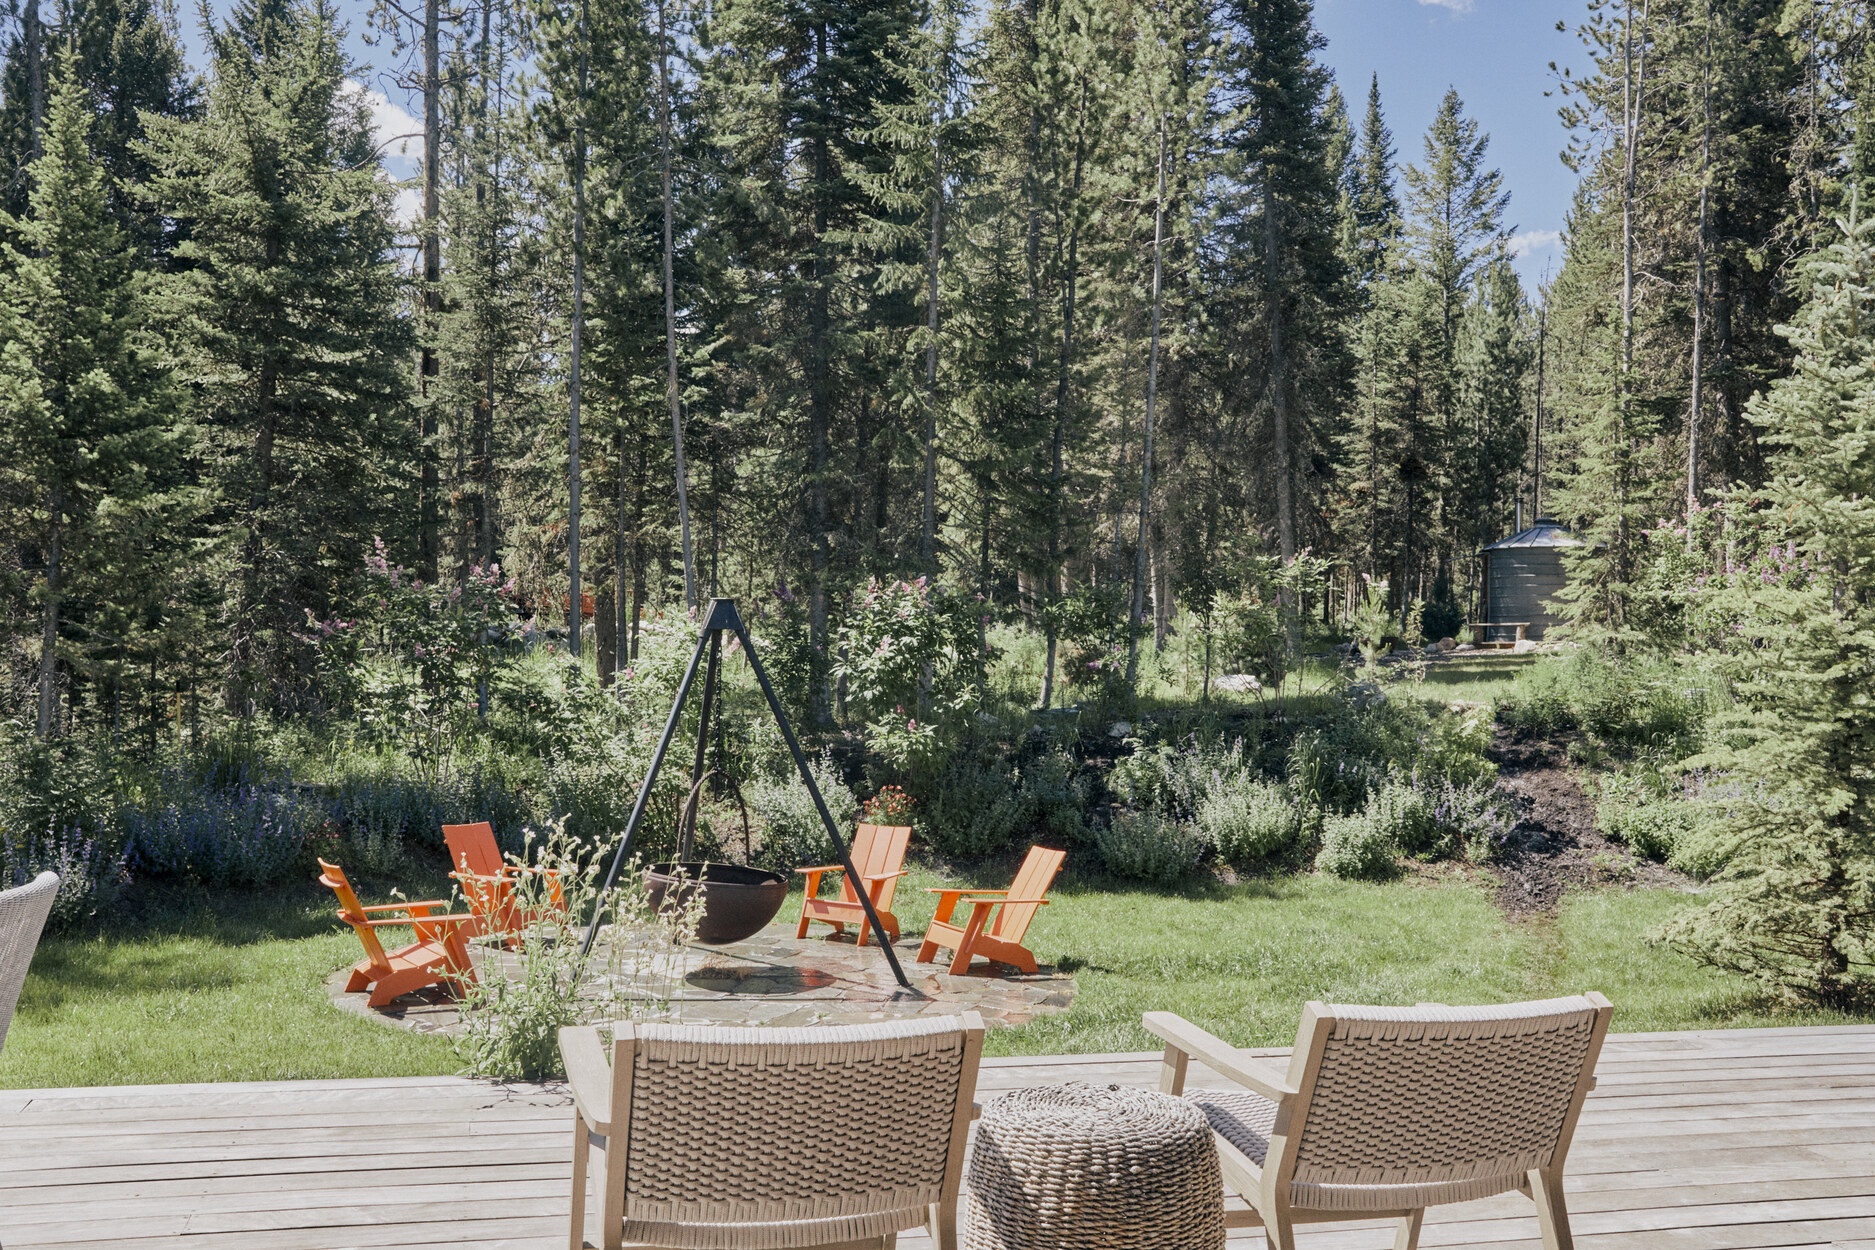
Rear deck

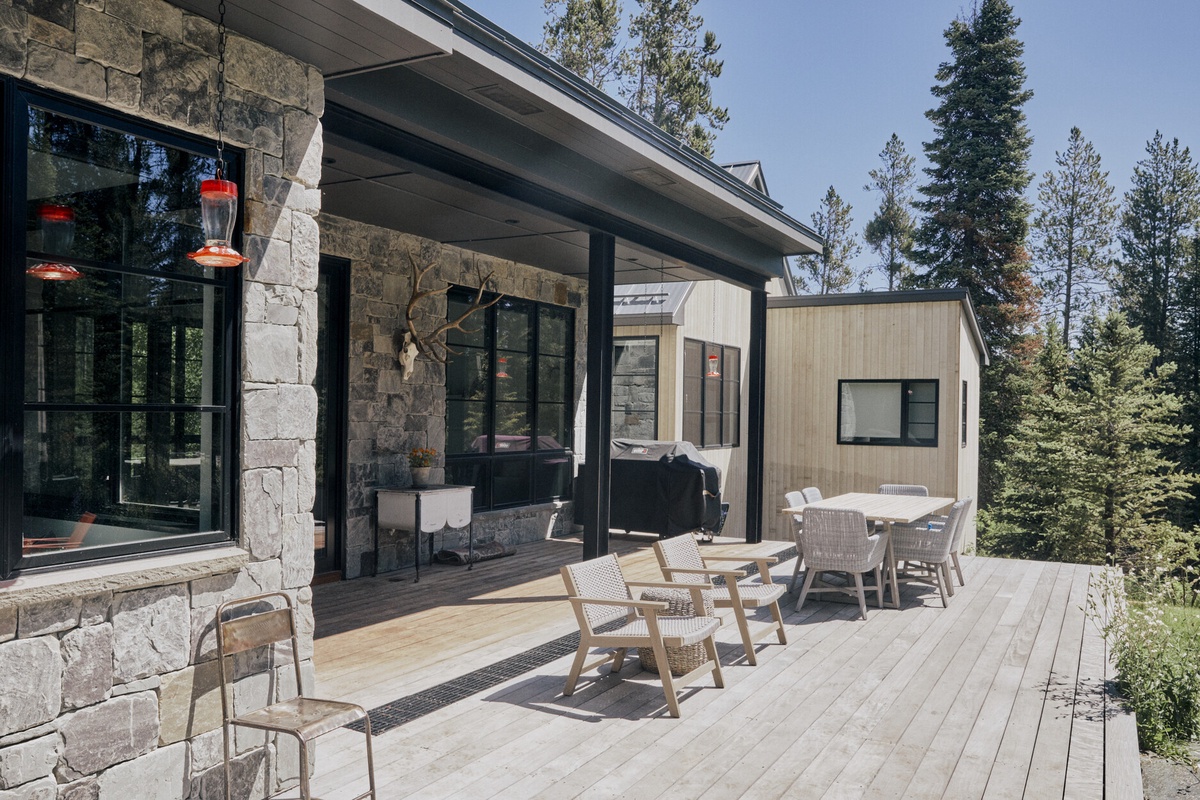
Outdoor furniture and an outdoor fireplace

Primary suite

Main level, with a soaking tub and walk-in shower

Upstairs lounge and balcony

A TV lounge beside the guest bedrooms, and a balcony over the forest

Walk or bike to Wilson

Close to the bike path and Teton Pass trails

Wellness

Fire and forest

The primary bath has a soaking tub and a walk-in shower, and the rear deck gathers around an outdoor fireplace, with six forested acres beyond.

Soaking Primary tub
Outdoor Fireplace
6 Forested acres
Mount Haven — Wellness
  • Soaking tub and walk-in shower in the primary bath
  • Outdoor fireplace on the rear deck
  • Wildlife on a six-acre forested setting
  • Bike path and Teton Pass trails nearby

The Residence

Home Layout

1
King bed
2
Queen beds
3
Total beds

A mountain-modern home on six private, forested acres near downtown Wilson, with reclaimed trestle-bridge beams, a Wolf kitchen, a main-level primary suite and a rear deck with an outdoor fireplace.

3 Bedrooms
6 Sleeps
6 Acres
3,500 Sq. Ft.
Six forested acres Walk or bike to Wilson Reclaimed timber beams Wolf kitchen Outdoor fireplace Main-level primary suite
Mount Haven — Main Residence
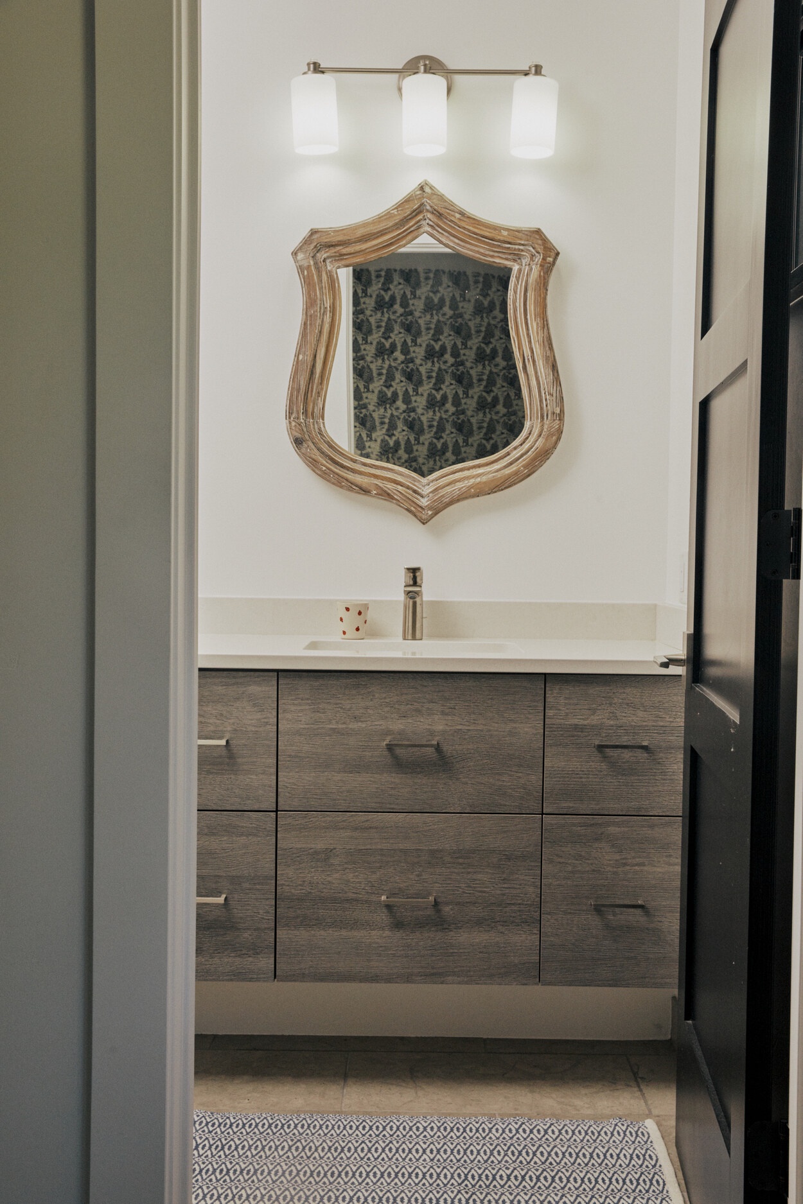
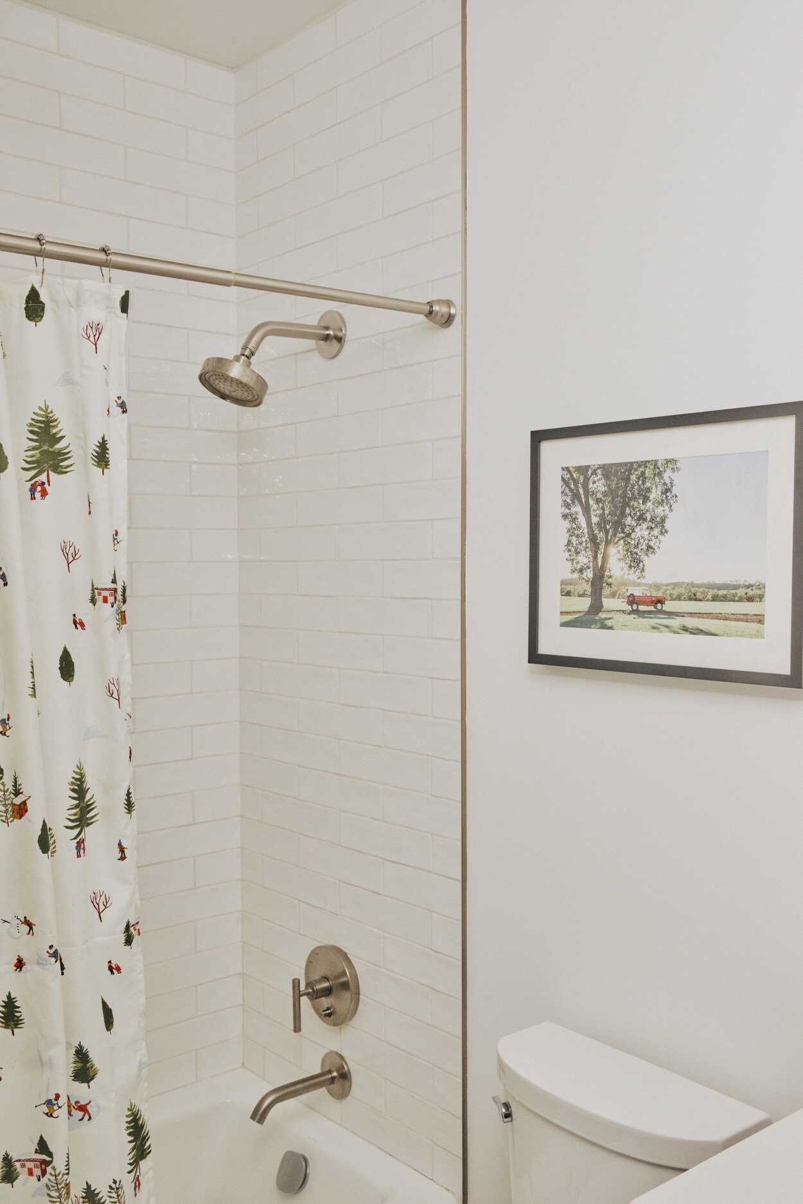
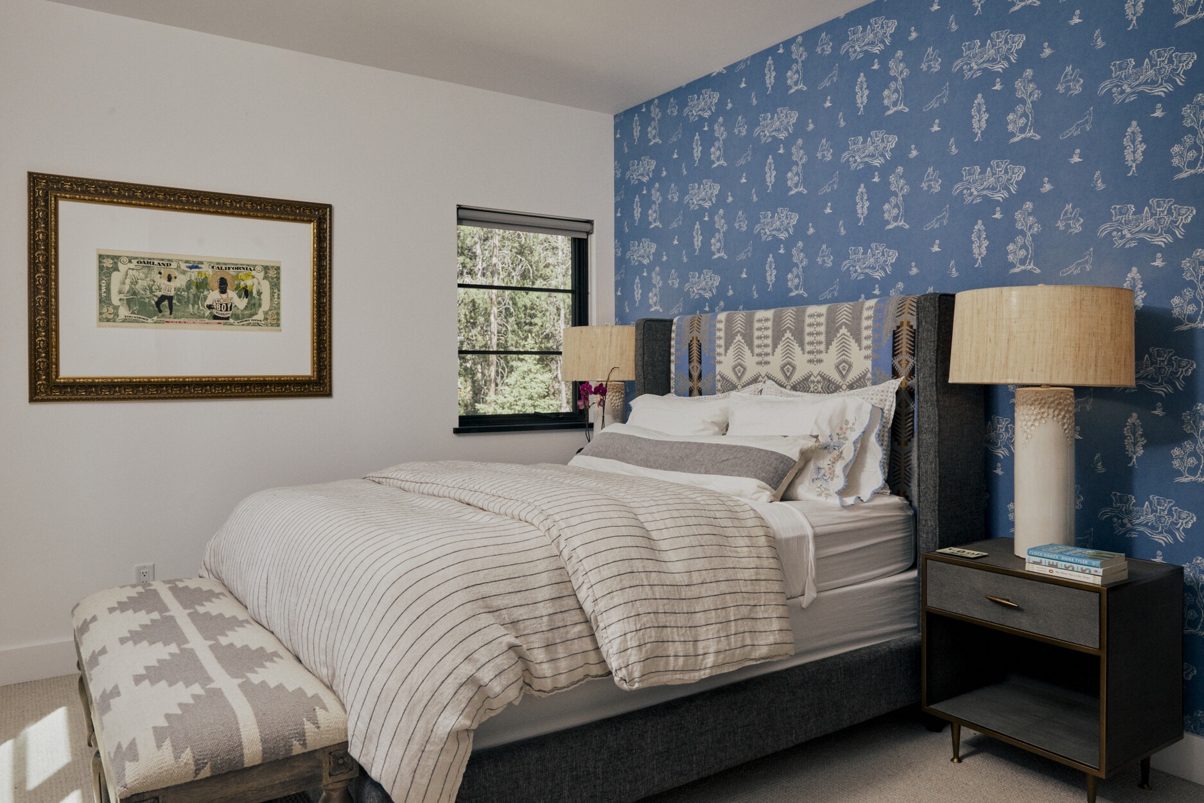
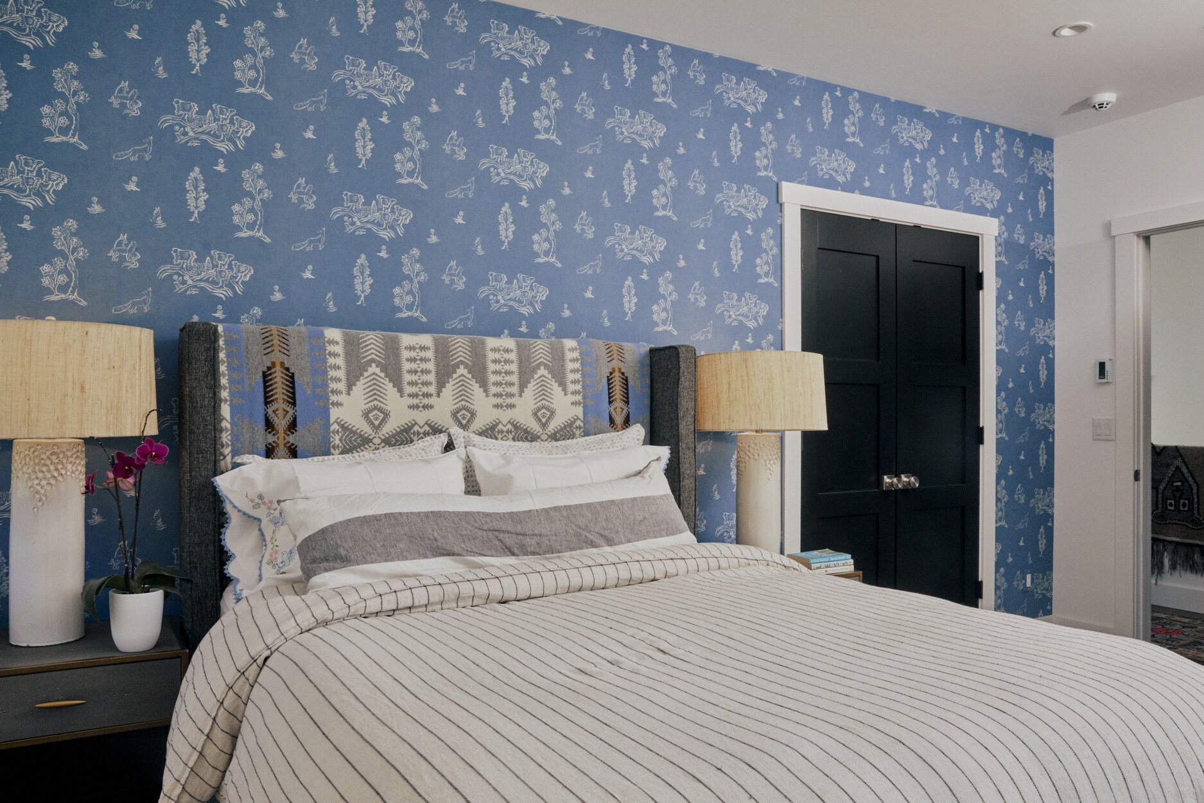
Two queen guest bedrooms, each with an en suite bath, beside a TV lounge and a balcony overlooking the driveway and the forest.

Guest Bedroom 2

1 Queen — Queen bed and mini-split air conditioning. En suite bath.

En suite bath
Mount Haven — Guest Bedroom 2

Guest Bedroom 3

1 Queen — Queen bed and mini-split air conditioning. En suite bath.

En suite bath
Mount Haven — Guest Bedroom 3

TV Lounge

Sitting area with a television beside the guest bedrooms, with mini-split air conditioning.

Mount Haven — TV Lounge

Balcony

Walkout deck overlooking the driveway and the surrounding forest.

Mount Haven — Balcony
An open-concept kitchen with Wolf appliances and dining for eight, a TV sitting area off the kitchen, and a great room with a wood-burning fireplace that opens to the rear deck. The primary suite has a king bed and a bath with a shower, soaking tub and dual vanities; a powder room completes the floor.

Kitchen / Dining

Open-concept kitchen with Wolf appliances and an adjacent dining table seating eight.

Mount Haven — Kitchen / Dining

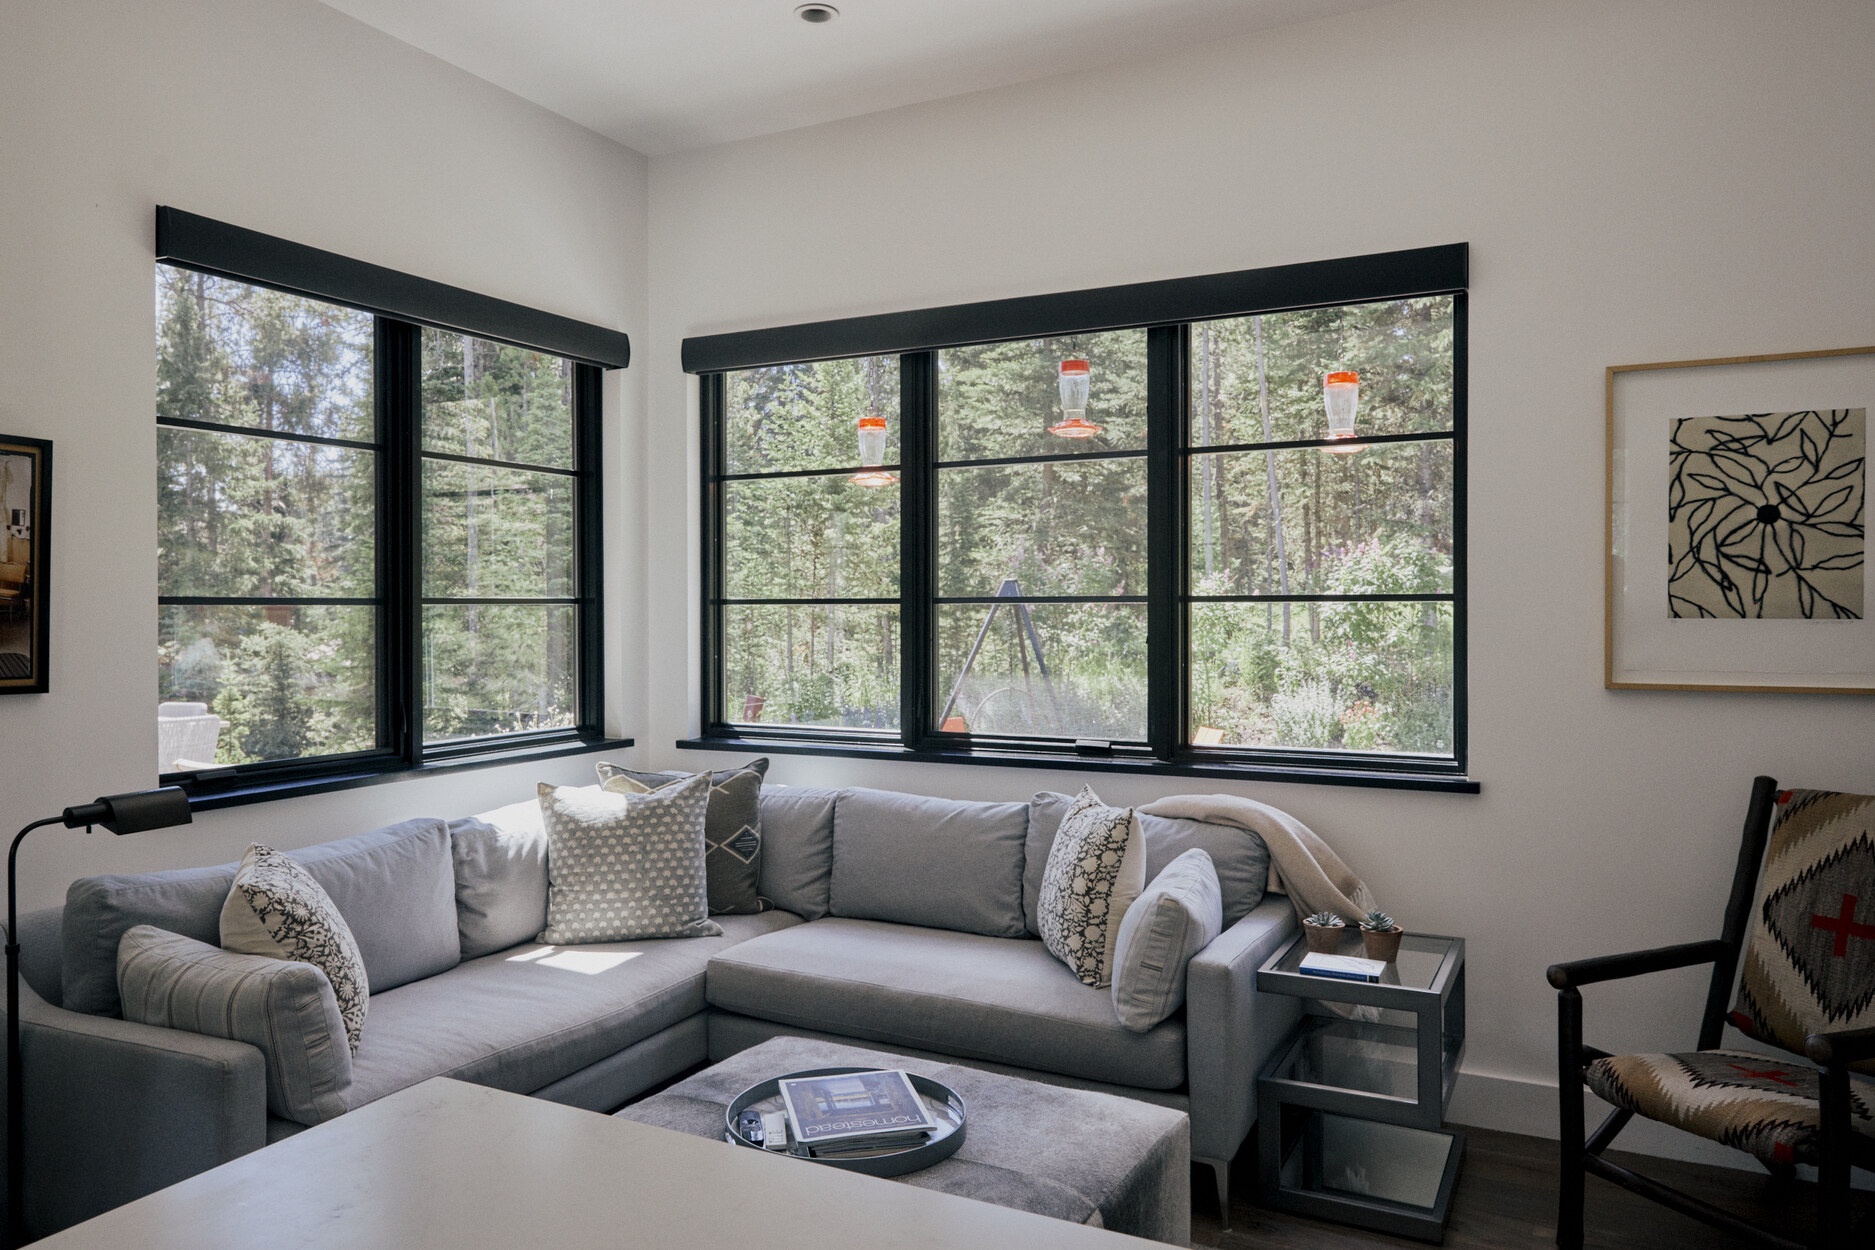
TV / Sitting Area

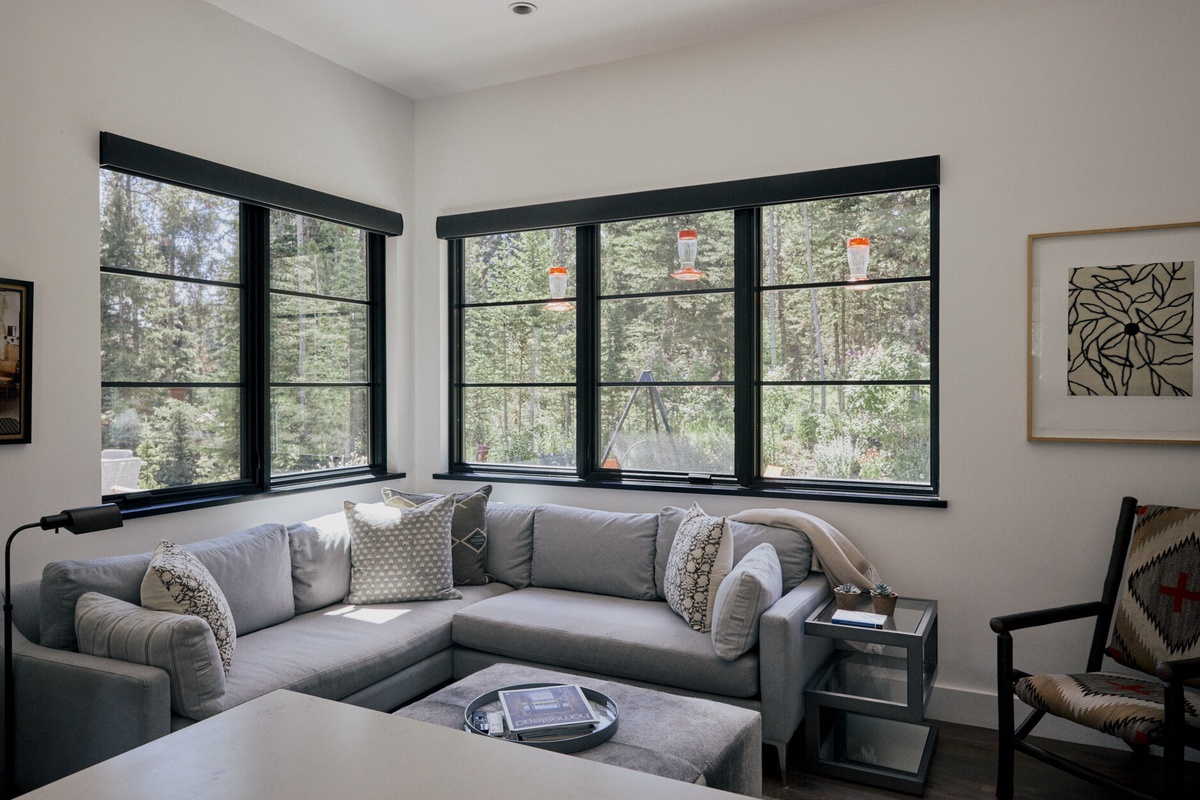
Sitting and television area off the kitchen.

Mount Haven — TV / Sitting Area

Great Room

Additional sitting area with a wood-burning fireplace and expansive windows, opening to the rear deck.

Mount Haven — Great Room

Primary Suite

1 King — King bed and mini-split air conditioning, off the kitchen and living area. En suite bath with a shower, soaking tub and dual vanities.

En suite bath
Mount Haven — Primary Suite

Rear Deck

Rear deck with outdoor furniture and an outdoor fireplace, off the living area.

Mount Haven — Rear Deck

Amenities

What's Included

Wellness & Recreation

  • Spa primary bath — soaking tub and walk-in shower
  • Garage parking (one space)

Culinary Experience

  • Dining table for 8

Entertainment

  • Smart TV
  • Outdoor Fireplaces
  • Wood-burning fireplace

Outdoor Living

  • Mountain and forest views
  • Mountain views
  • Upper-level balcony
  • Rear deck with outdoor furniture

Estate Infrastructure

  • Air conditioning
  • Reclaimed timber beams
  • Wolf appliances
  • Walking and biking distance to Wilson
  • Bike path access

Exploring the area

Location & Views

Views from the property
Forest views Surrounding mountains
Downtown Wilson
Walking and biking distance
With access to the bike path
Downtown Jackson
About 10 minutes
By car
Jackson Hole Mountain Resort
About 15 minutes
By car
Teton Pass
Close by
Hiking and mountain biking

Guest Experience

What Guests Are Saying

The house we rented through LPJH was absolutely fantastic and even prettier than the online pictures . It was filled with beautiful artwork and so well appointed. The location was perfect and we enjoyed many a meal sitting on the back deck, enjoying the beautiful weather. The last day we…
AD September 1, 2025

Notes & Disclosures

Good to Know

Rental frequency
This home may be rented once in any 31-day period. Contact us for minimum-stay details.
Air conditioning
Mini-split air conditioning serves the primary suite, both upstairs bedrooms and the upstairs living area. The main-level kitchen and living area do not have air conditioning.
Parking
One garage space is included; a second can be arranged on request.
No hot tub
The home does not have a hot tub.
All property details, amenity listings, and descriptions are provided for informational purposes and are subject to change. Availability of seasonal features may vary based on time of year and conditions.

Explore More

Similar Properties