Panda Ranch

Jackson, WY

8 Bedrooms | 9 Bathrooms | Sleeps 16 | 16,000 sq ft

The Estate

Panda Ranch

8
Bedrooms
9
Bathrooms
16
Sleeps
16,000
Sq Ft
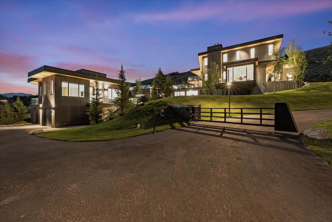
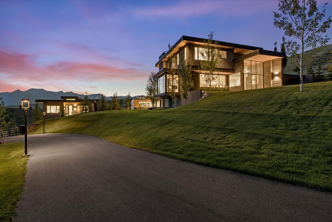
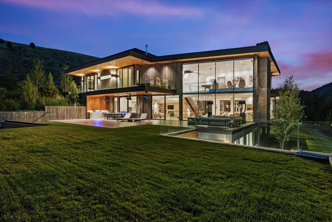
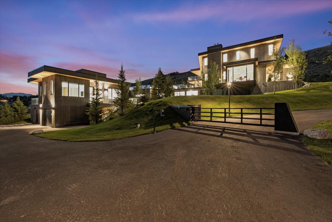
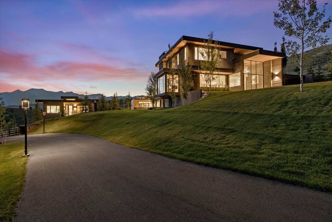


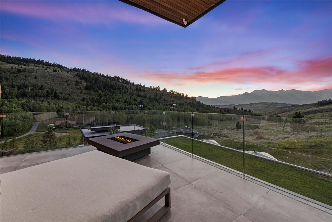
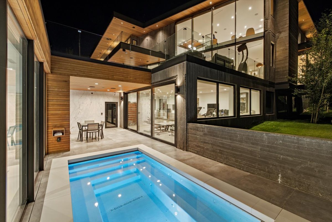
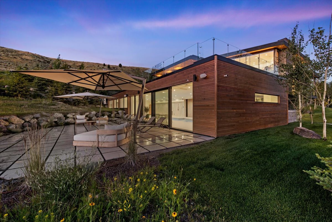
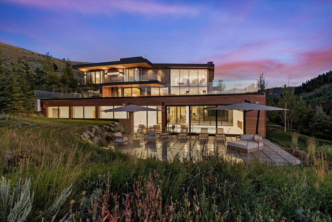
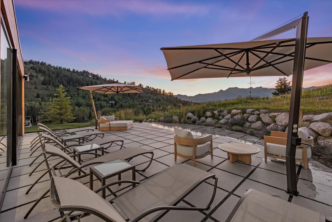
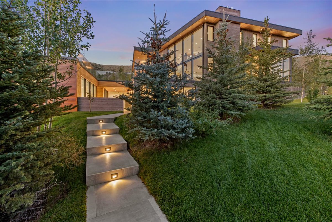
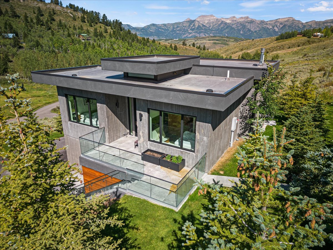
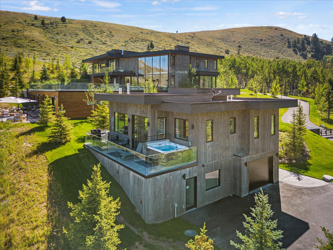
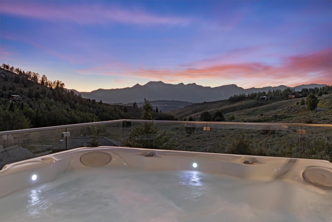
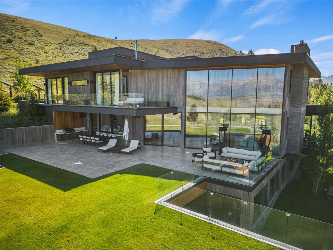
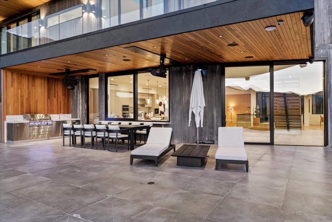
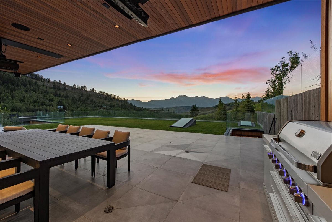
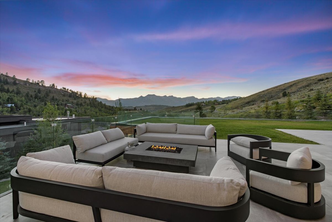
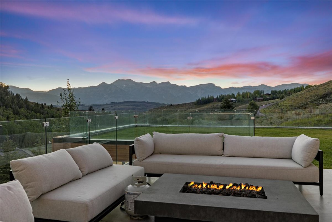
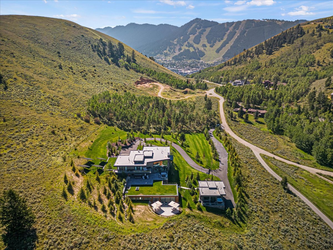
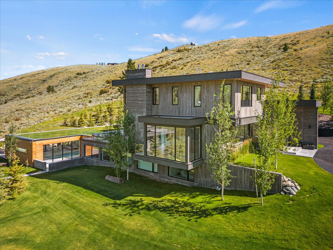
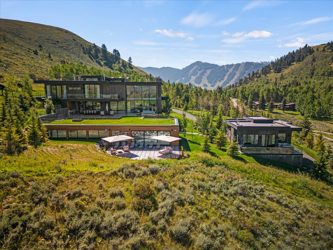
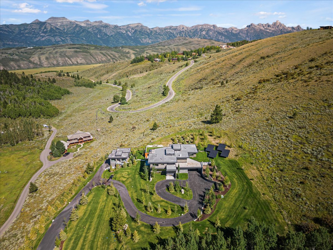
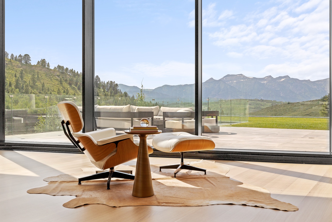
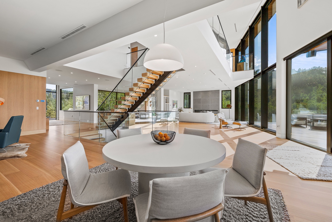
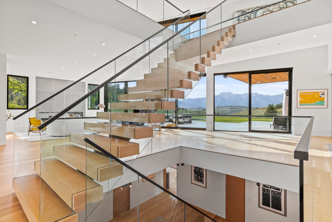
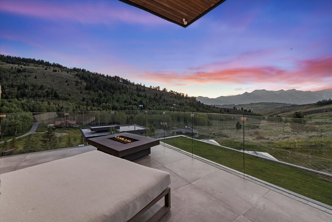
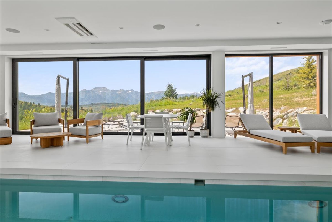
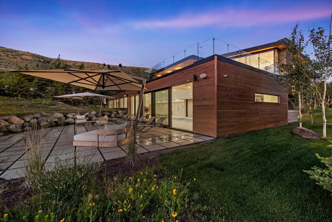
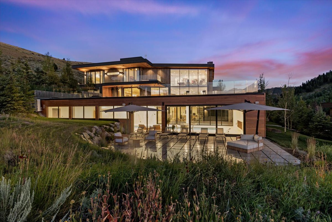
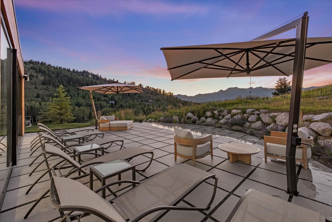
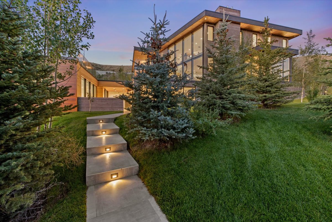
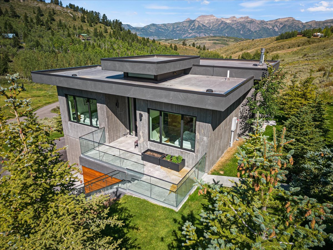
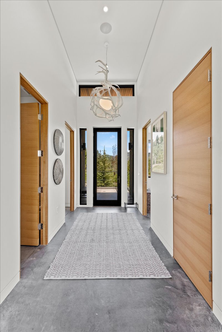
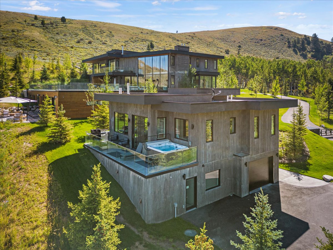
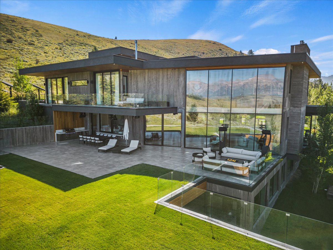
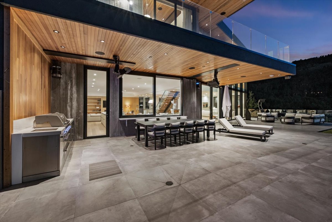
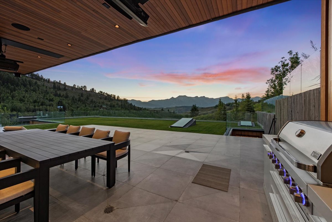
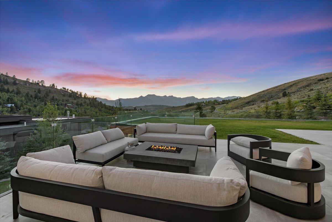

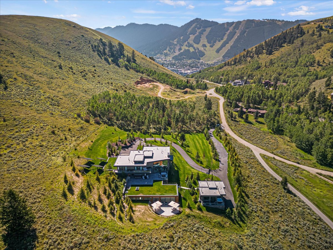
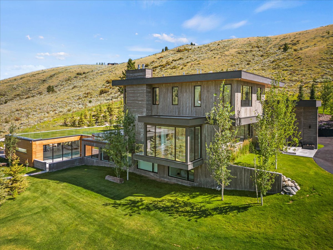
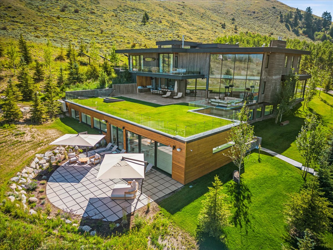
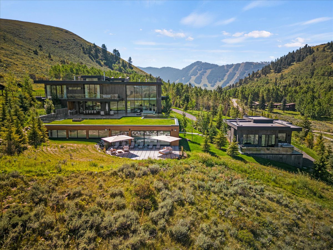

Panda Ranch is a 16,000-square-foot luxury residence set on 75 private acres just minutes from the Town of Jackson, with elevated Teton views and direct sightlines to Jackson Hole Mountain Resort, Snow King, and the National Elk Refuge.








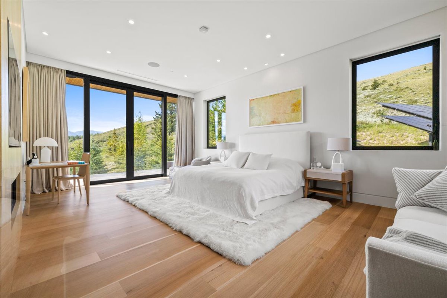
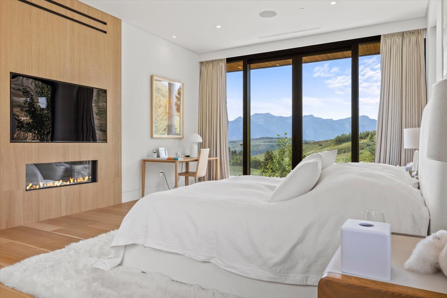
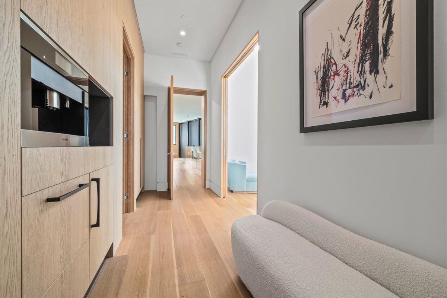
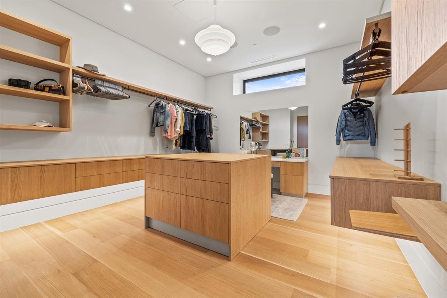
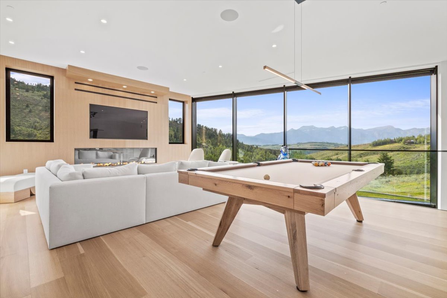
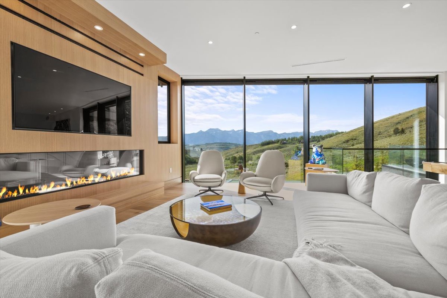
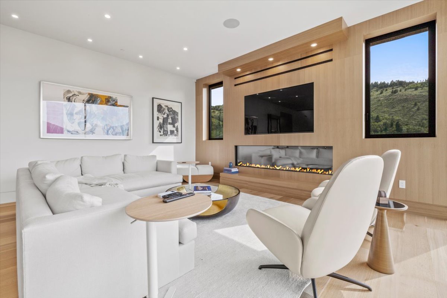

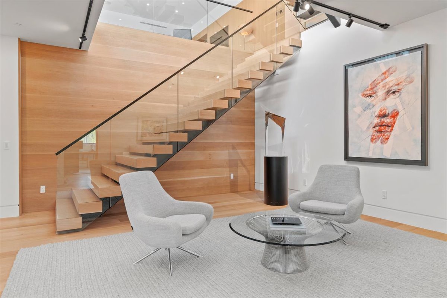
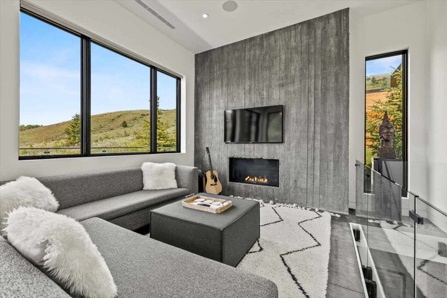
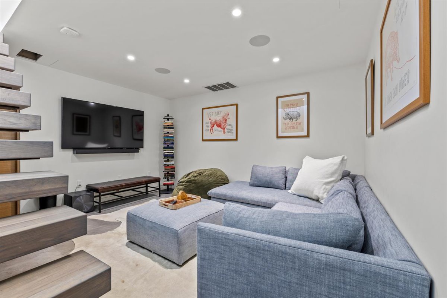
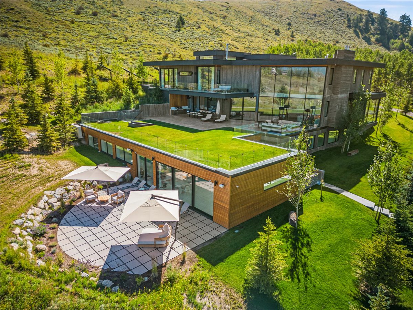

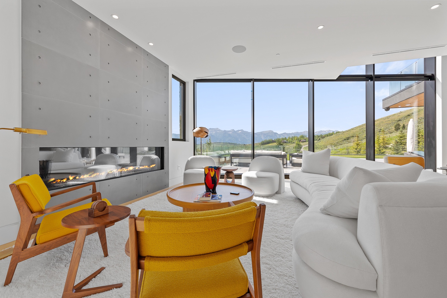
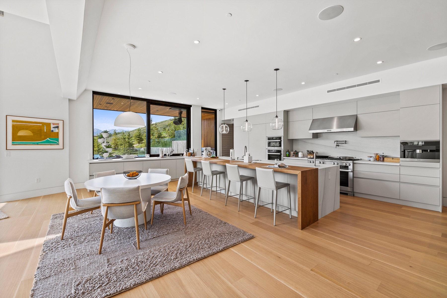
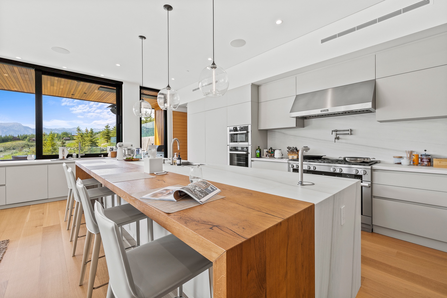
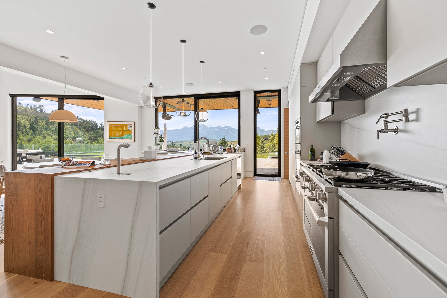
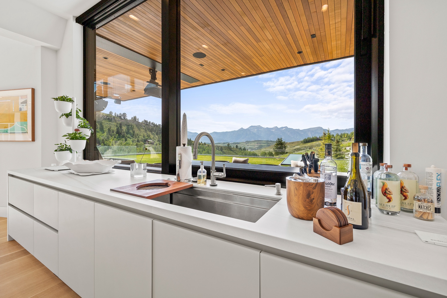
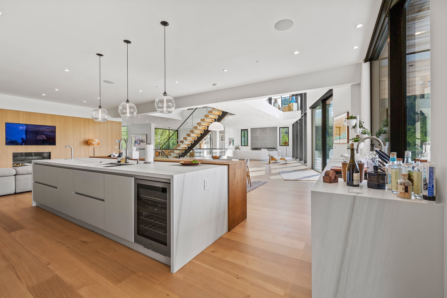
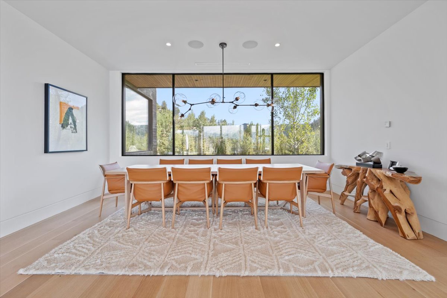
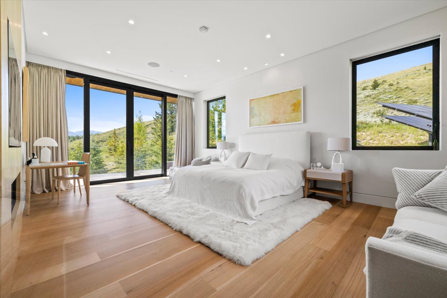
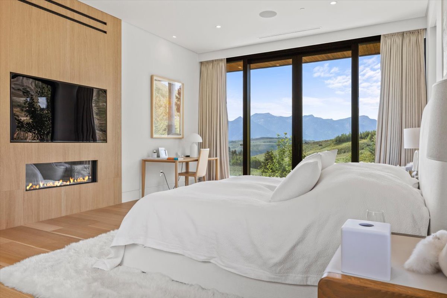

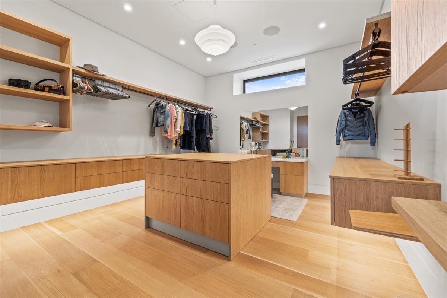

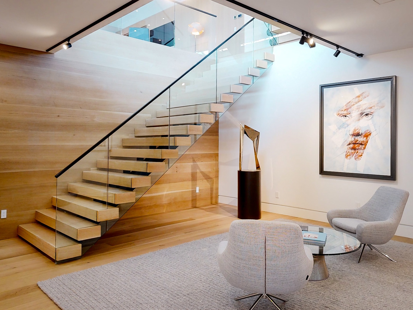
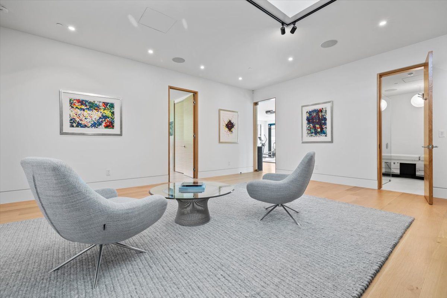
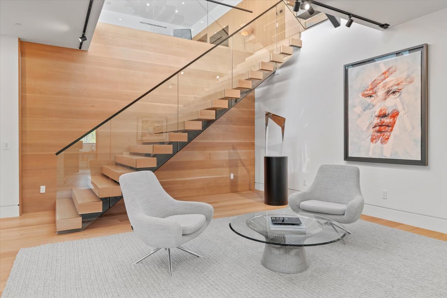
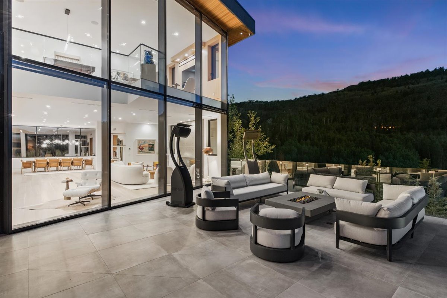
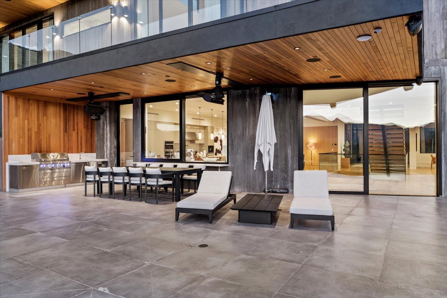
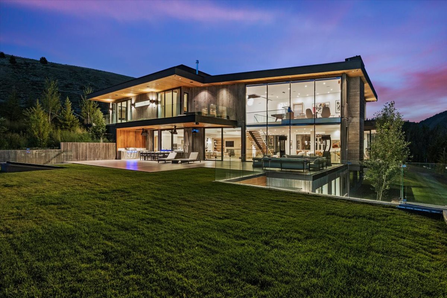

The main residence is built for gathering at scale — a great room anchored by a fireplace and custom shelving, a full Miele kitchen with dual sinks and double dishwashers, an integrated entertaining bar, and a dining area that opens to the terrace. The upper level holds the master wing — a private lock-off king suite with fireplace, dual walk-in closets, spa bath, and a gated terrace — along with two additional king guest suites and an upper lounge with pool table and Teton views.

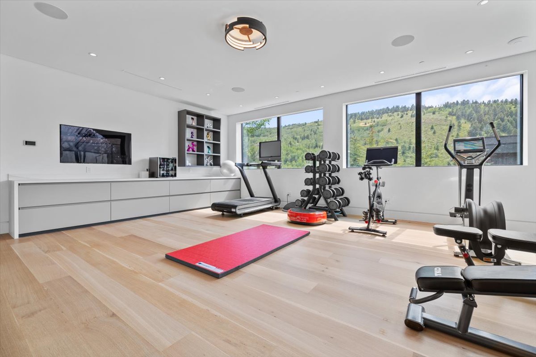
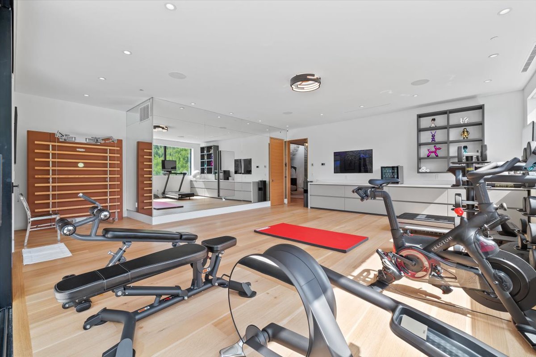
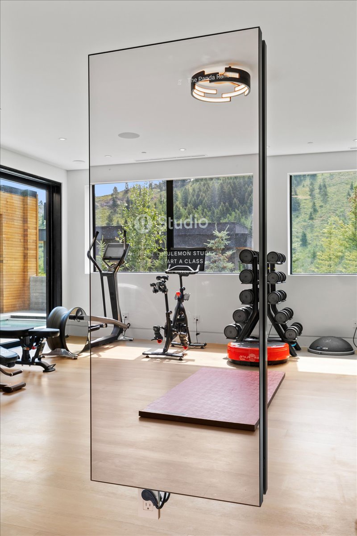
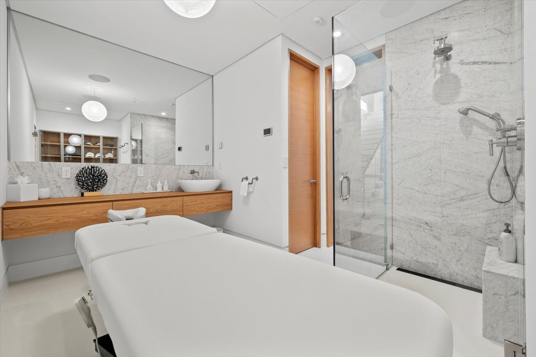
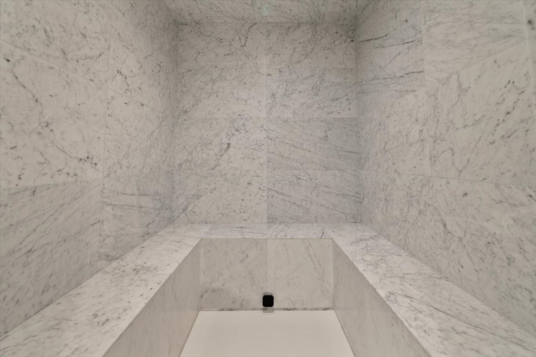
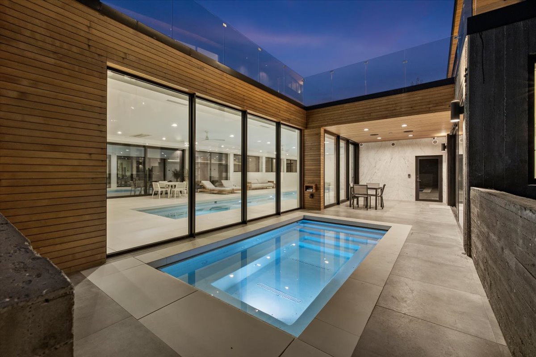
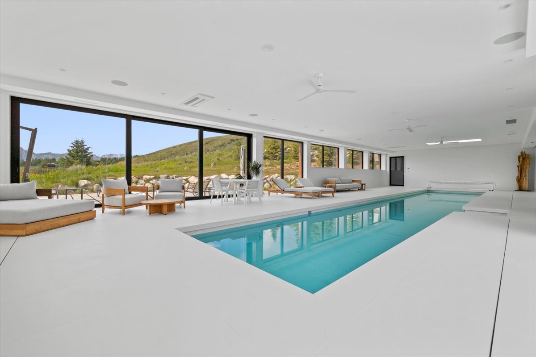
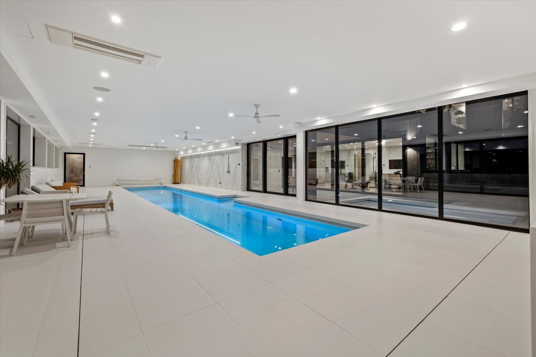
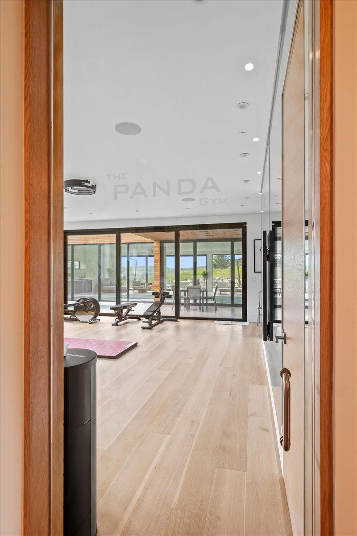
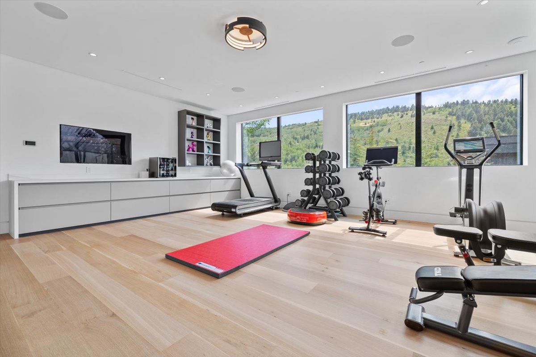
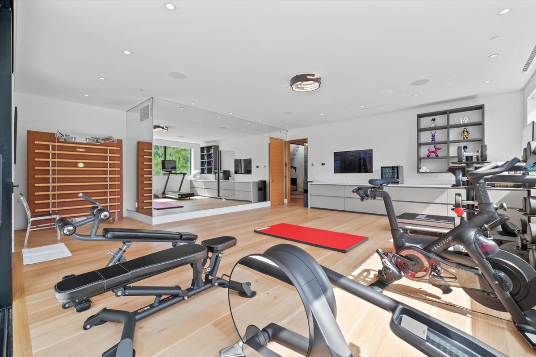
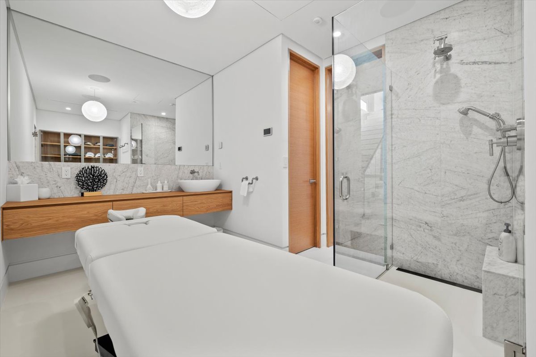
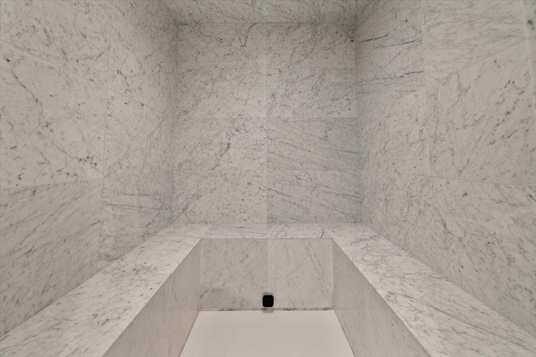
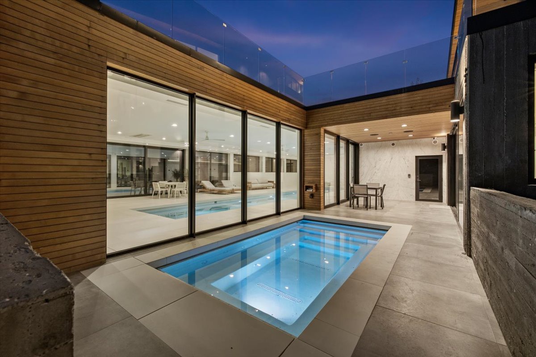
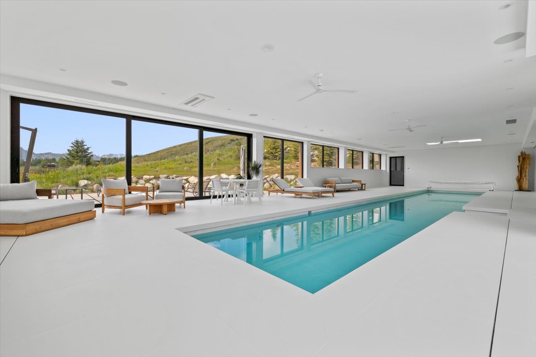
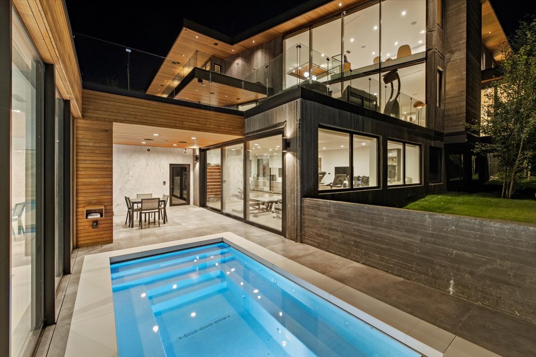
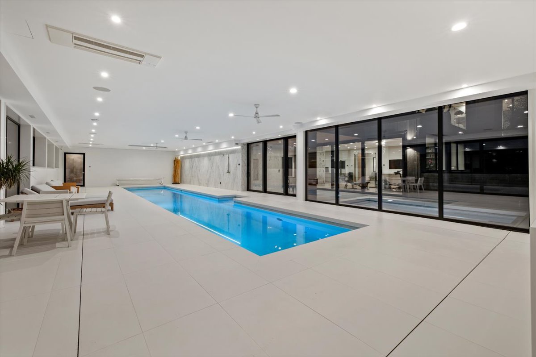
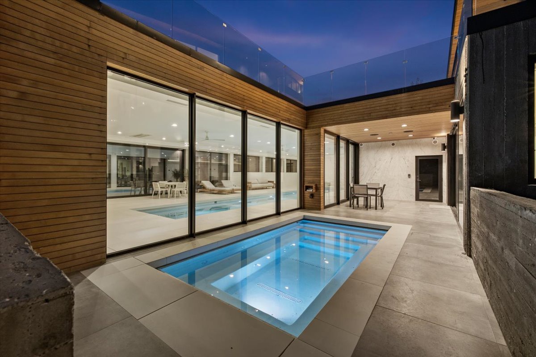
The lower level functions as a private wellness floor: a heated saltwater lap pool, steam room, spa shower, massage-ready space, and a full fitness studio with Peloton bike, Peloton treadmill, stair climber, and squat rack. A dedicated wine cellar and tasting space sits adjacent.

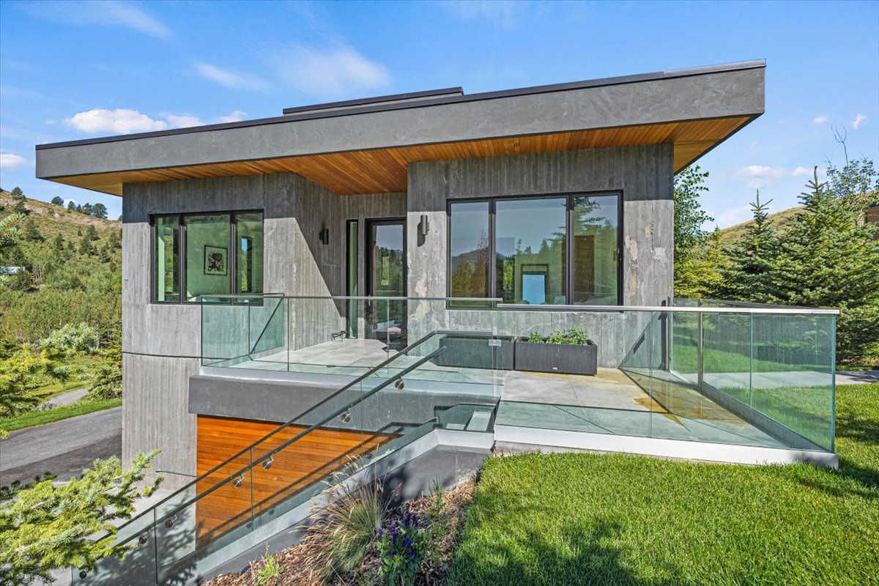
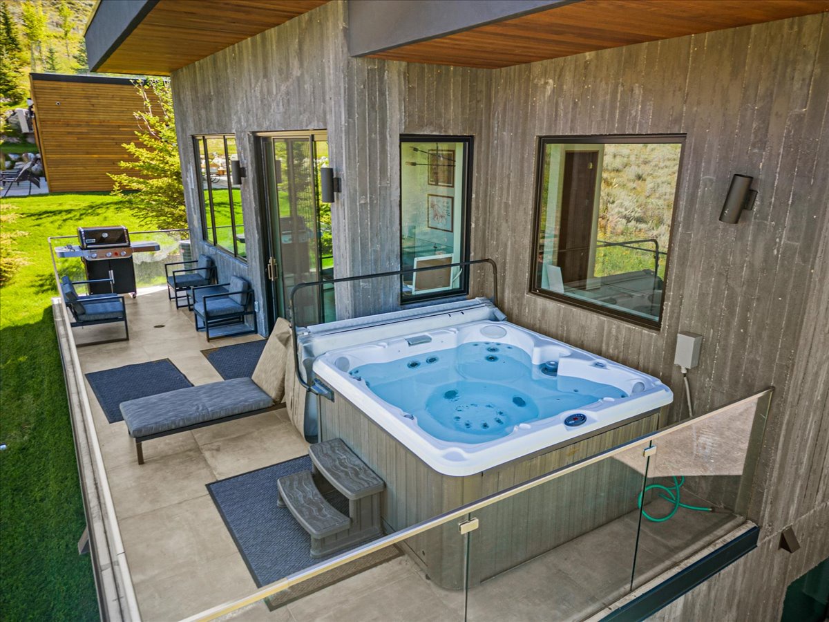
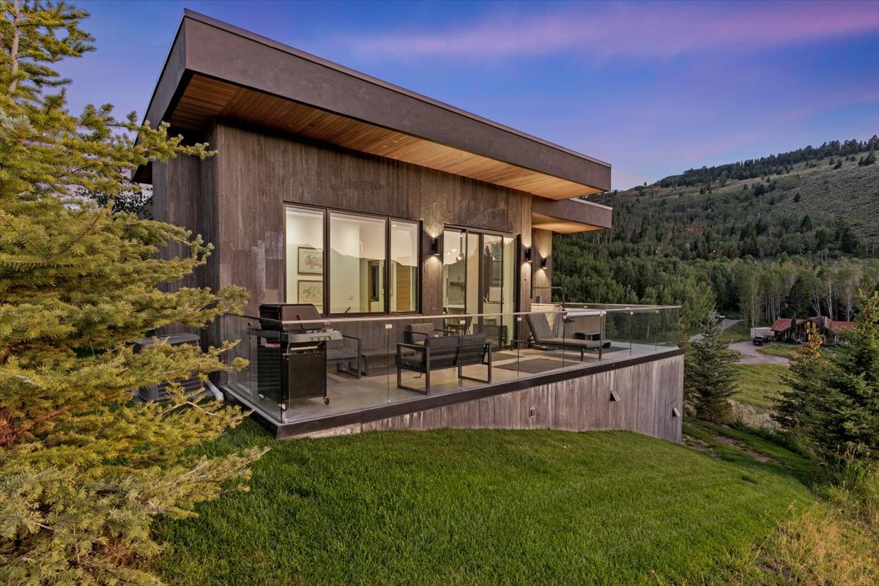
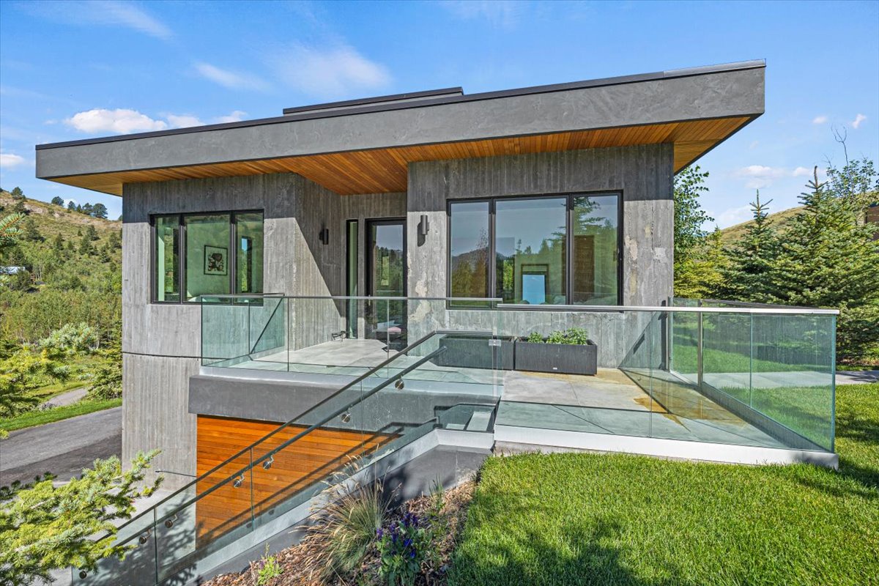
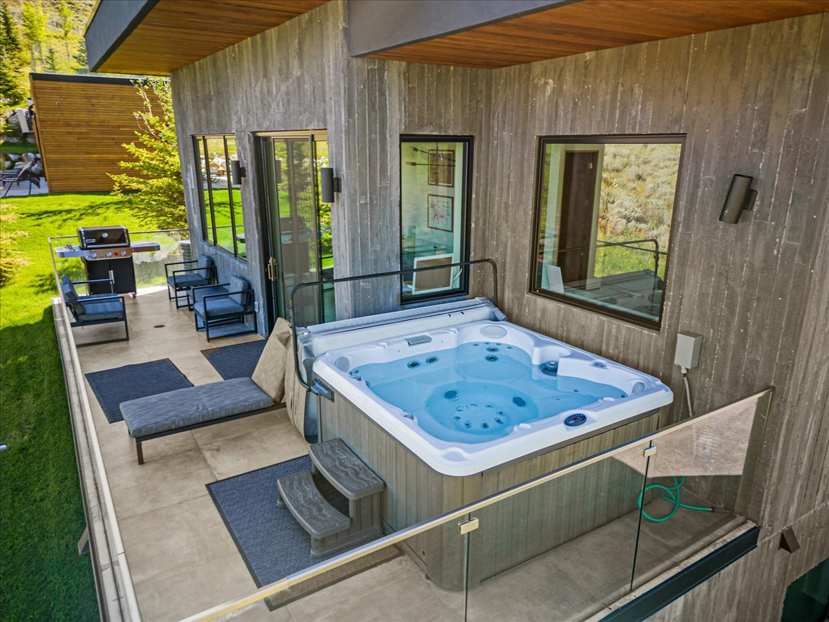
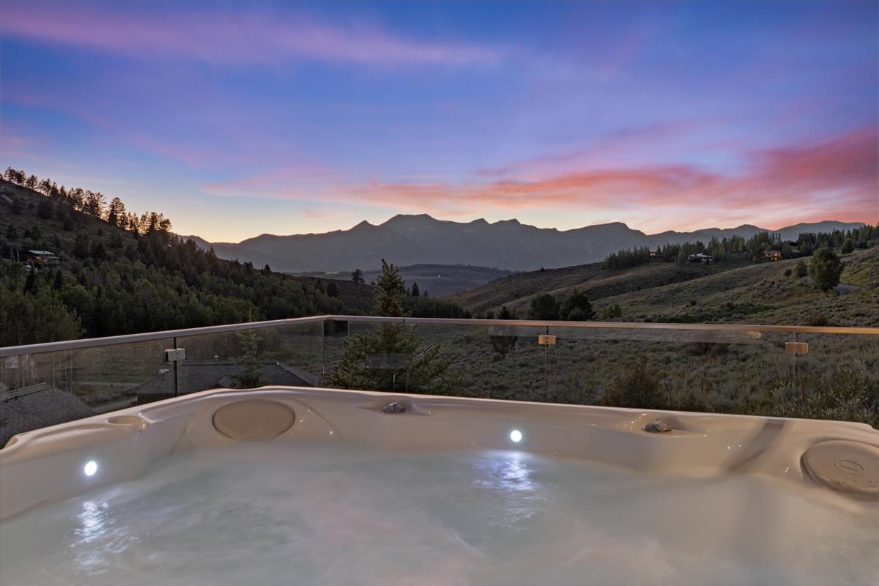
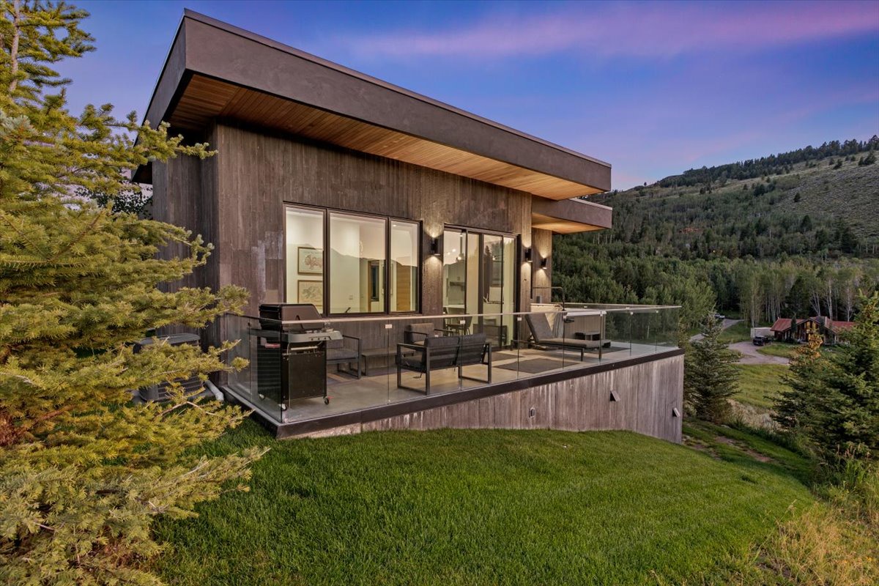
A separate guest house — connected to the main residence by a heated year-round walkway — operates as a fully independent structure with three suites, a full kitchen, a balcony with built-in grill, and a private hot tub. Ideal for extended family, a caretaker, or guests who want separation without distance.

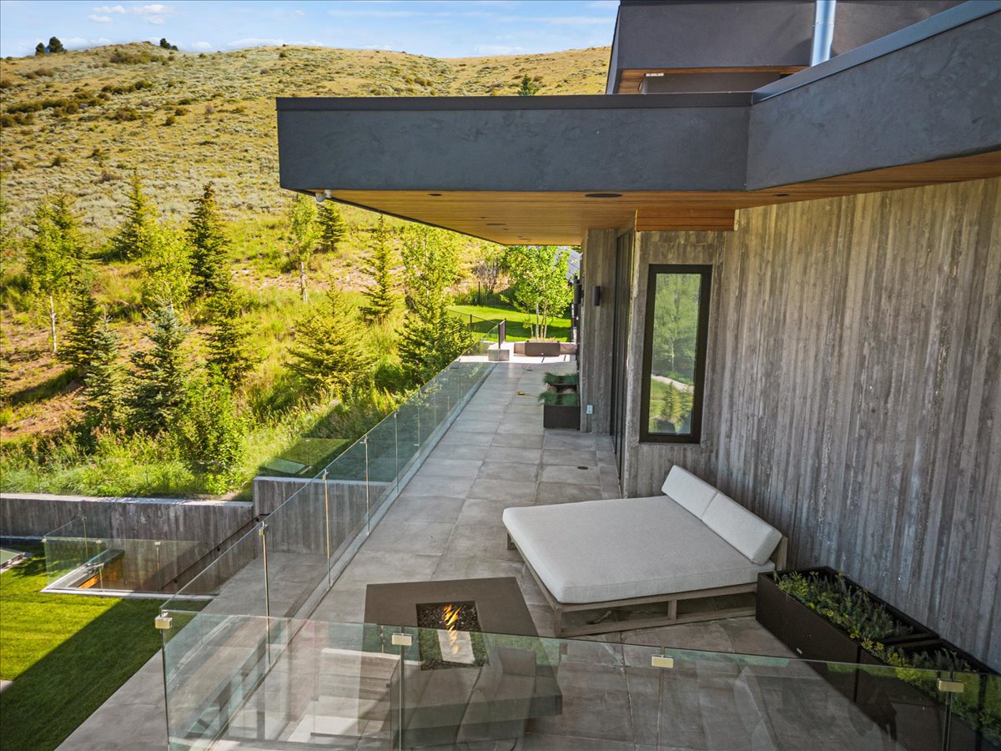
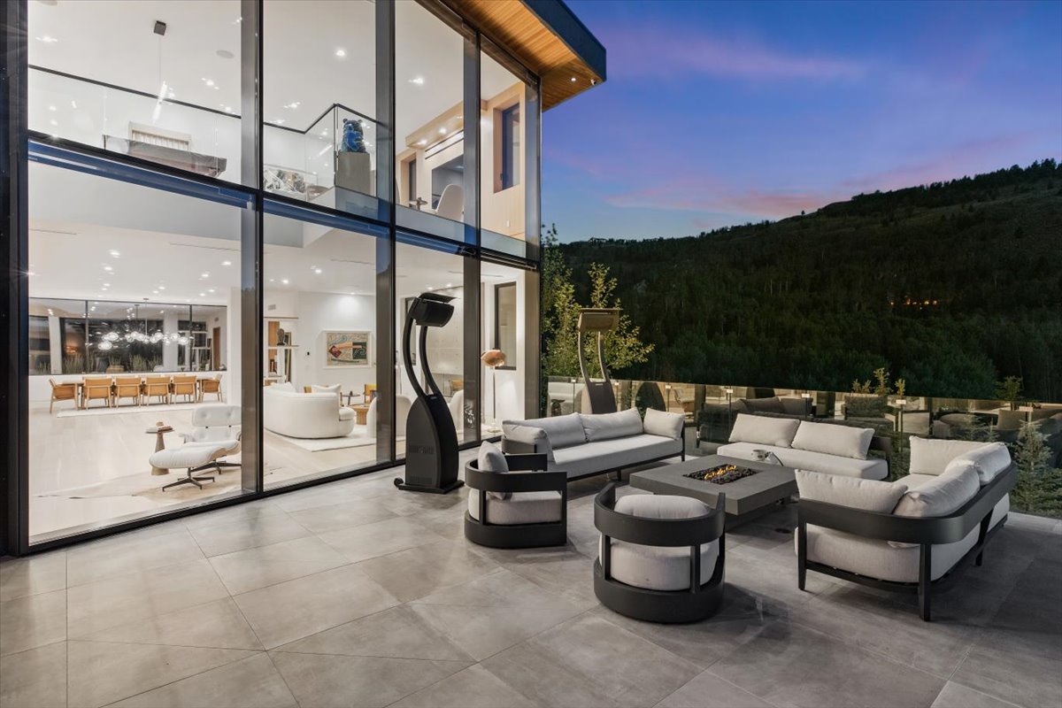
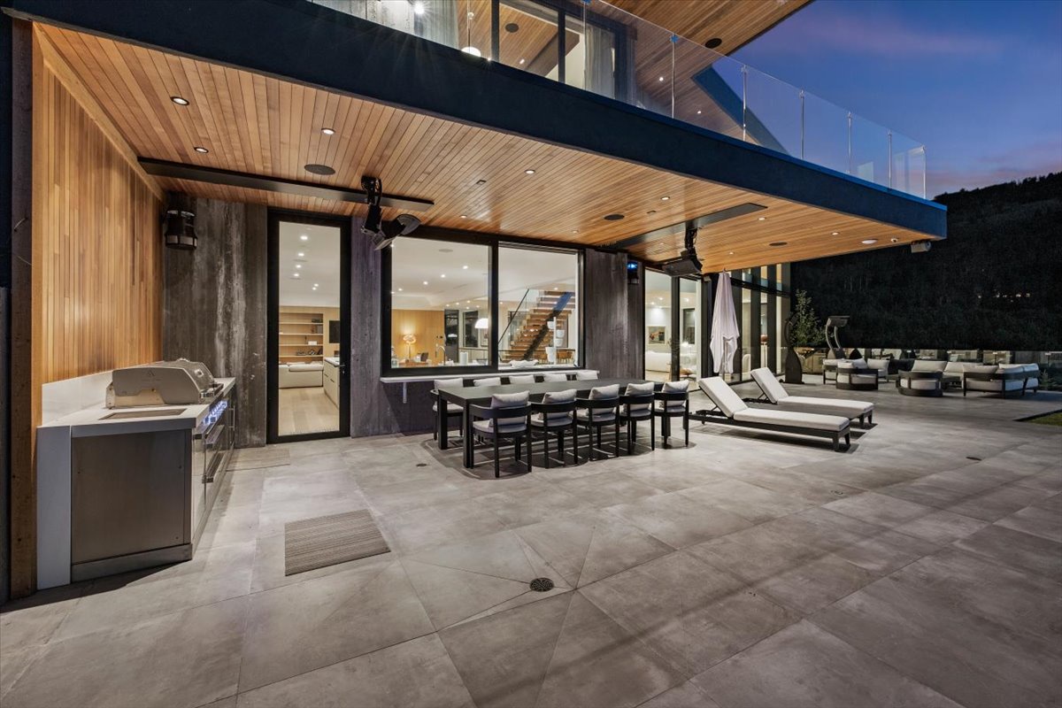
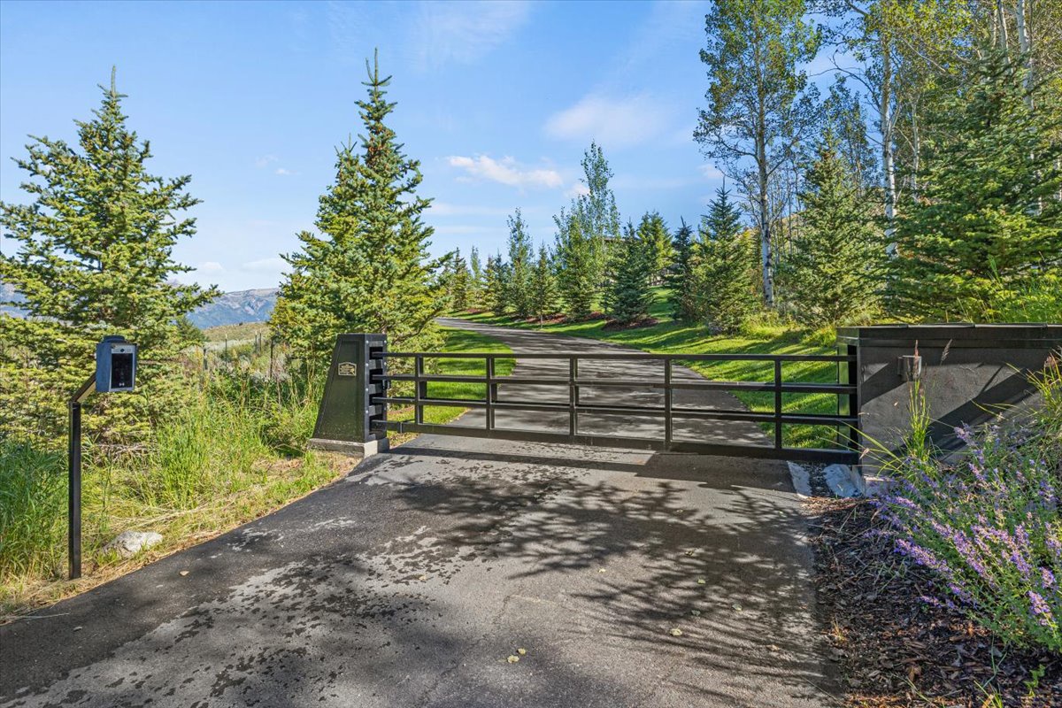

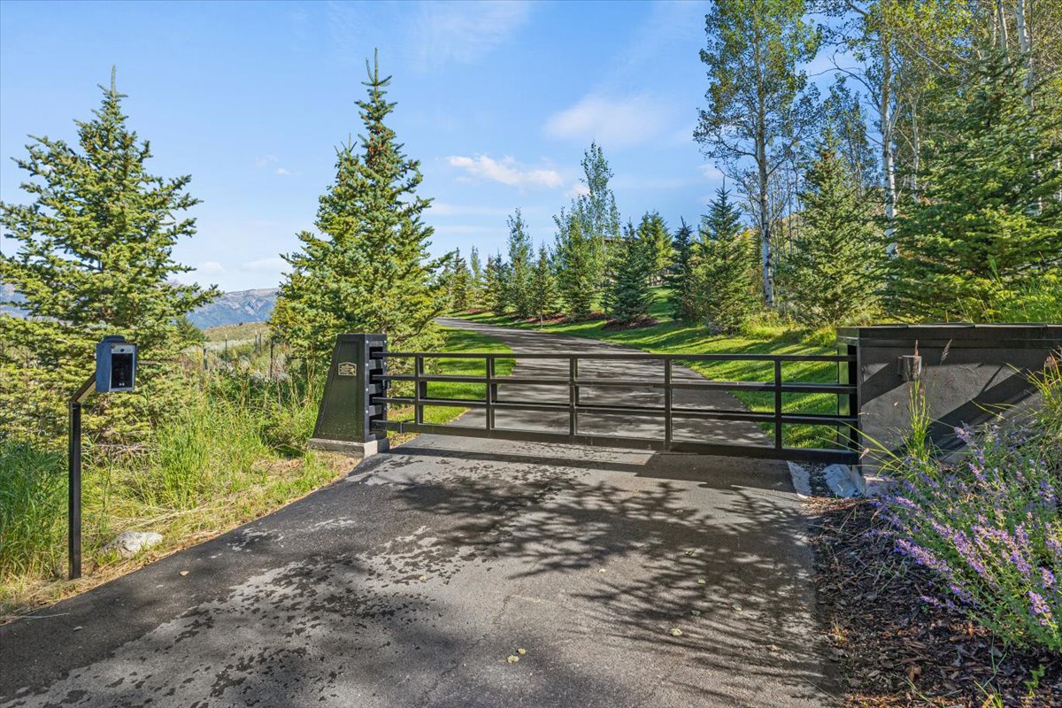
Two gated entrances, multiple outdoor fireplaces, year-round outdoor living spaces, and a heated garage for four to six vehicles complete the estate.

A 16,000-square-foot main residence built for the way people actually gather — vast public rooms that hold a crowd, private wings that protect quiet, and a full wellness floor below it all.

Grand Teton views 75 private acres Indoor lap pool Master wing Heated garage Wine cellar Game lounge Pet-friendly

505 W Saddle Butte Way, Jackson, WY, 83002

Indoor saltwater lap pool

Heated to 80°F, year-round

Full Miele kitchen

Dual sinks, double dishwashers, oversized refrigeration

Master wing

Private lock-off king suite with spa bath and gated terrace

Lutron automation

Automated blackout shades throughout

Heated garage

4–6 vehicle capacity with private car wash

Wine cellar

Dedicated storage and tasting space

Game lounge

Pool table and Teton views on the upper level
Wellness & Fitness

A private resort floor

The entire lower level is dedicated to recovery, movement, and restoration. A heated saltwater lap pool sits alongside a full fitness studio, steam room with spa shower, spa bath, and a dedicated massage space — all without leaving the estate.
80° Pool temp
Salt Water type
5 Wellness spaces
4 Fitness stations
Panda Ranch — Wellness
  • Heated saltwater lap pool
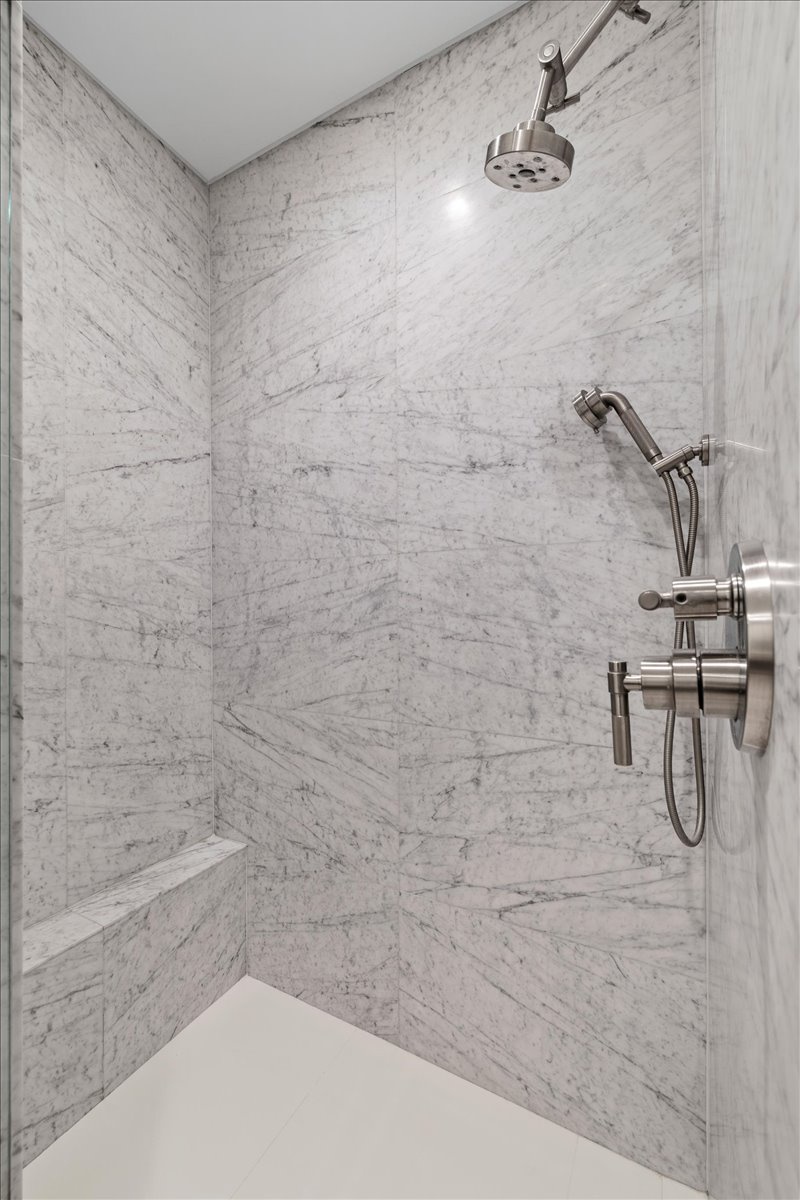
  • Steam room with spa shower
  • Massage-ready space
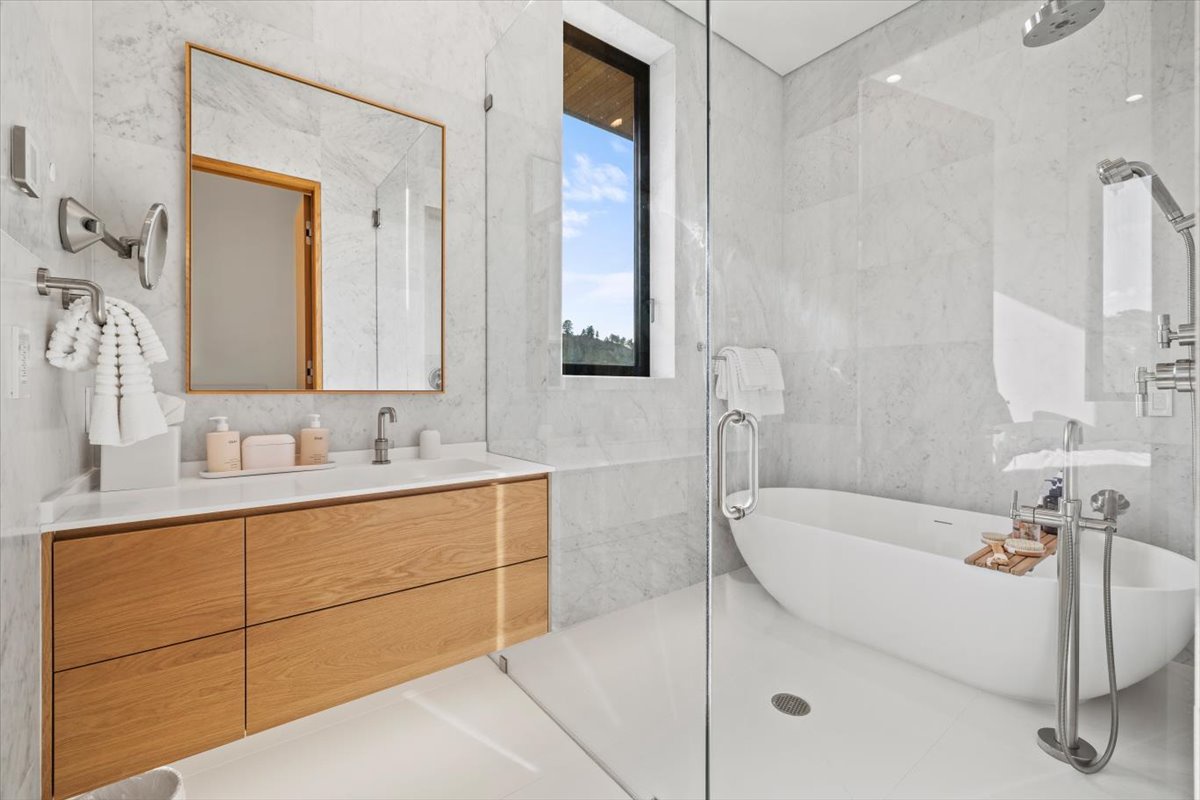
  • Spa bath with soaking tub
  • Peloton bike and Peloton treadmill
  • Stair climber and squat rack
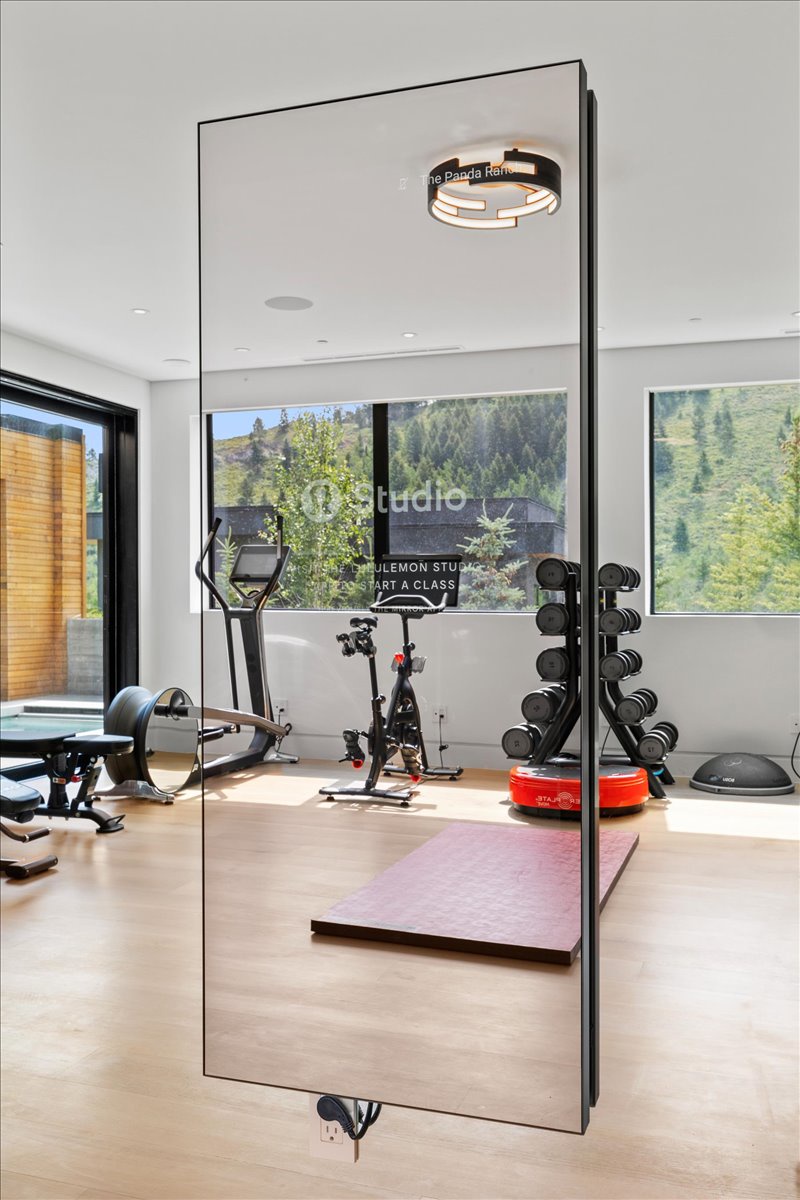
  • Mirrored training wall with TV

The Residence

Home Layout

7
King beds
2
Twin beds
1
Bunk bed
1
Queen bed
11
Total beds

A 16,000-square-foot main residence built for the way people actually gather. Vast public rooms that hold a crowd, a master wing that protects quiet, and a private wellness floor below it all. Set on 75 acres with Teton views in every direction and the Town of Jackson just minutes away.
16,000 Sq. Ft.
75 Acres
8 Bedrooms
16 Sleeps
Grand Teton views 75 private acres Indoor lap pool Master wing Lutron automation Heated garage Wine cellar Game lounge
Panda Ranch — Main Residence
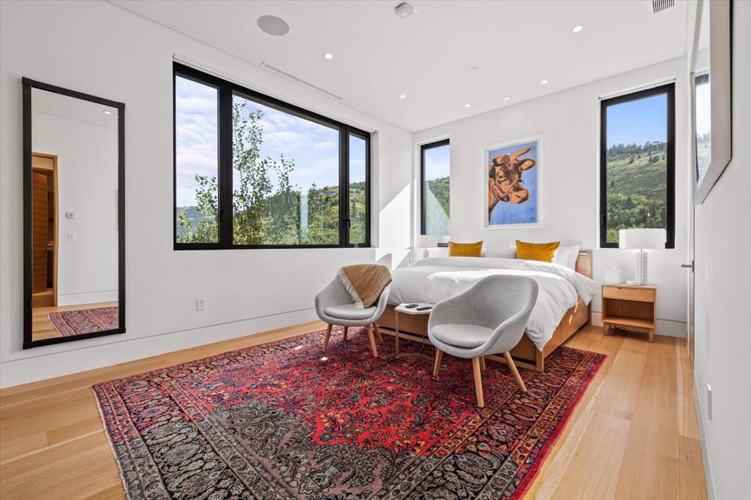
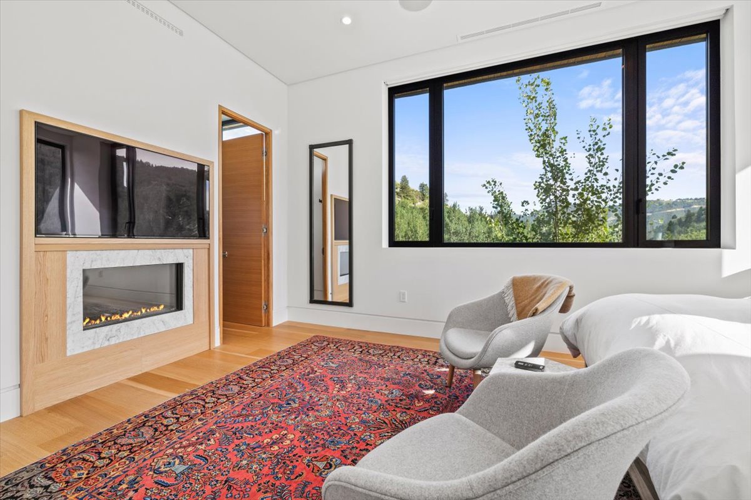
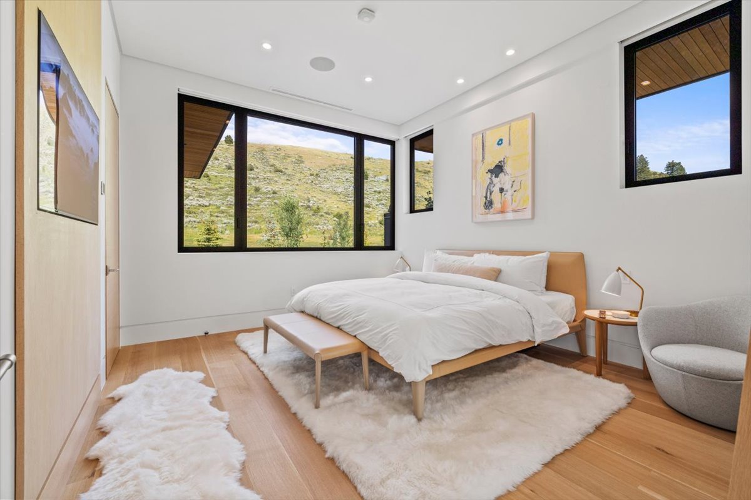
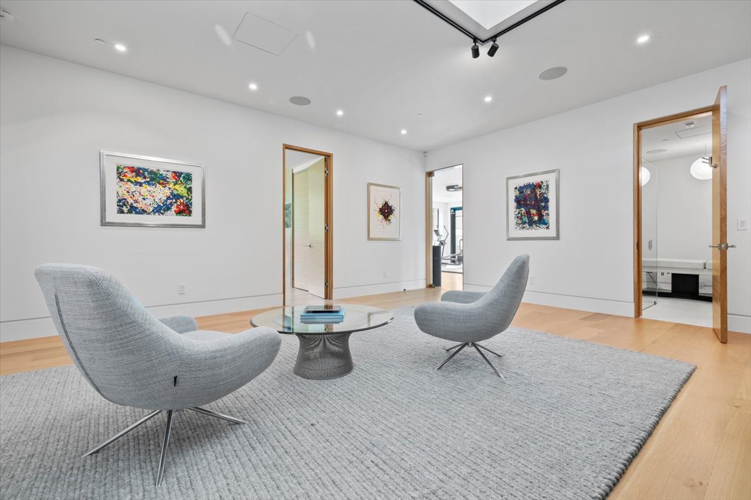
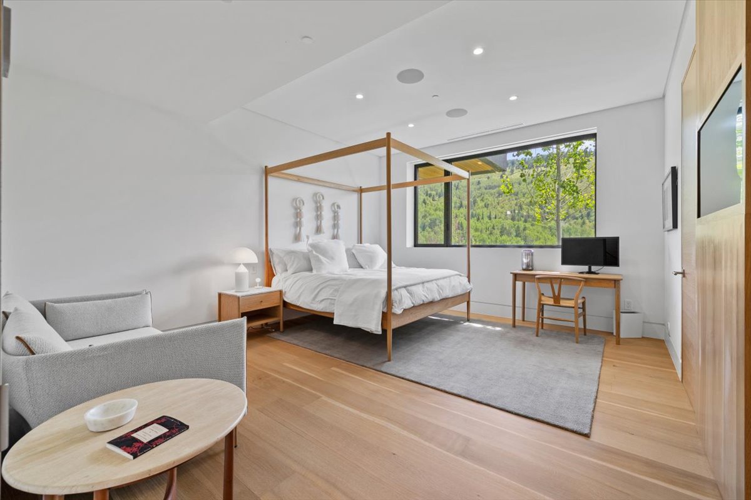
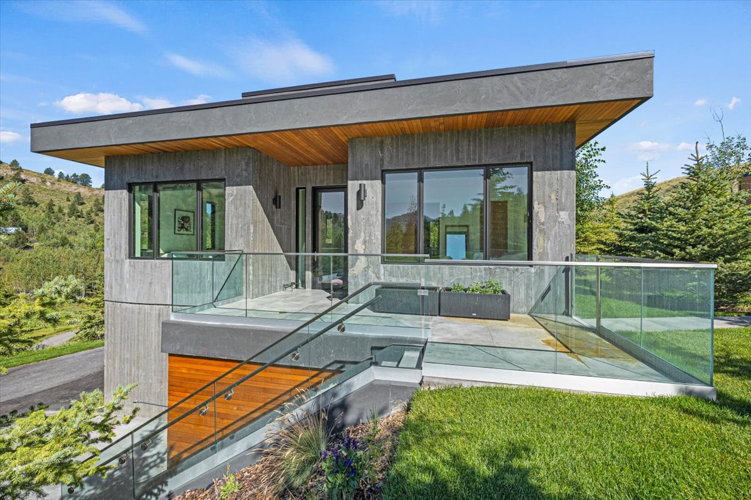
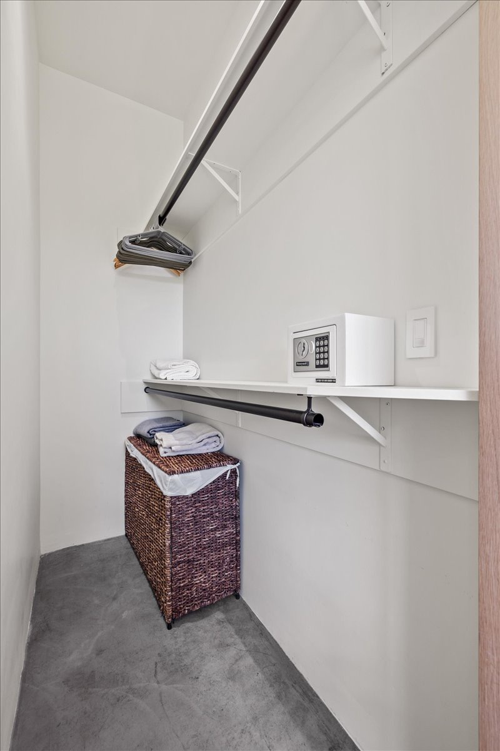
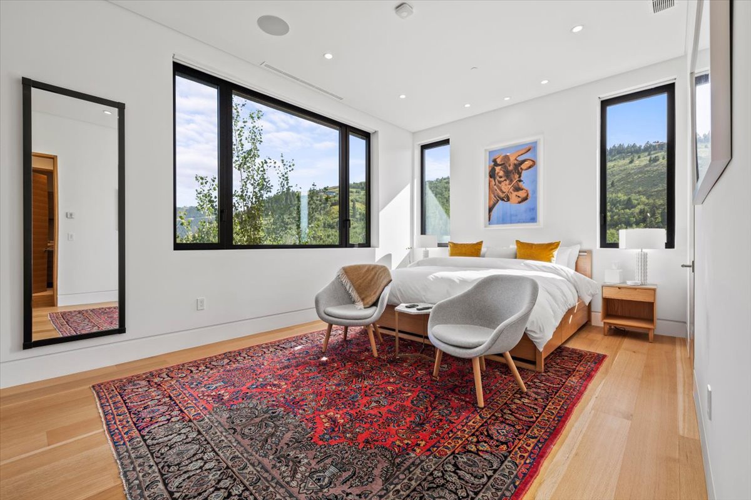
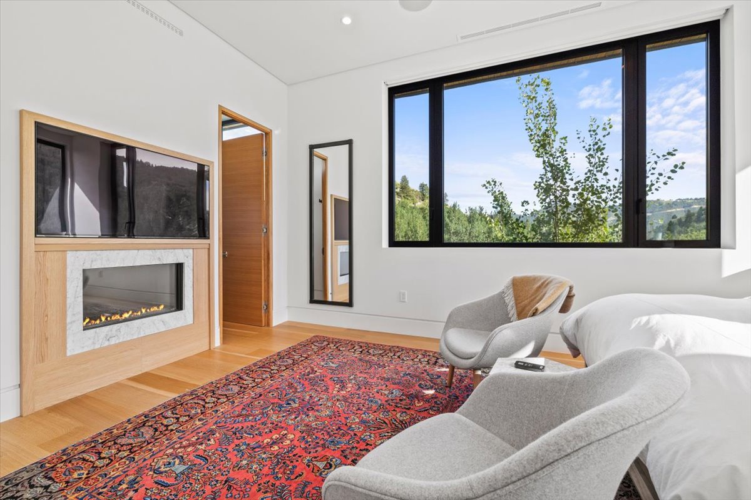
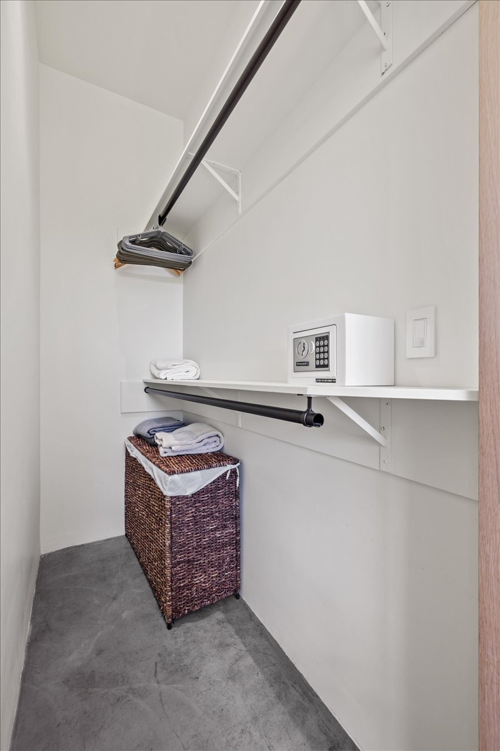
The upper level is anchored by the master wing — a private lock-off king suite with fireplace, dual walk-in closets, spa bath, and a gated terrace with outdoor fireplace. Two additional king guest suites with full en suite baths and an upper lounge with pool table and Teton views complete the floor.

Upper Lounge

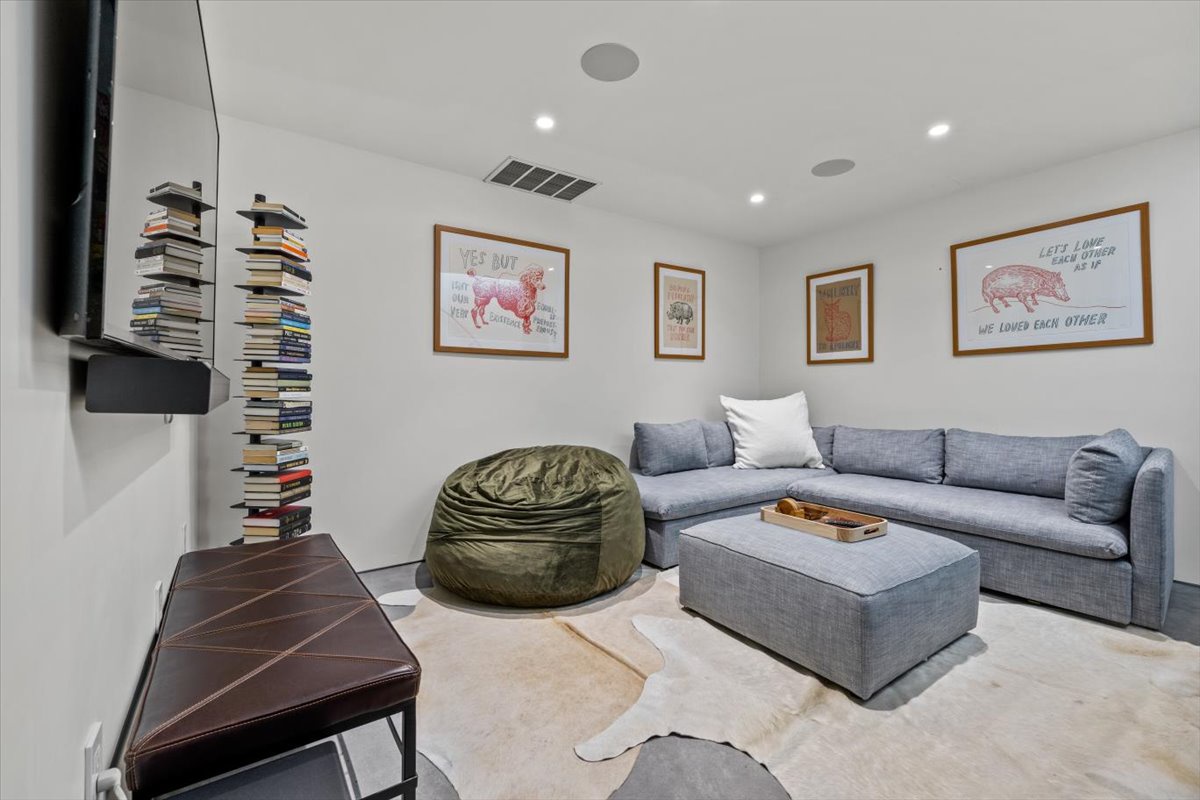
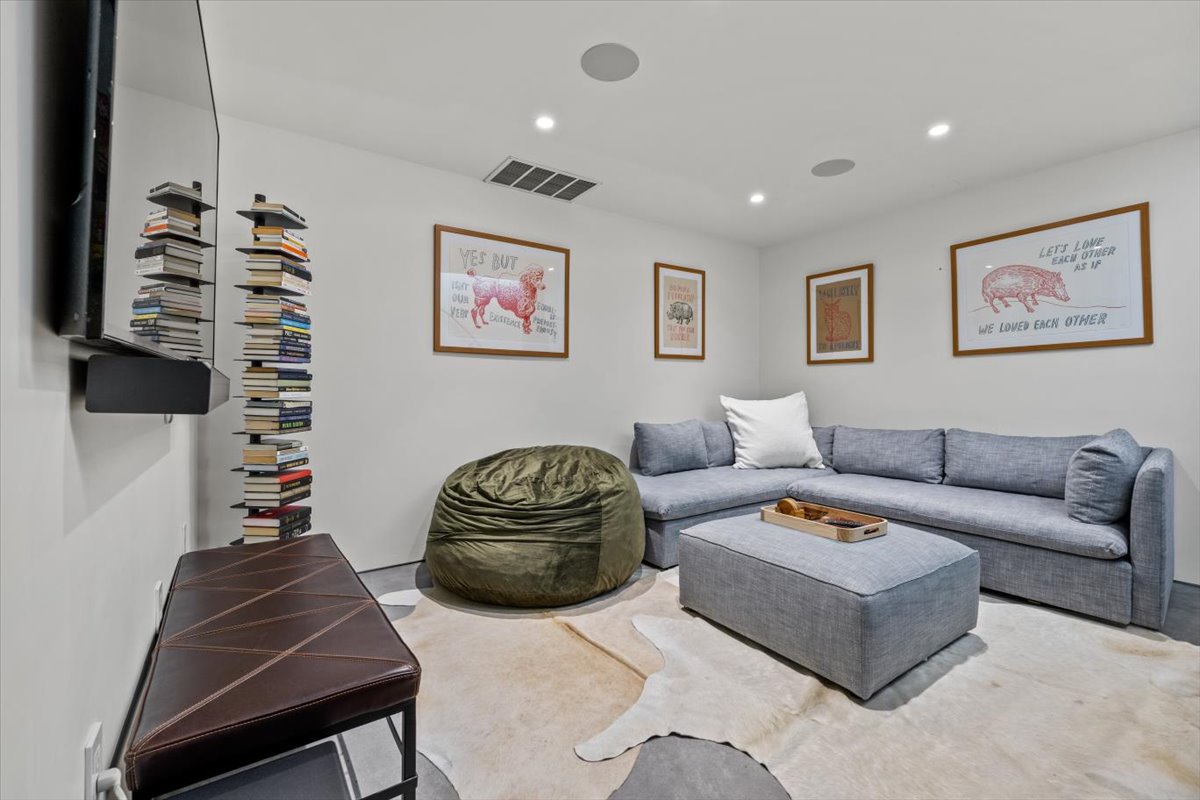
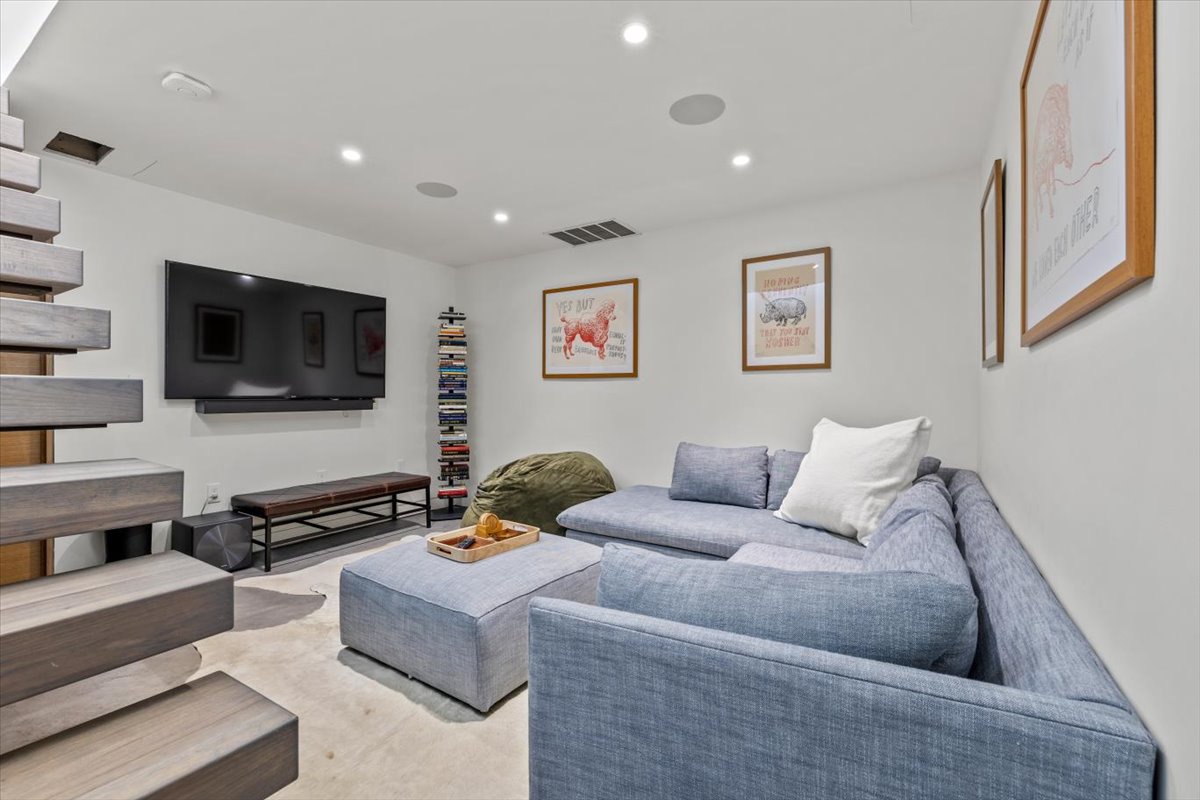
Pool table, lounge seating, large television, Teton views.

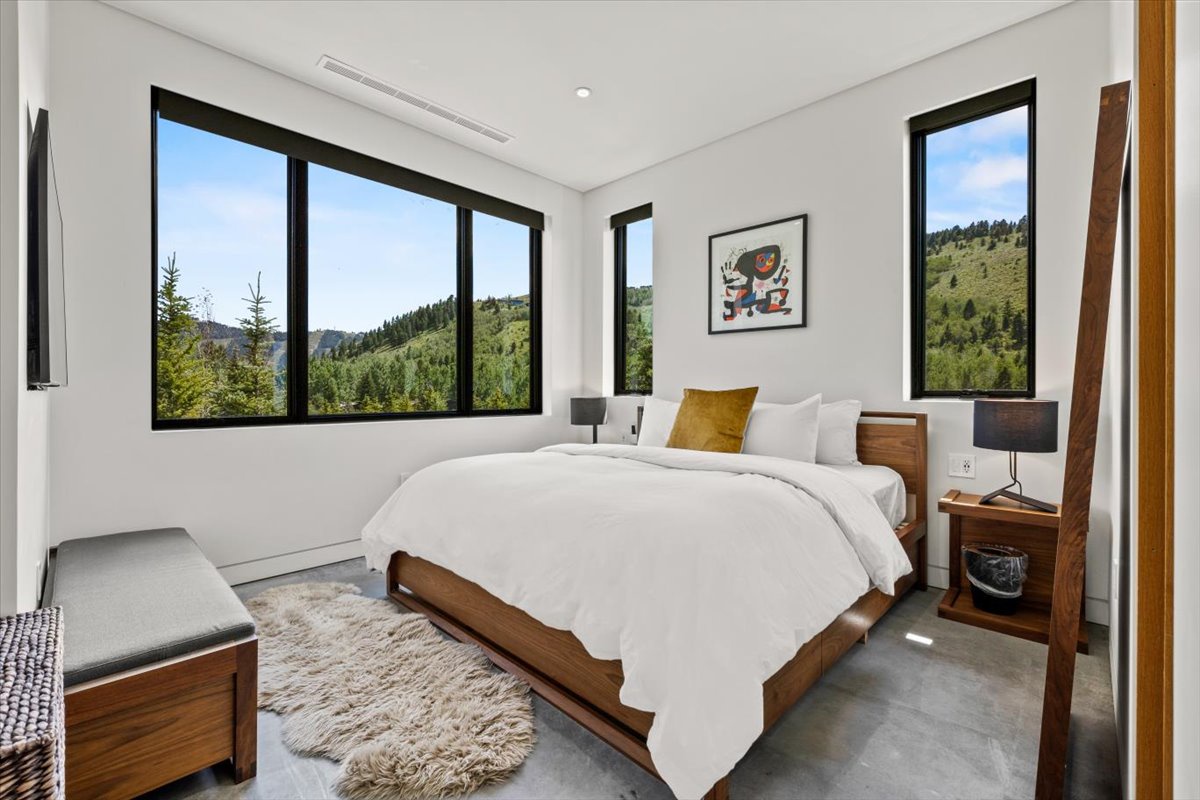
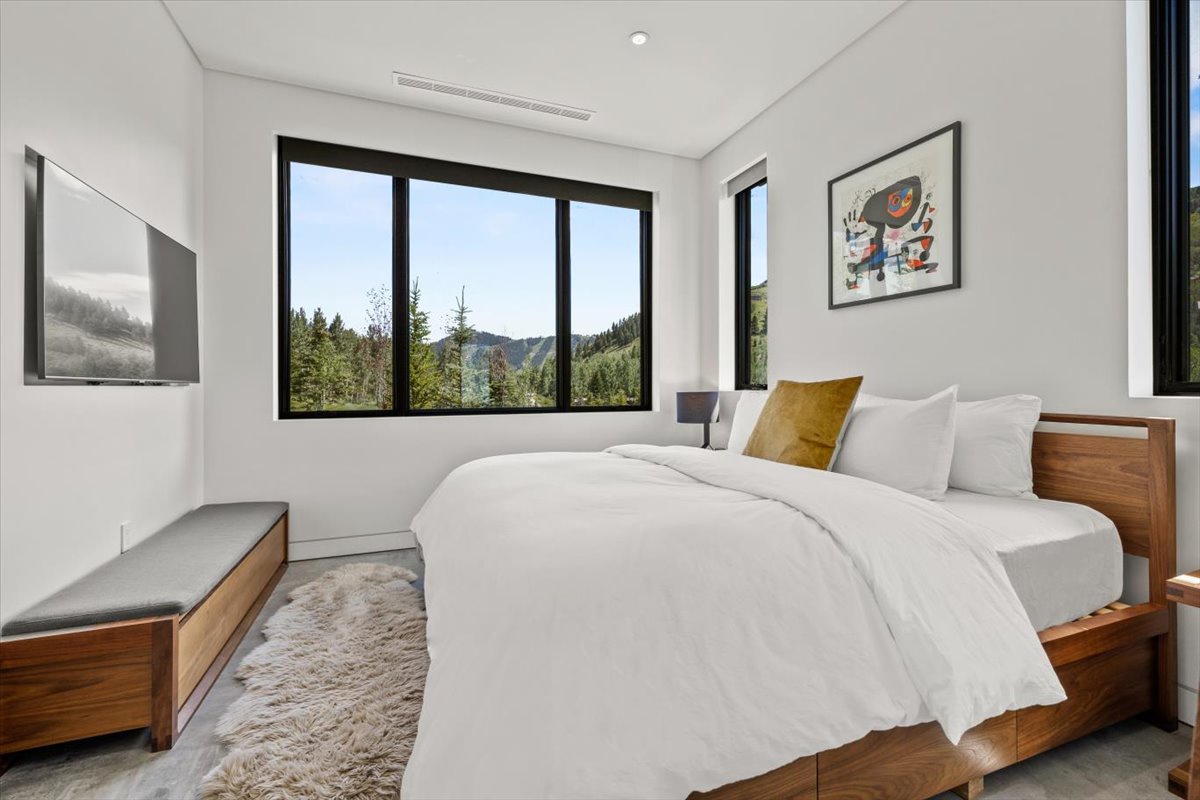
Guest Bedroom 4

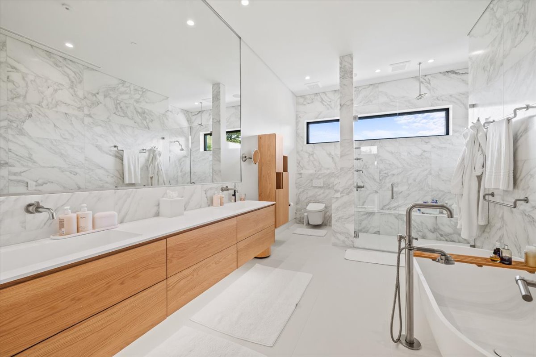
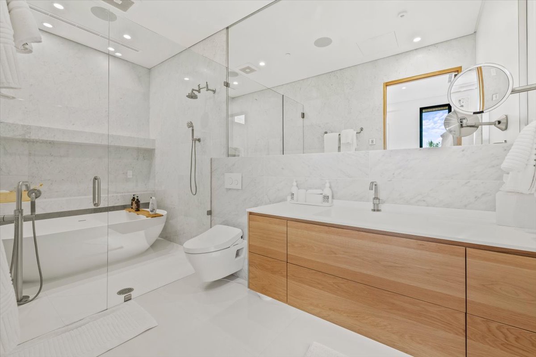
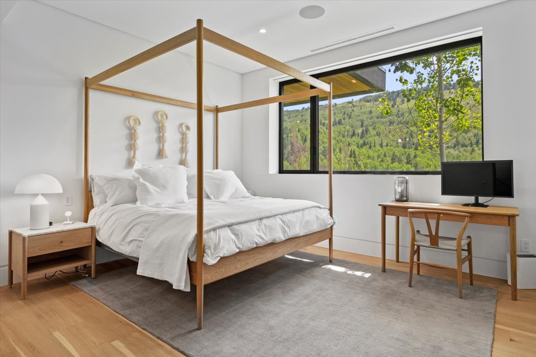
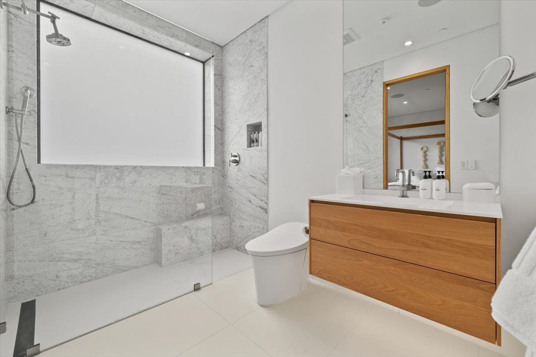
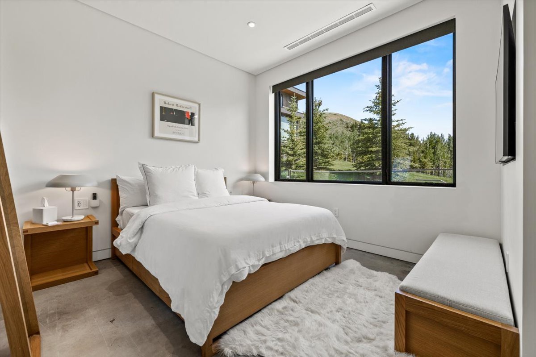
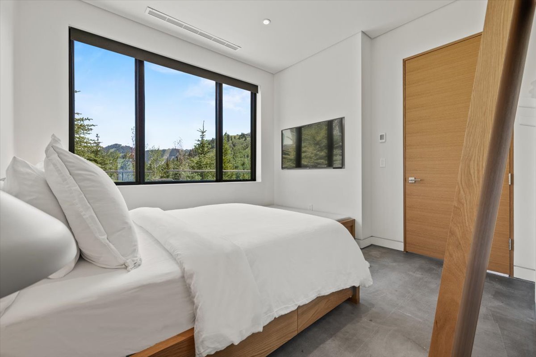
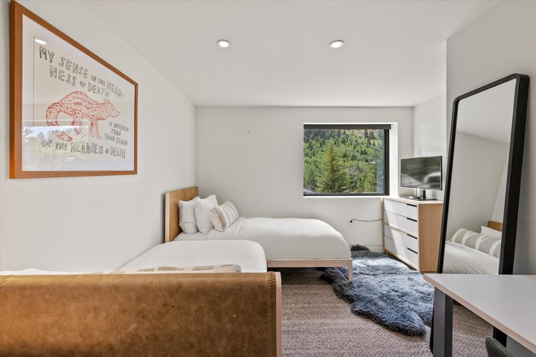
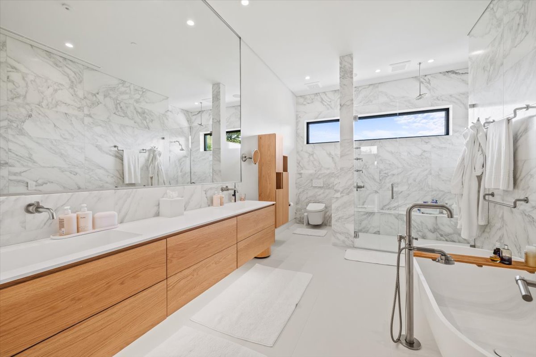
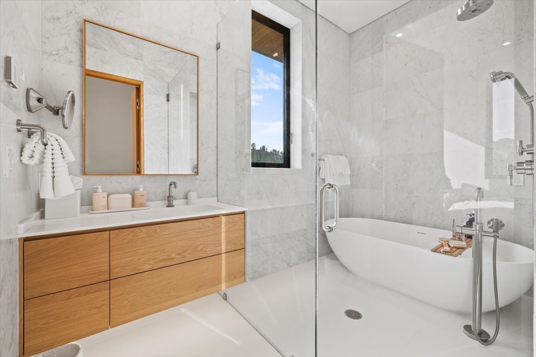
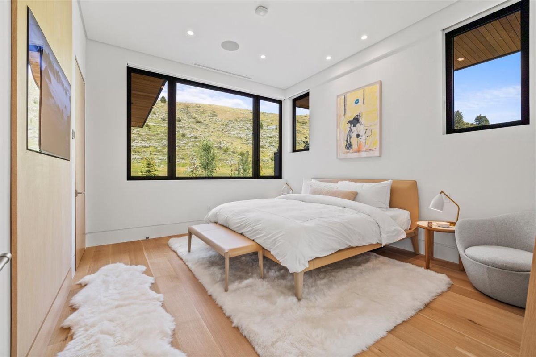
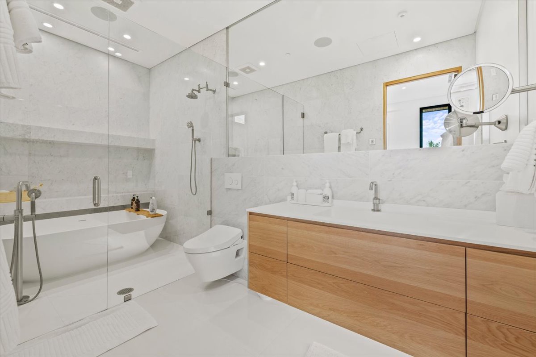
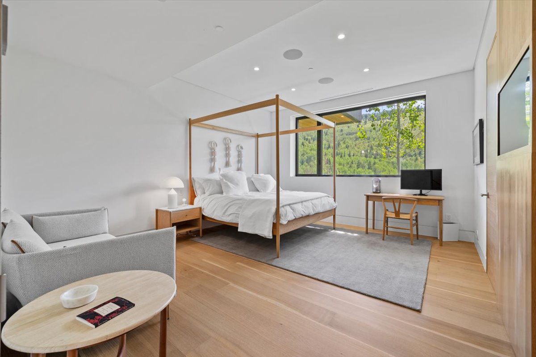
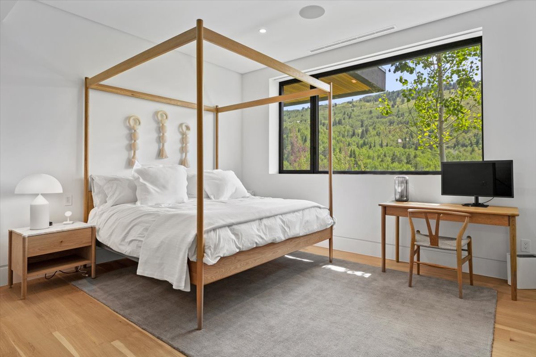
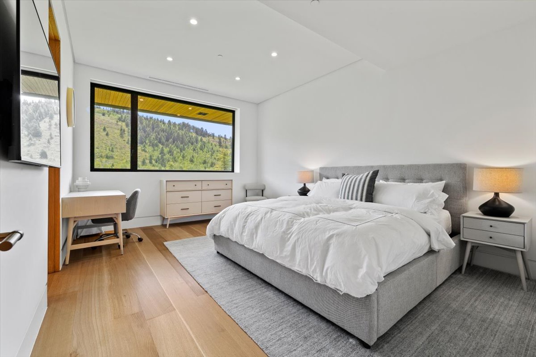

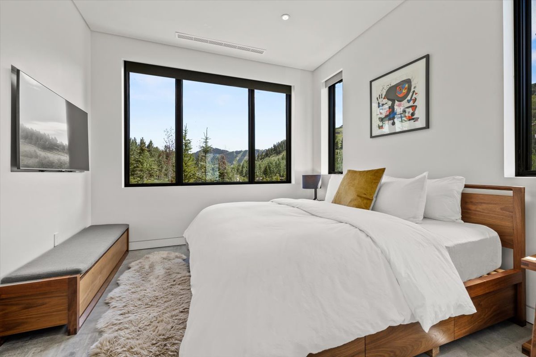
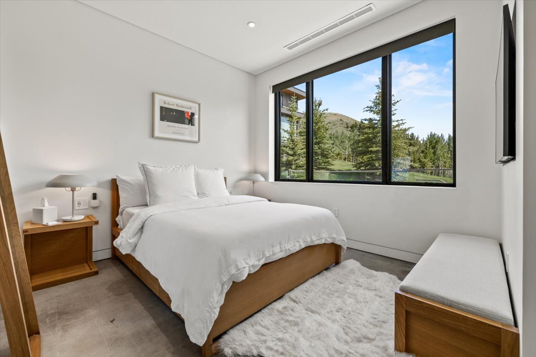
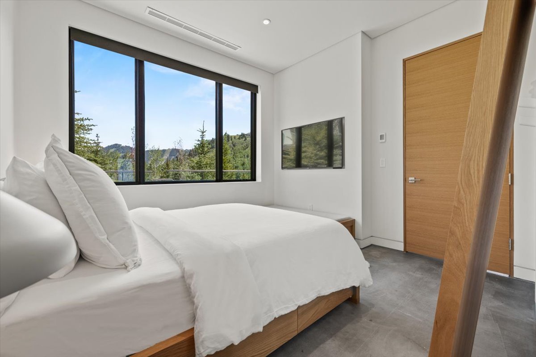
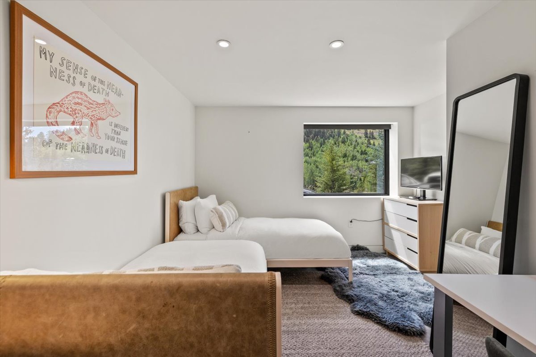
1 King — King bed, En suite bath with soaking tub and shower.

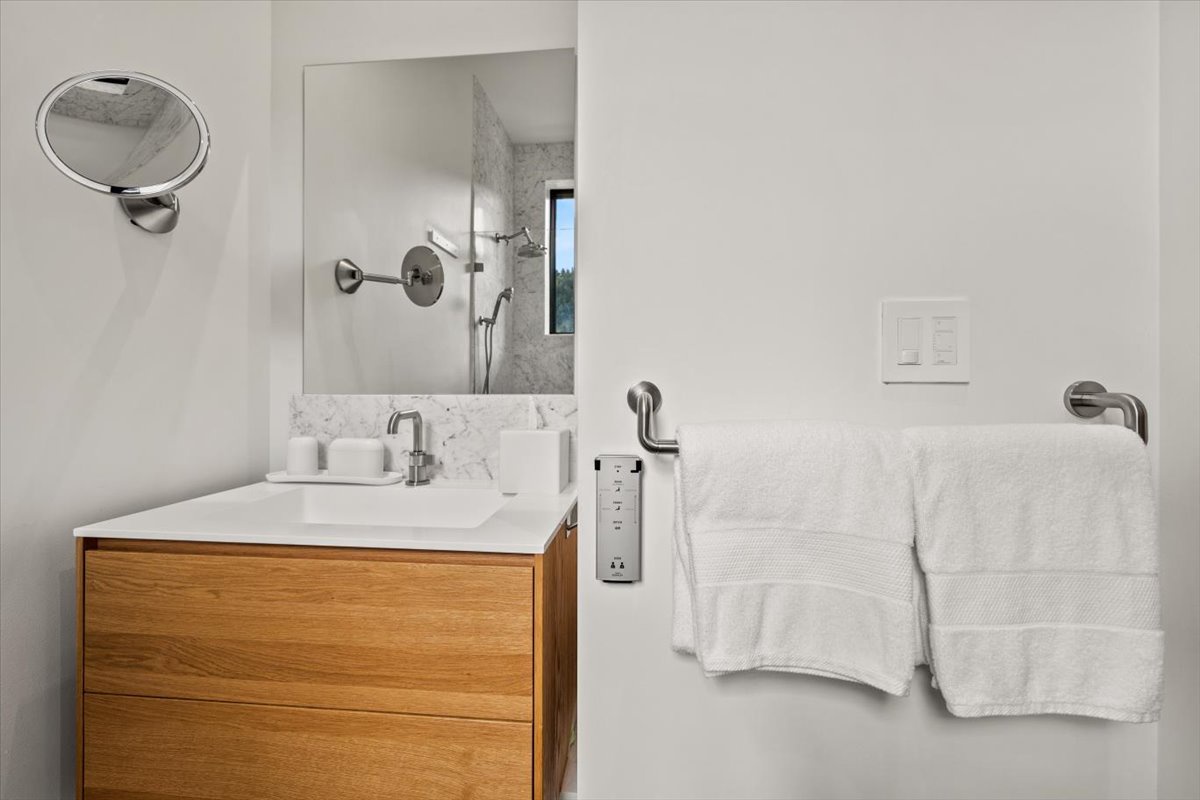
En suite bath

Guest Bedroom 3

1 King — King bed, En suite bath with soaking tub and shower, fireplace.

En suite bath

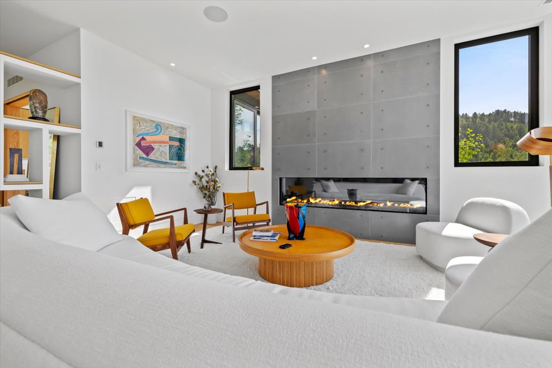

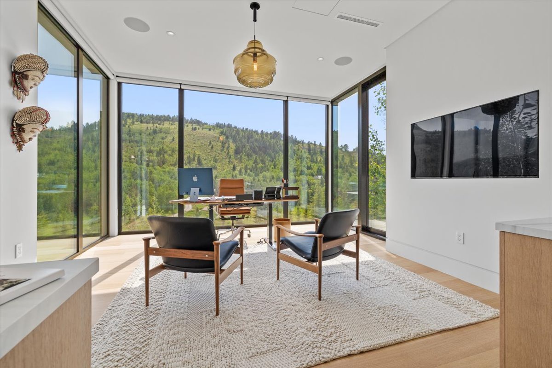
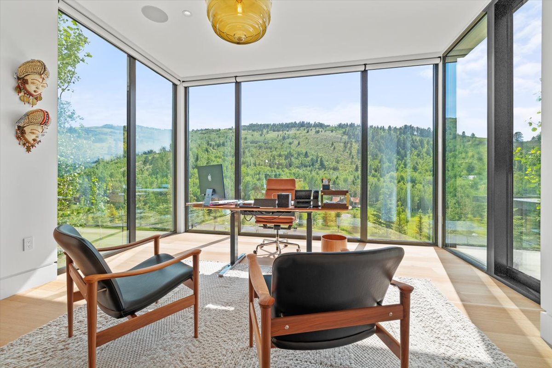
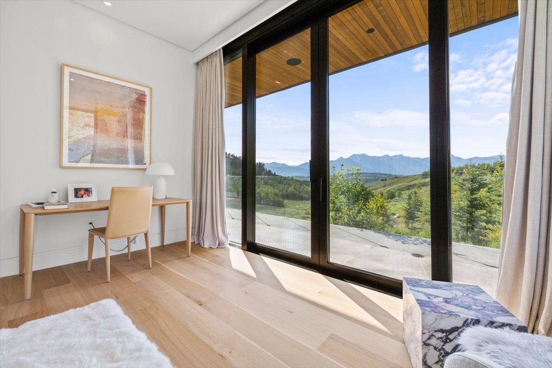
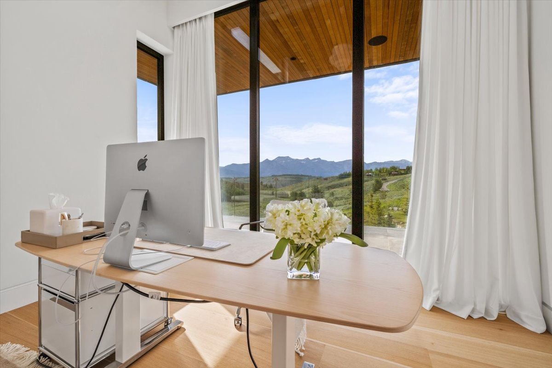
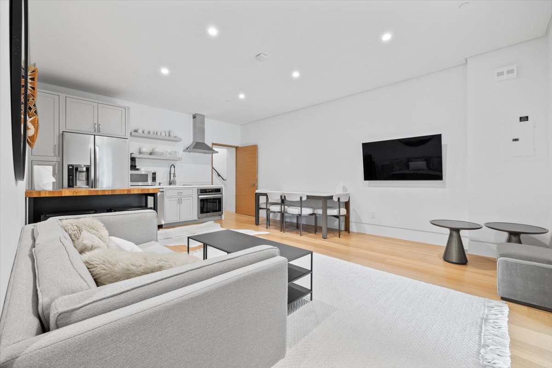
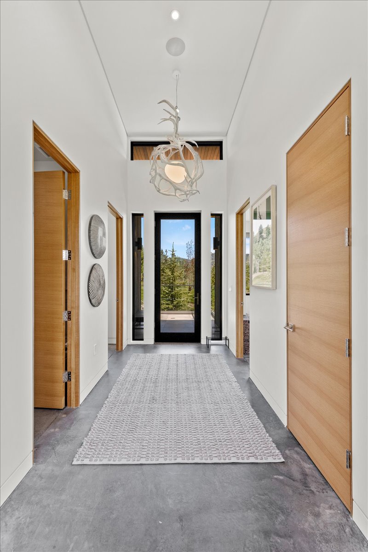
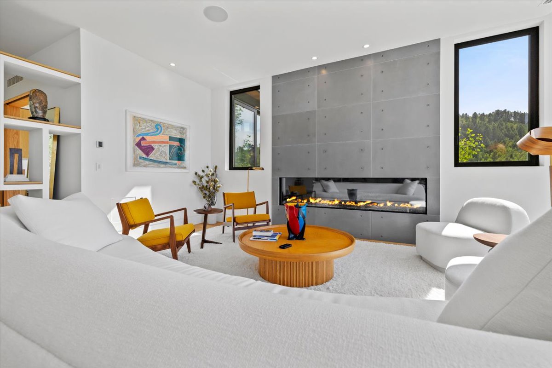
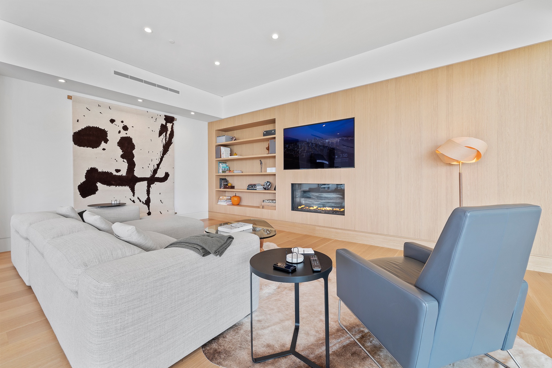

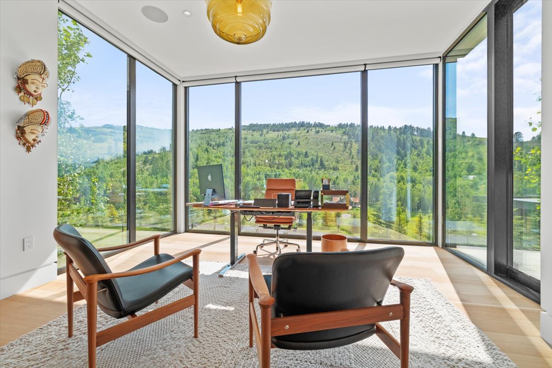
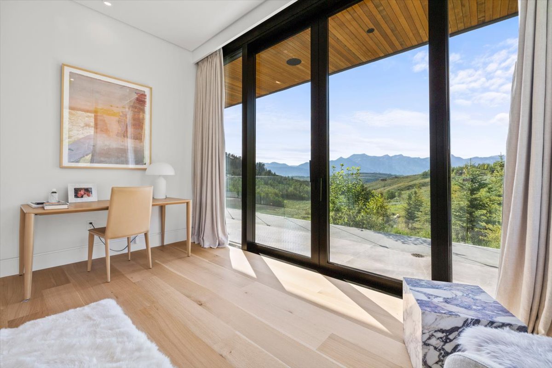
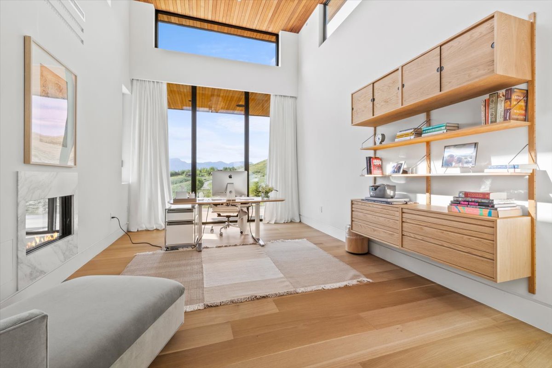

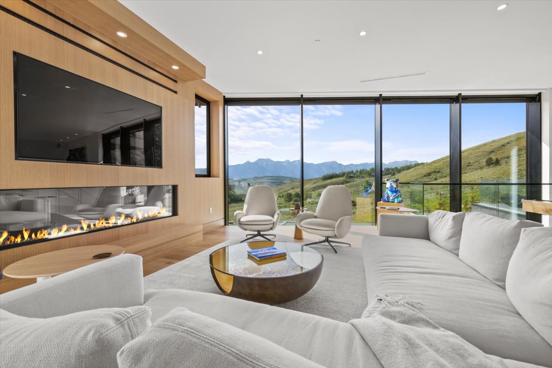
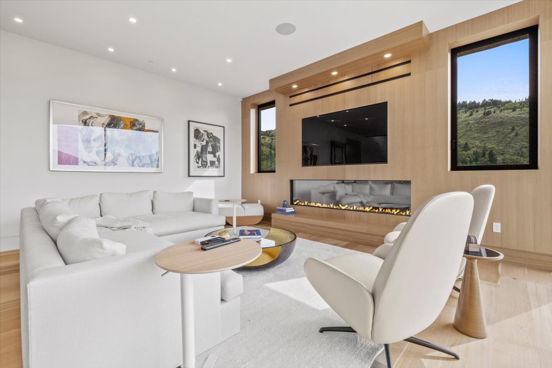
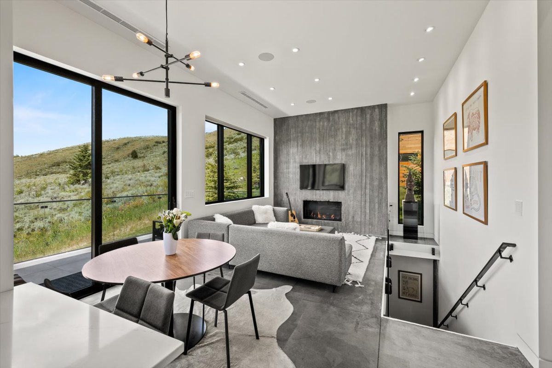
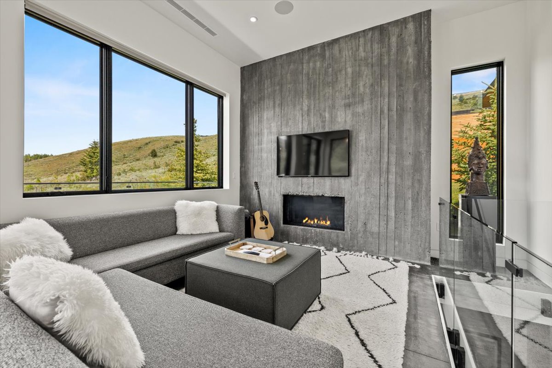
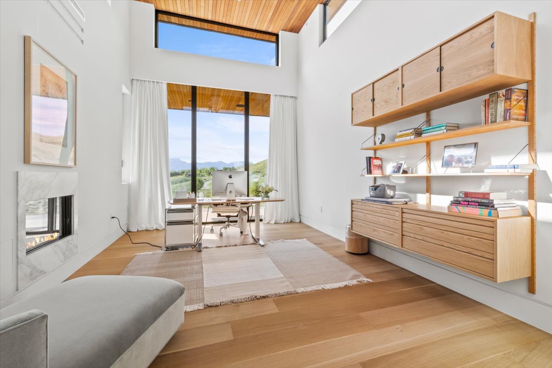
The main level is built for gathering at scale — a great room anchored by a fireplace and custom shelving, a full Miele kitchen with dual sinks and double dishwashers, an integrated entertaining bar, and a dining area that opens directly to the terrace. A private office with 180° valley views and en suite bath sits off the main hall.

Great Room

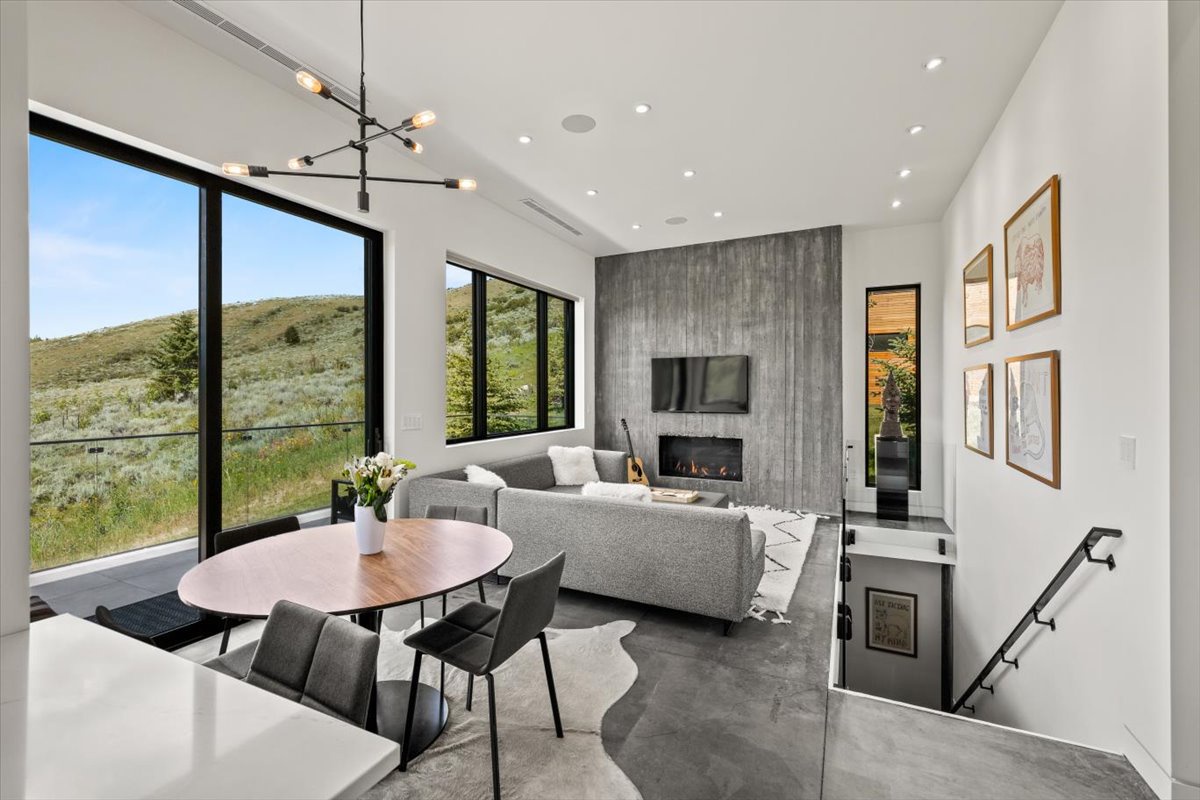
Fireplace, custom shelving, lounge seating, patio access.

Powder Room

Main-level guest powder room.

Office

180° valley views, private balcony, En suite bath.

En suite bath

Bar

Integrated entertaining bar area with seating and TV access.

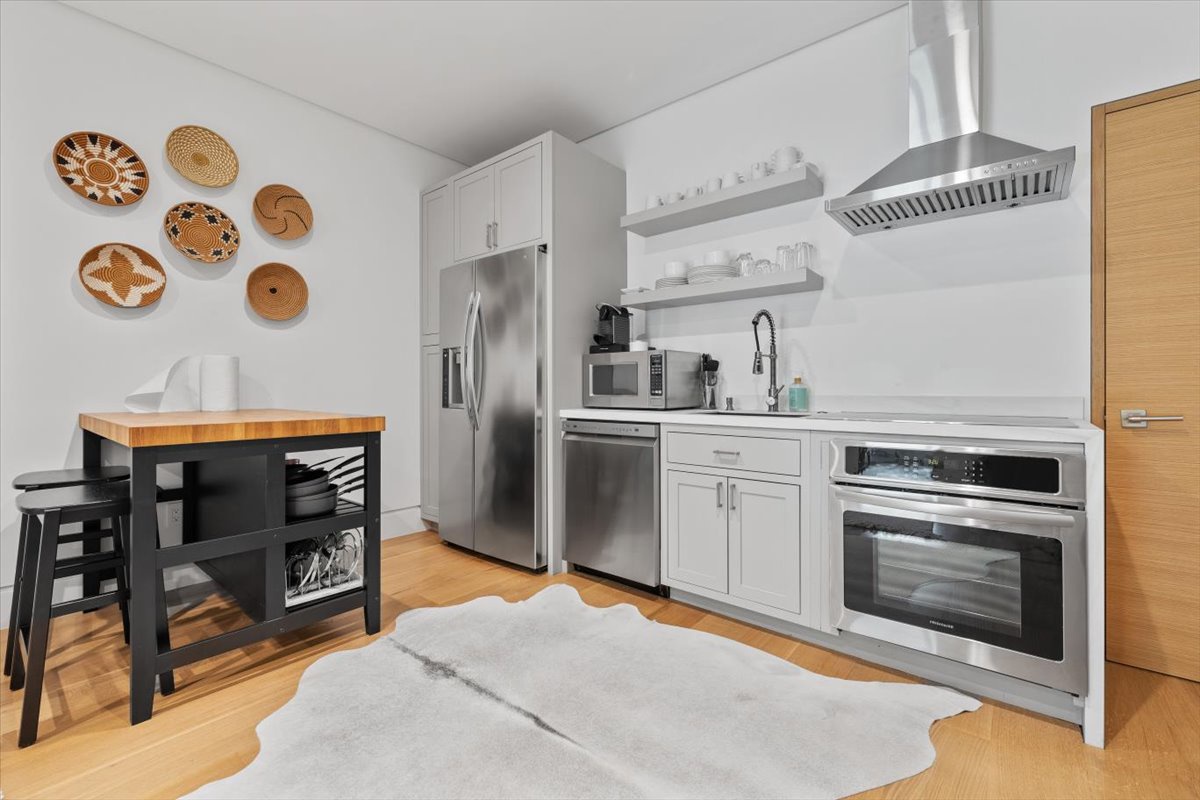
Kitchen & Dining

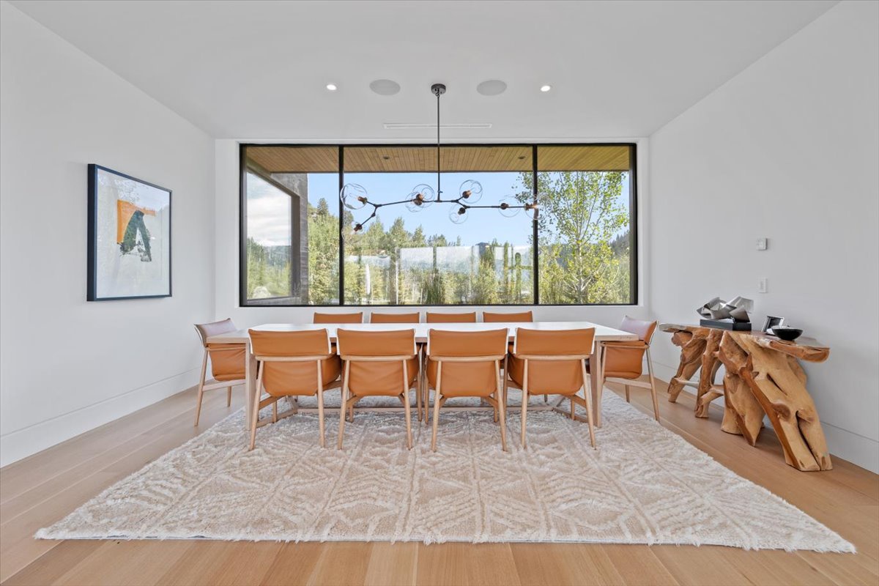
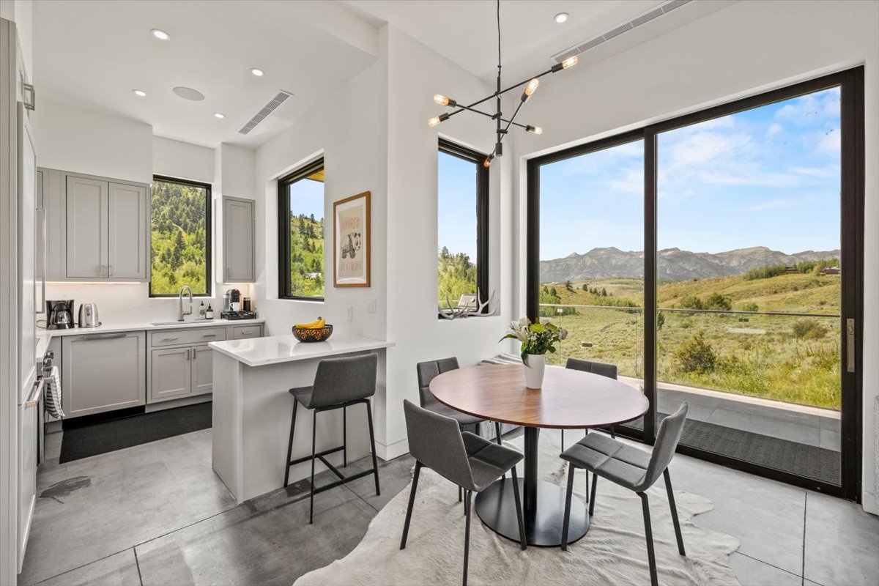
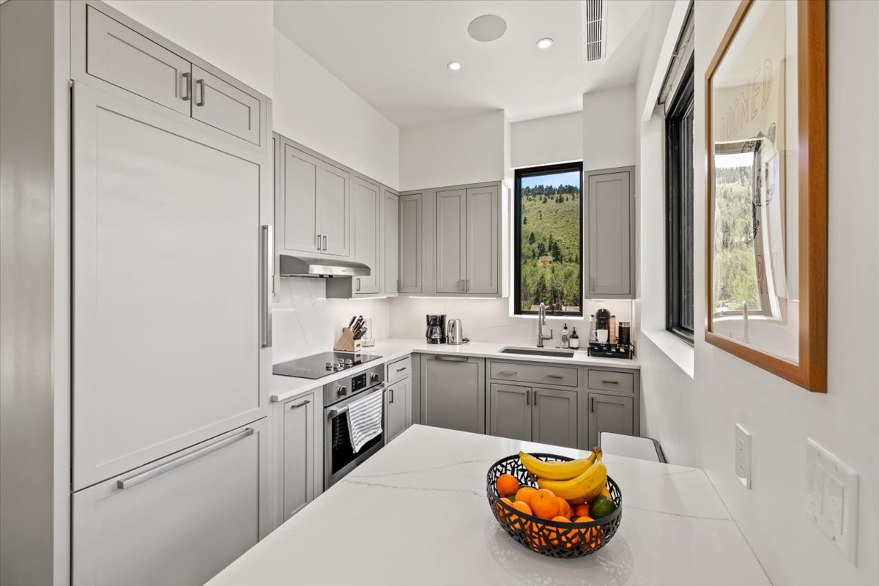
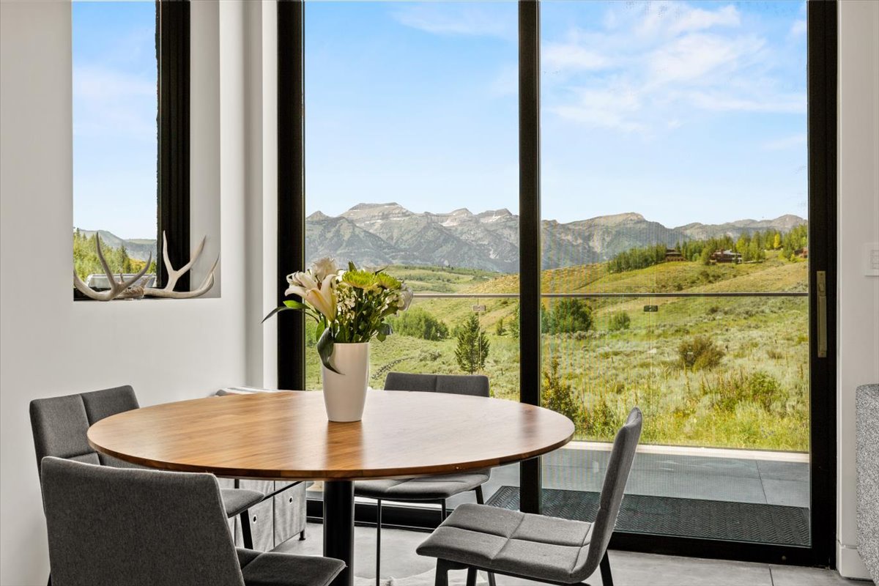
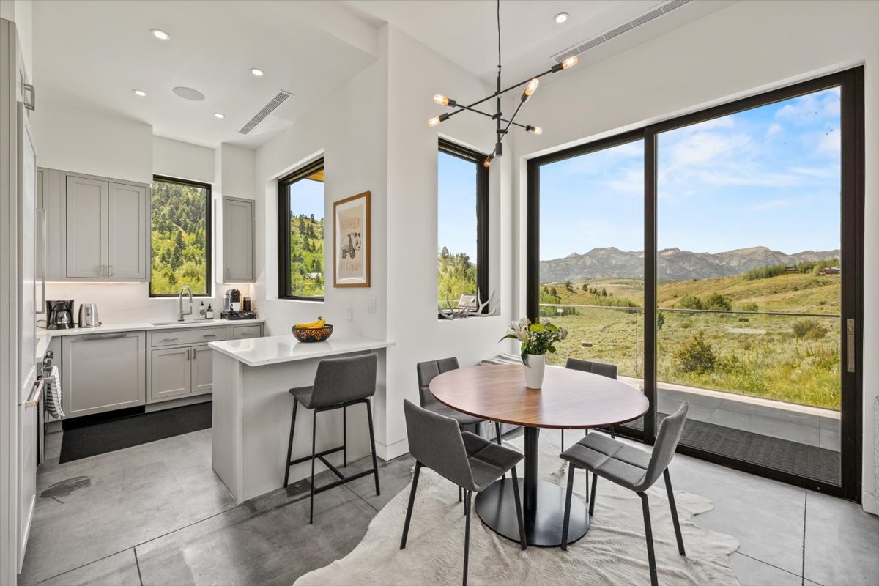
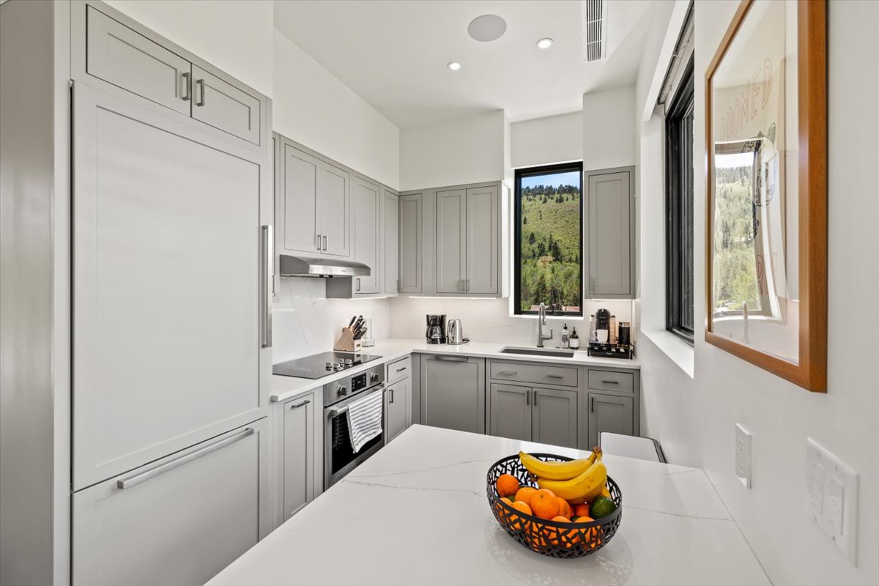
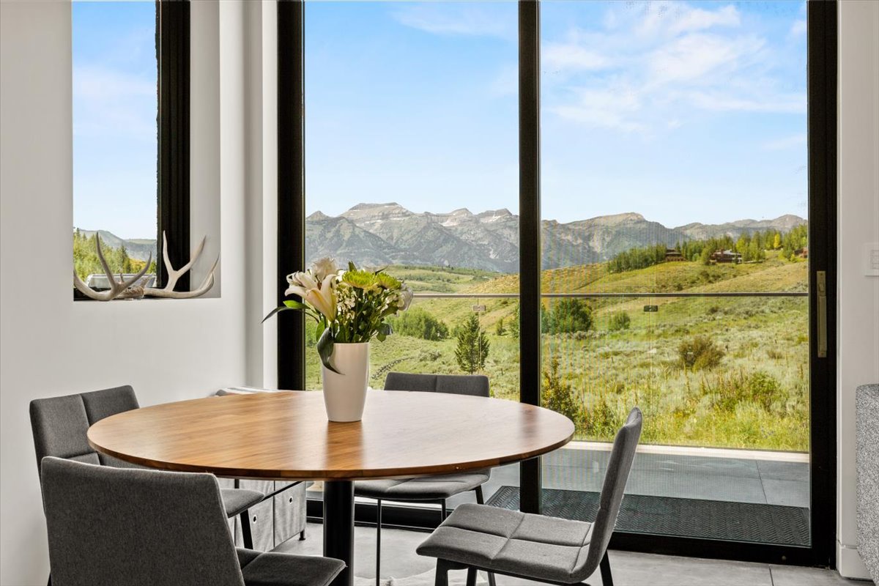
Dual sinks, double dishwashers, full Miele appliance suite, oversized refrigerator + secondary pantry refrigerator, private service entrance, dining area with fireplace and direct terrace access.

The lower level functions as a private wellness floor — a heated saltwater lap pool, steam room with spa shower, massage-ready space, and a full fitness studio with Peloton bike, Peloton treadmill, stair climber, and squat rack. A dedicated wine cellar and a caretaker suite with private entrance and kitchenette round out the level.

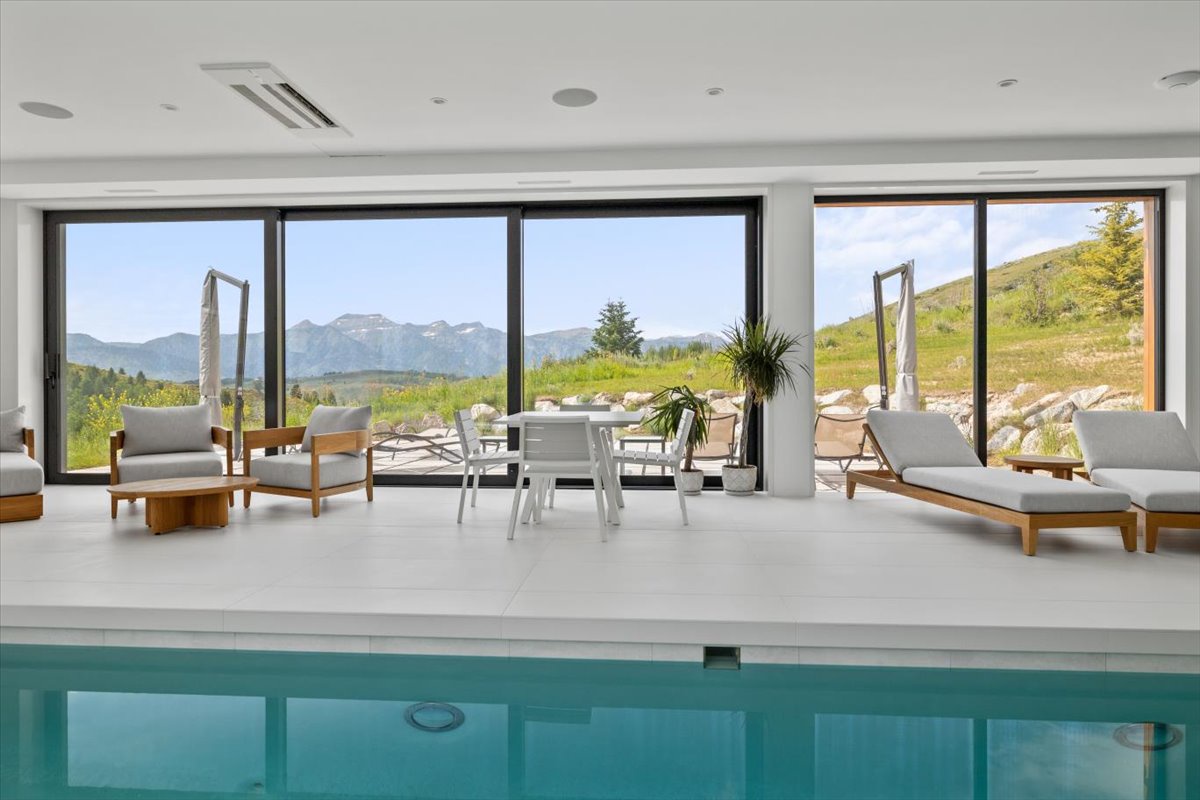
Indoor Saltwater Pool

Heated saltwater lap pool (80°), multiple lounge areas, access to private outdoor seating.

Wine Cellar

Dedicated wine storage and tasting space.

Steam & Massage Room

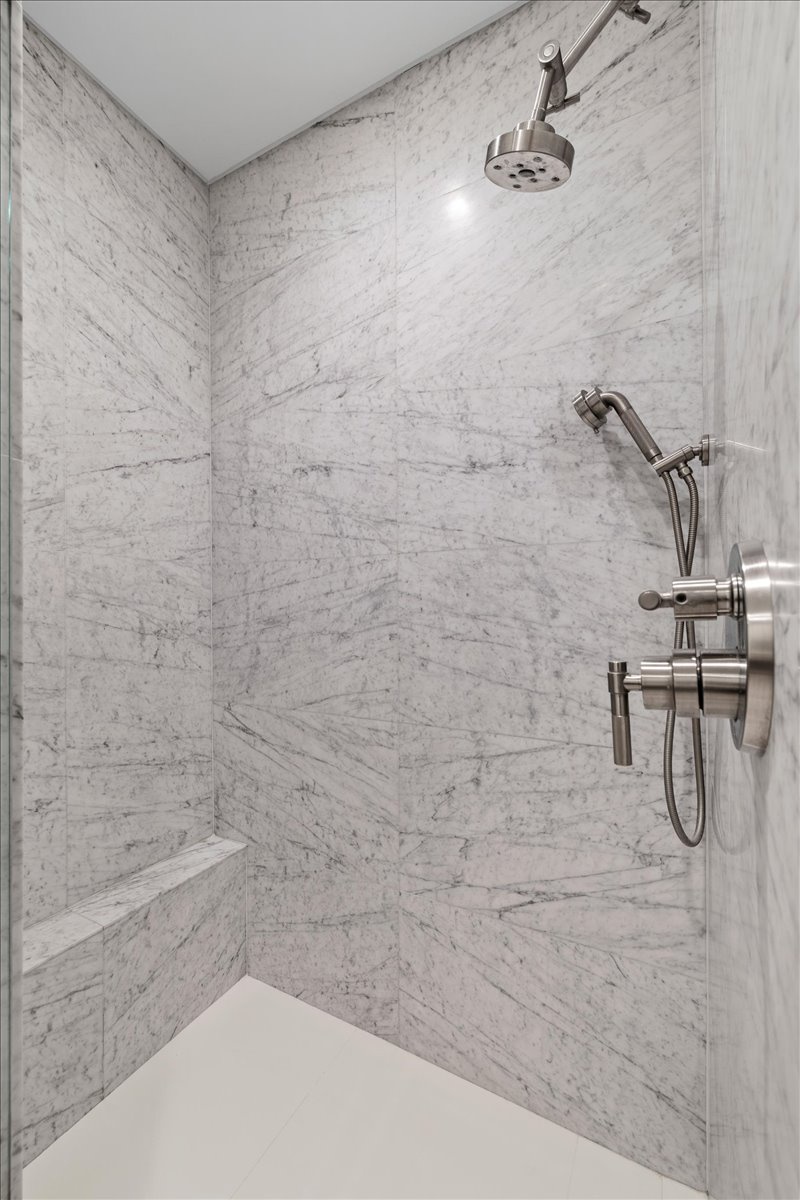
Steam room, spa shower, massage-ready space.

Fitness Studio

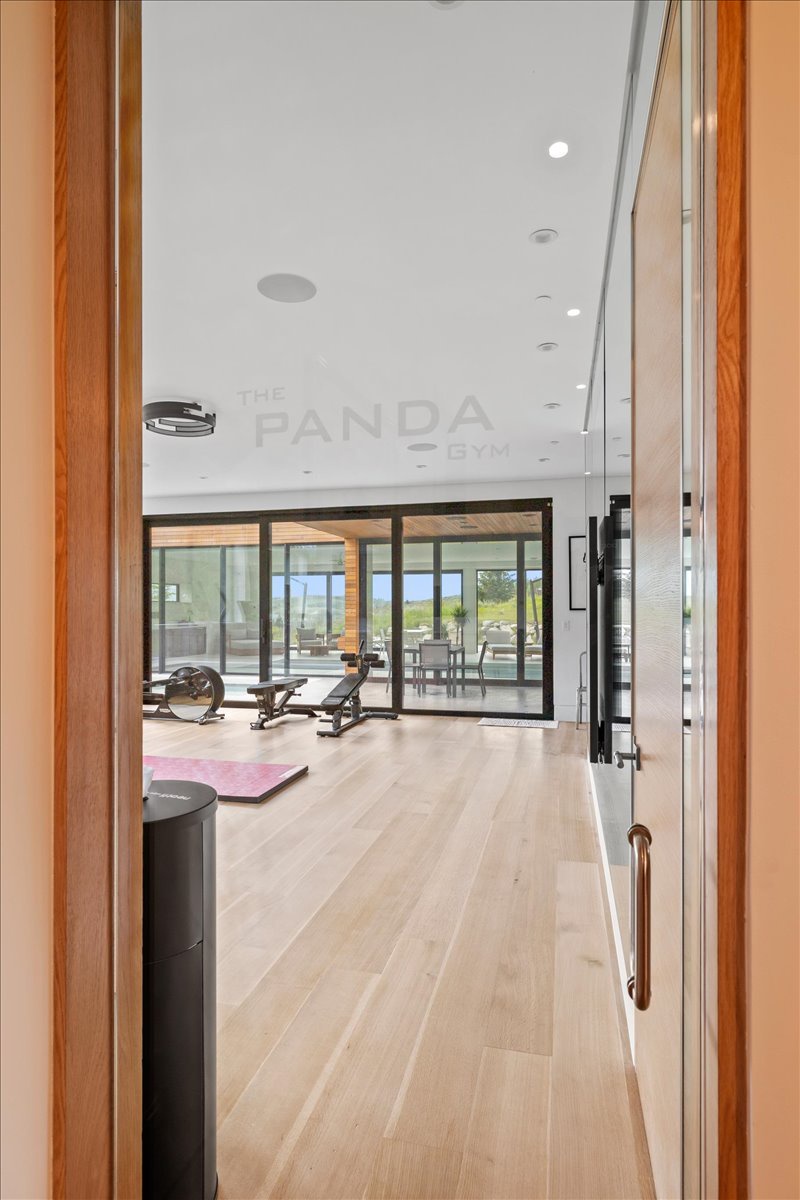
Peloton bike, Peloton treadmill, stair climber, squat rack, mirrored training wall, TV.

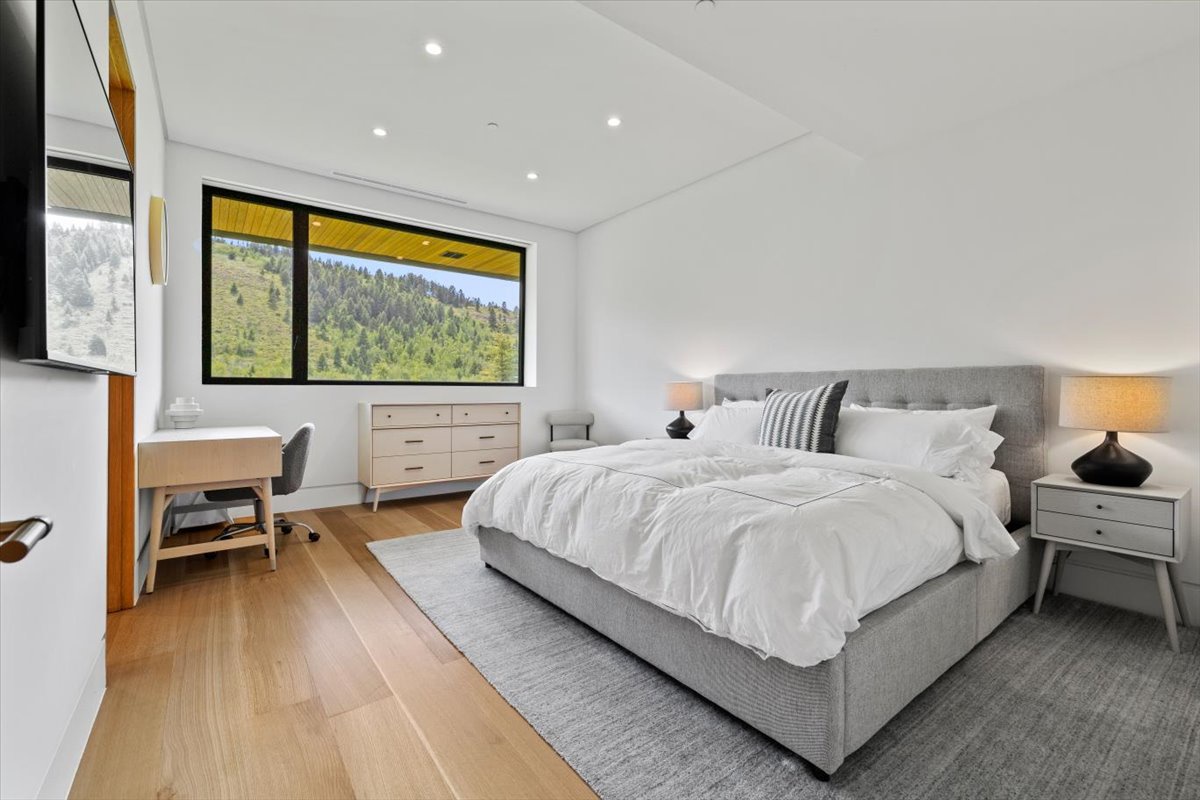
Guest Suite 5

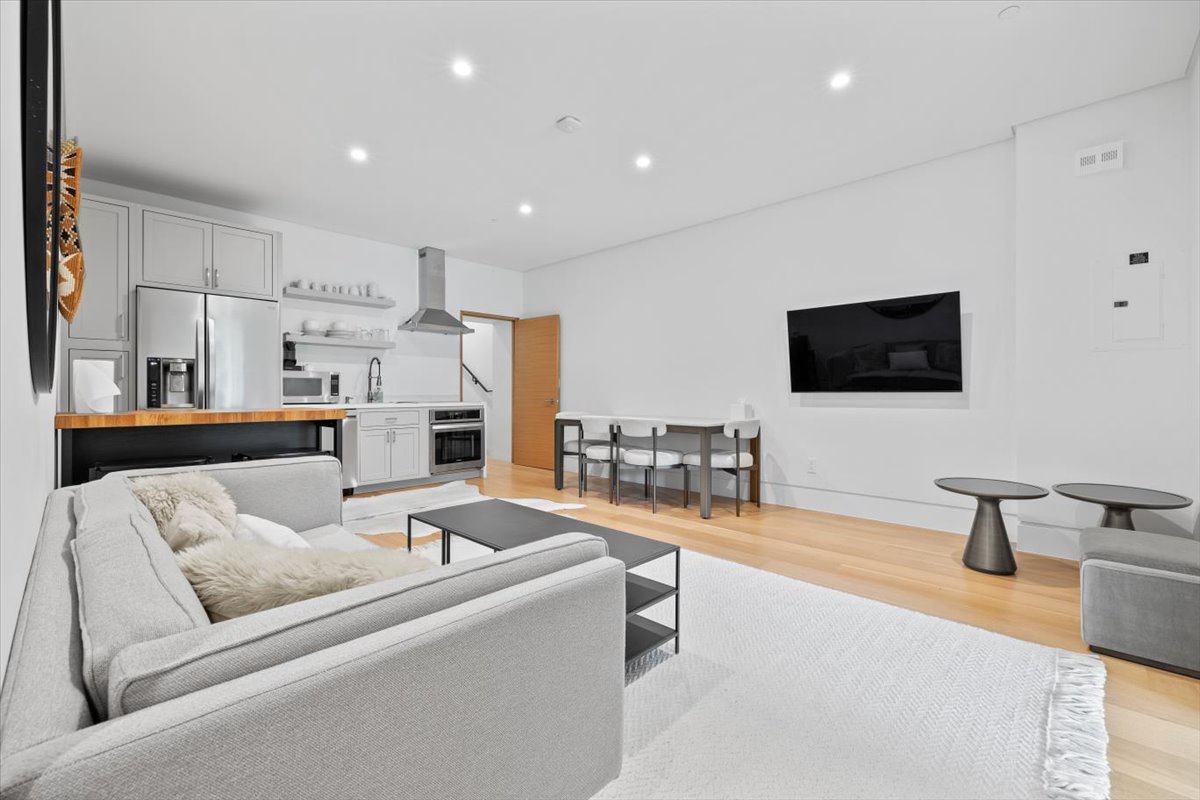
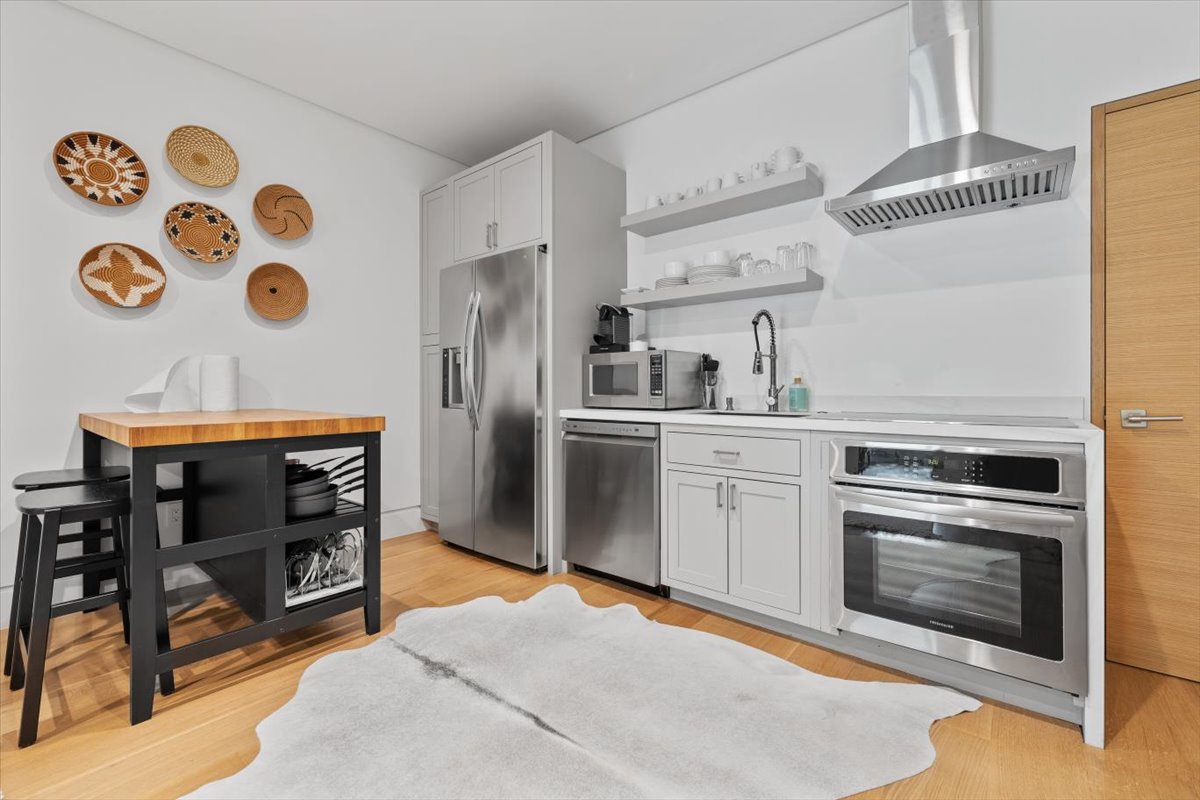
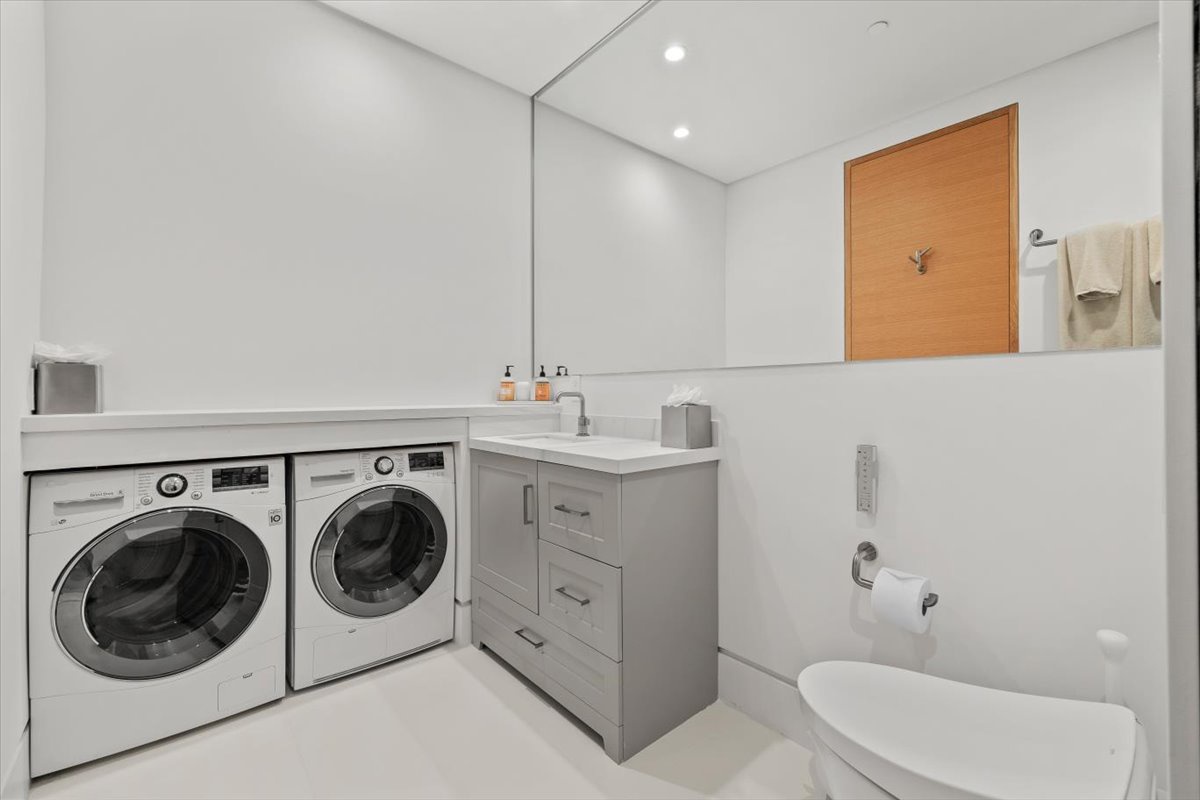
1 King, 1 Bunk, 1 Queen — Private entrance, kitchenette, private laundry, king bed plus queen-over-twin bunk, En suite bath. Functions as a fully independent caretaker or nanny suite.

En suite bath

Guest Suite 4

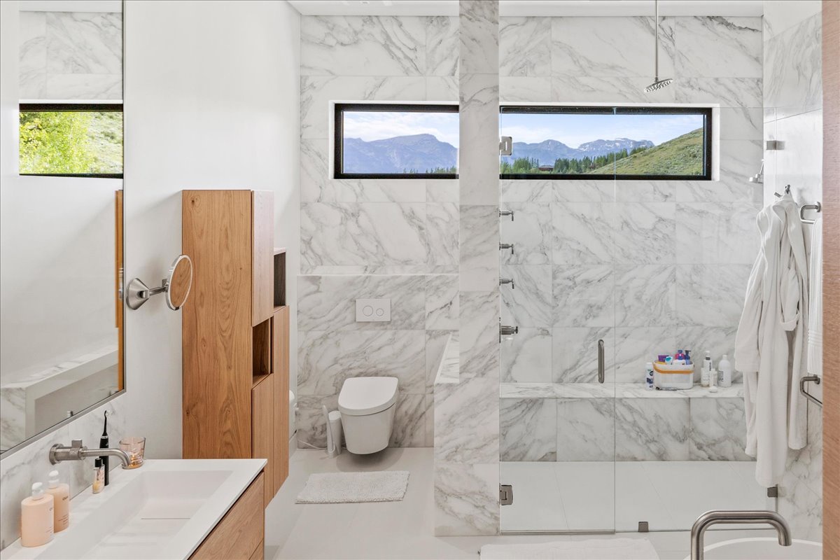
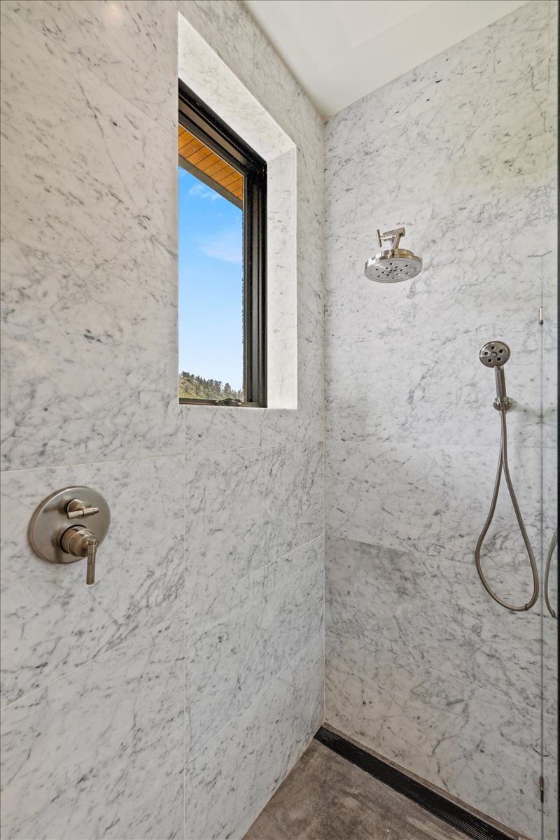
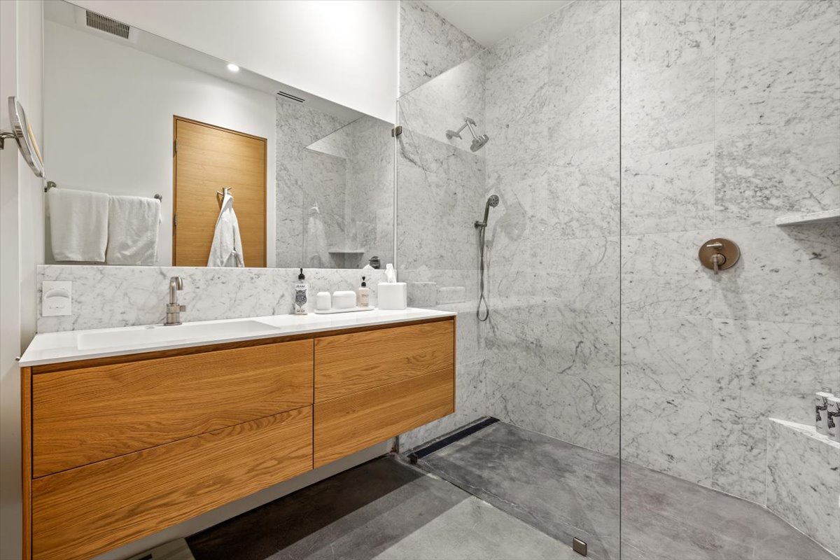
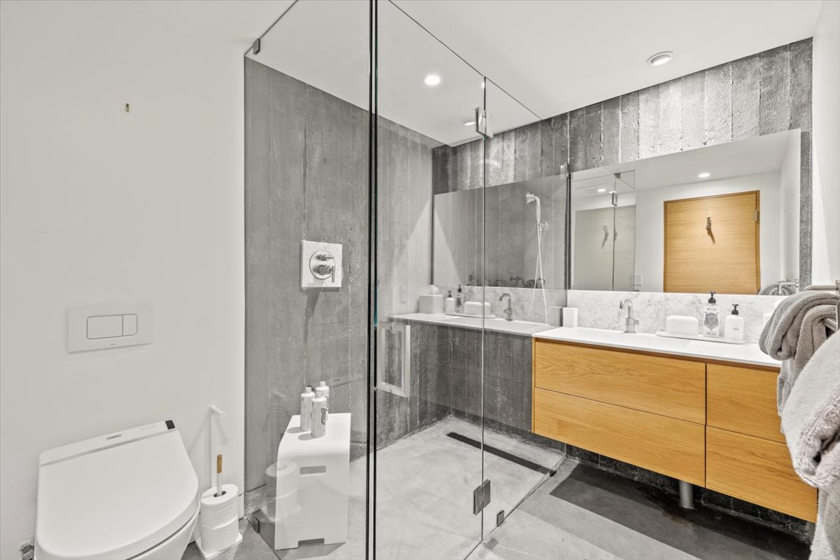
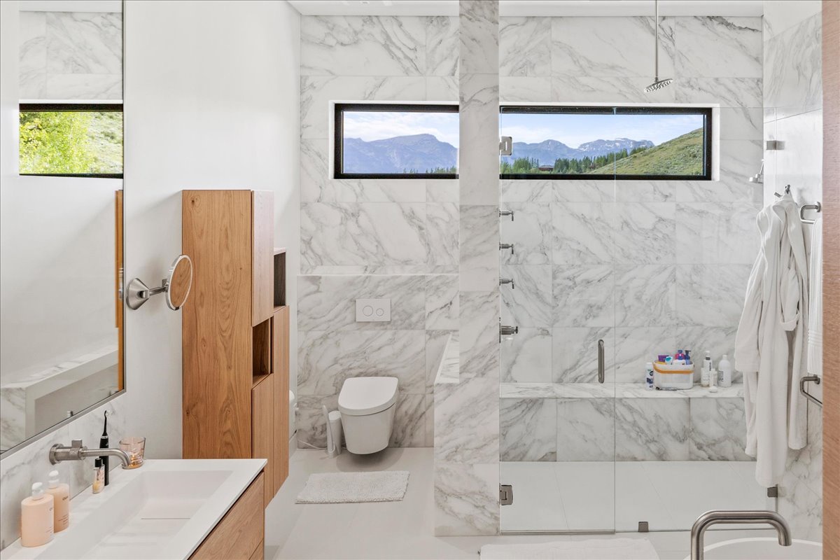

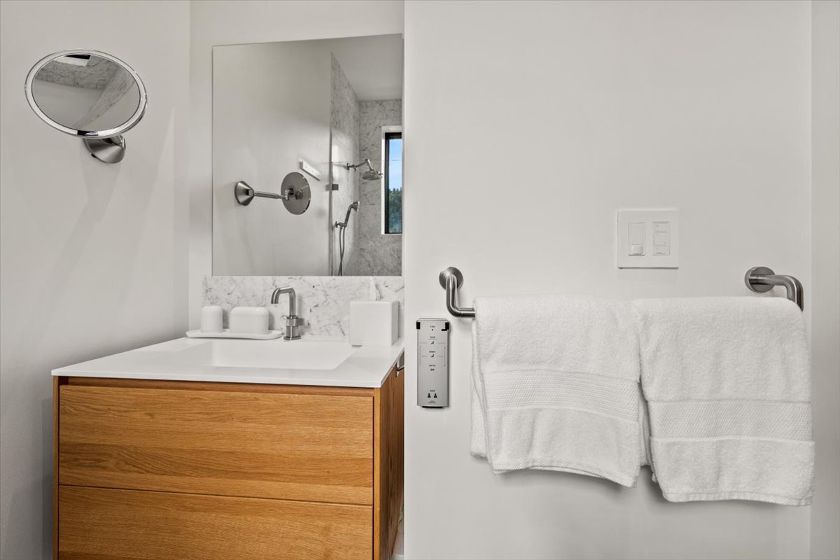
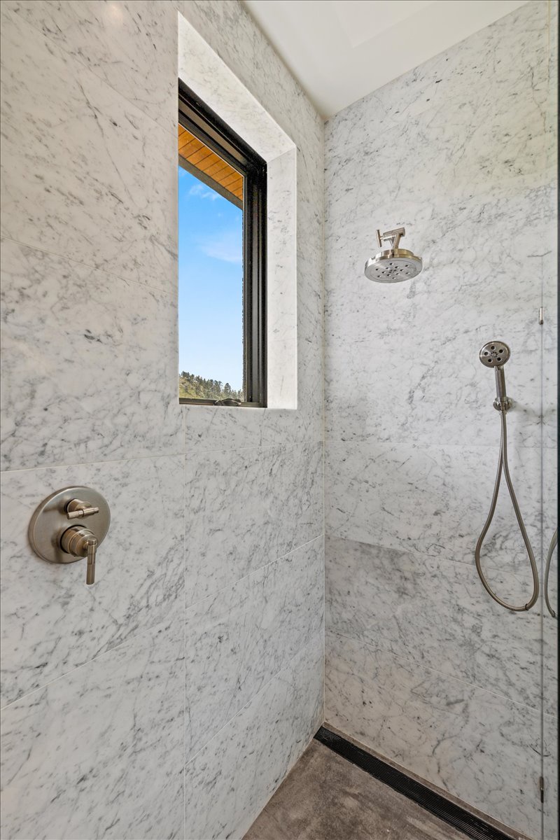
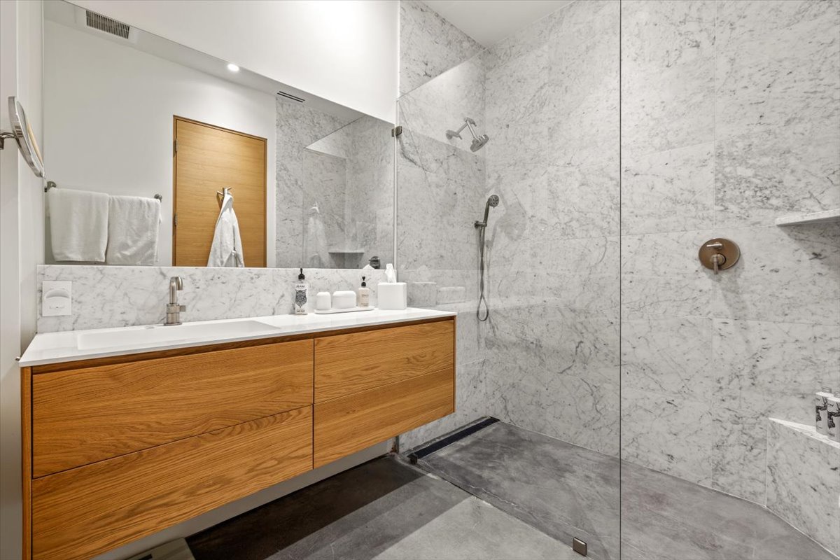

1 King — King bed, En suite bath, scenic shower with privacy glass.

En suite bath

Amenities

What's Included

Wellness & Recreation

  • Pool Table
  • Saltwater Indoor Lap Pool (80°)
  • Salt Water Spa Bath
  • Private Massage Room
  • Peloton Treadmill & Bike
  • Steam room
  • Spa bath
  • Massage space

Culinary Experience

  • Miele Appliances
  • Multiple Dishwashers
  • Multiple Refrigerators
  • Walk-in Pantry
  • Private chef / service entrance
  • Outdoor Grill

Entertainment

  • Gas fireplaces
  • Multiple TV Lounges
  • Upper Level Game Lounge
  • Built in Bar
  • Outdoor Fireplaces

Outdoor Living

  • Expansive Entertaining Terraces/Balconies
  • Entertaining terraces
  • Gated Entrances (Access Code Required)
  • Multiple Patios & Balcony's
  • Heated Outdoor Walkways

Estate Infrastructure

  • High-speed WiFi
  • Automated Blackout Blinds
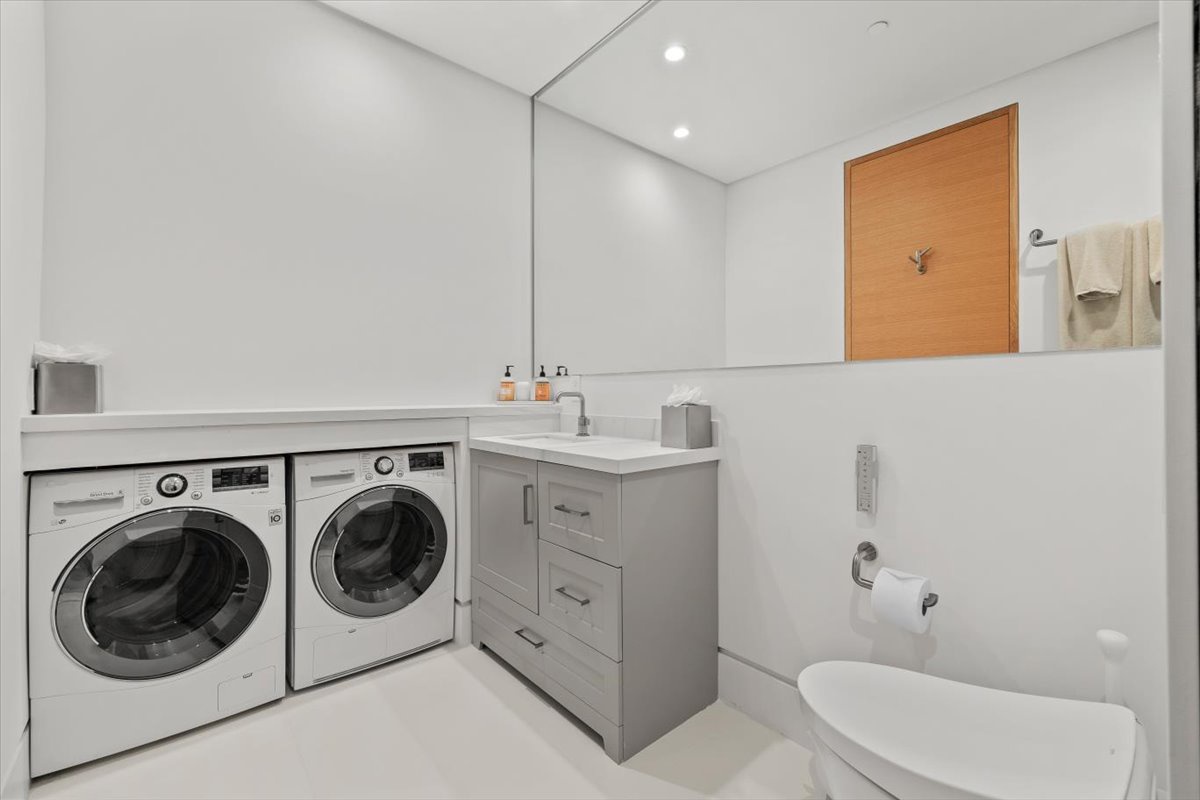
  • Toto Bidet Toilets
  • Heated garage (4–6 vehicles)
  • Private Car Wash
  • Central A/C
  • Dual Sinks
  • Carbonated Water Dispenser
  • Weight Rack
  • Squat Rack
  • Stair Climber

Exploring the area

Location & Views

Views from the property
Teton Range Grand Teton Jackson Hole Mountain Resort Snow King Mountain Resort National Elk Refuge
Town of Jackson
Minutes away
Restaurants, galleries, shopping, and the Town Square
Jackson Hole Mountain Resort
Short drive
Direct view from the property; no ski-in/ski-out access
Snow King Mountain Resort
Visible from property
In-town skiing, summer activities, and night skiing
National Elk Refuge
Overlooks the property
24,700 acres of wildlife habitat and winter sleigh rides
Grand Teton National Park
Close access
310,000 acres of peaks, lakes, and protected wilderness
Private pond
On-property
Seasonal access for fishing and quiet recreation

Guest Experience

What Guests Are Saying

Test
Test January 24, 2025 5.0 / 5

Notes & Disclosures

Good to Know

Winter driving
Four-wheel drive is recommended in winter conditions due to elevation and the property's setting.
Wildlife on property
Wildlife is regularly present across the 75-acre estate. Guests should follow common-sense distancing and never approach or feed any animal.
Pets
Pets are considered on a case-by-case basis. Please inquire prior to booking.
Ski access
No ski-in/ski-out access. Jackson Hole Mountain Resort is a short drive from the property.
All property details, amenity listings, and descriptions are provided for informational purposes and are subject to change. Availability of seasonal features may vary based on time of year and conditions.

Explore More
Similar Properties