Pataheya
Jackson, WY
The Estate
Pataheya



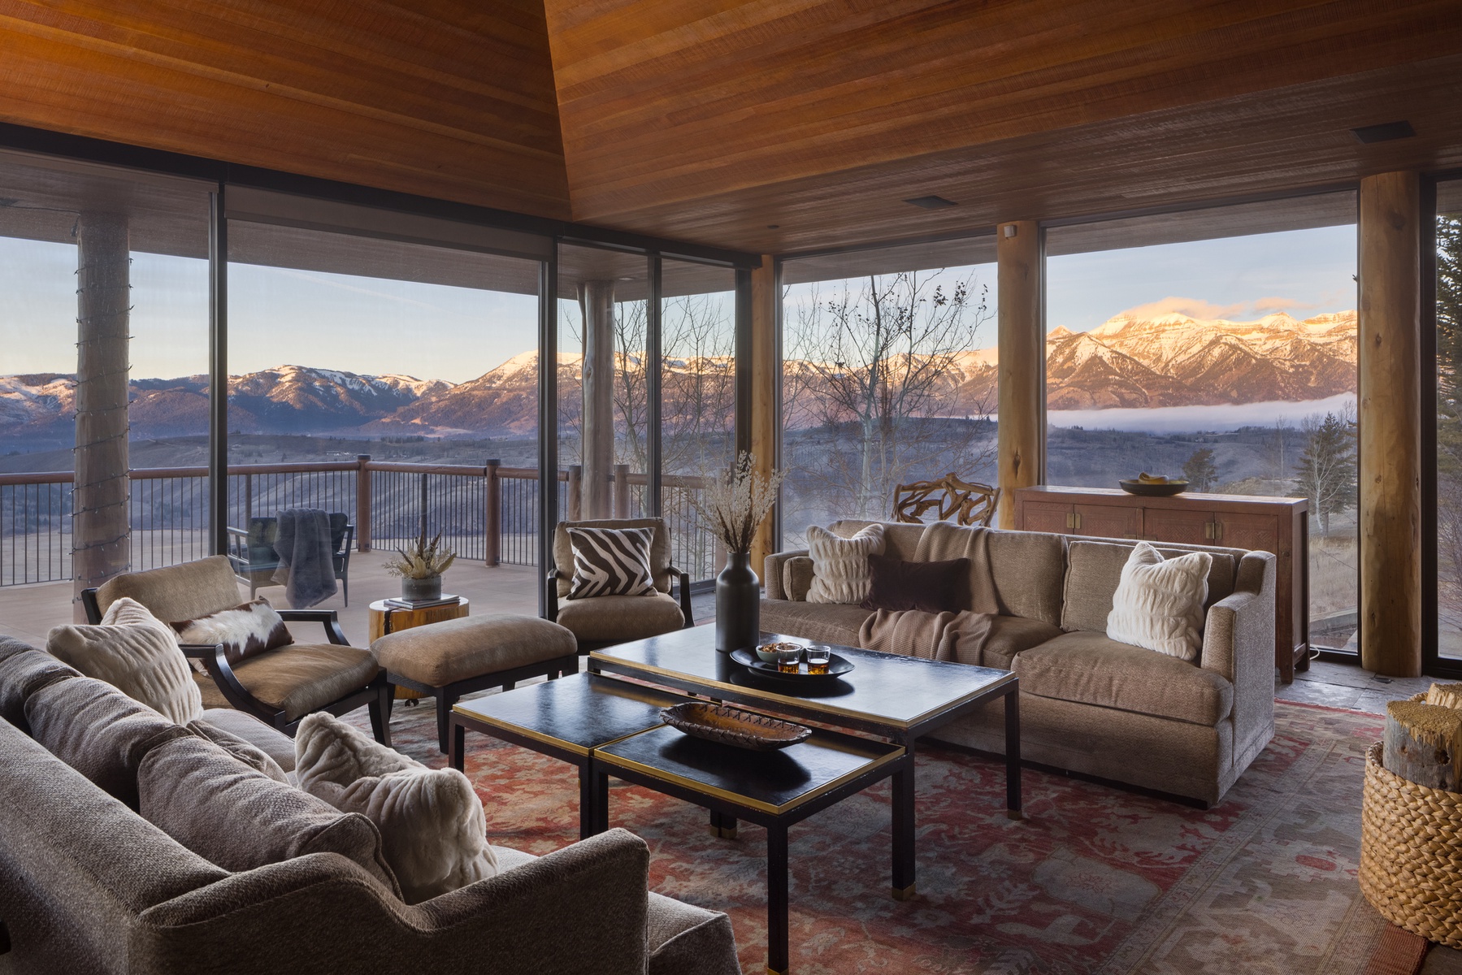
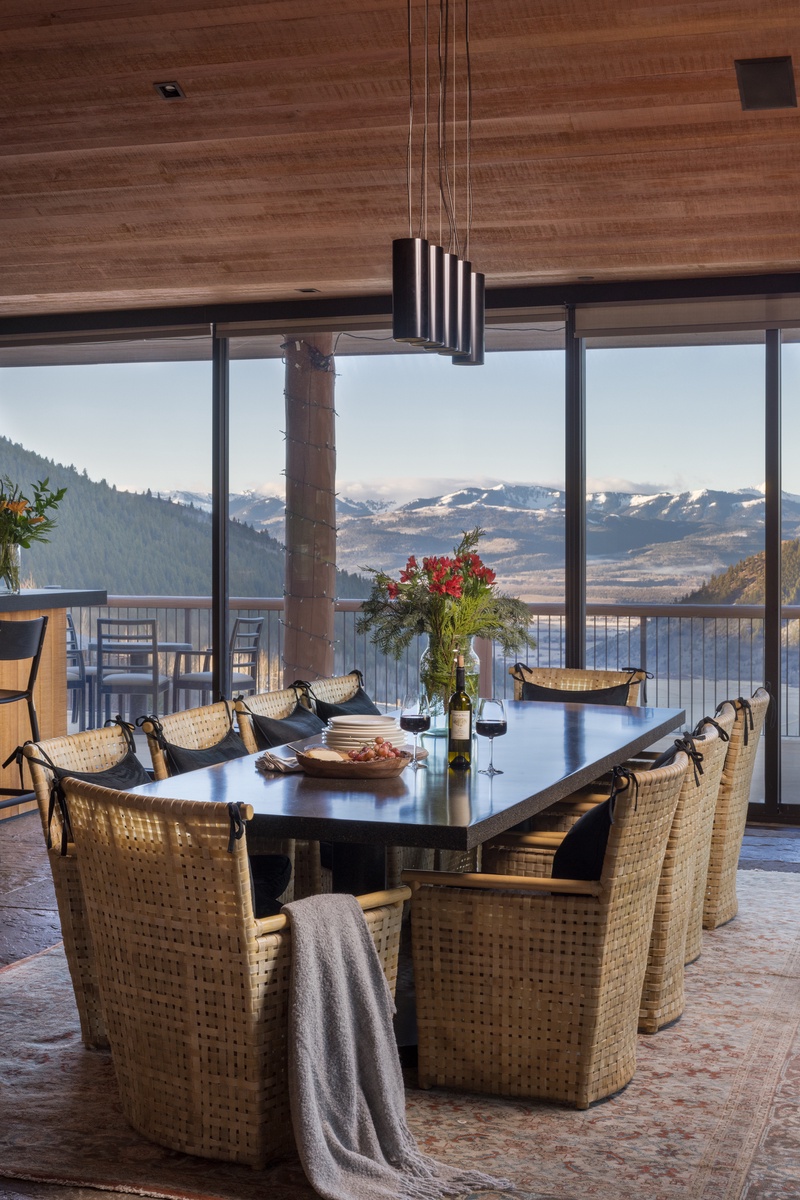
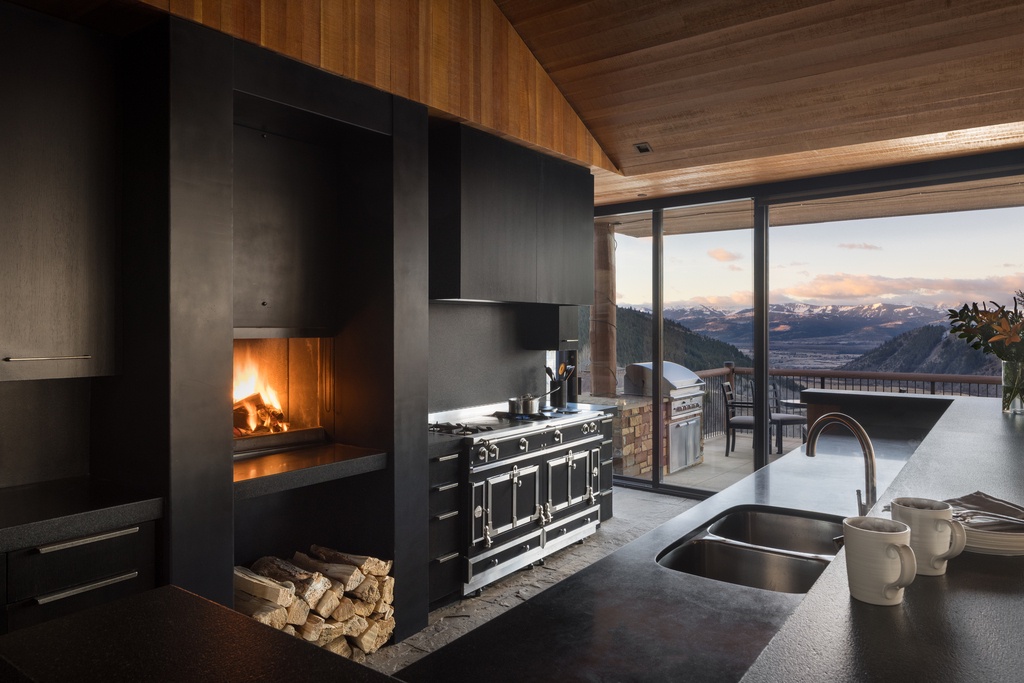
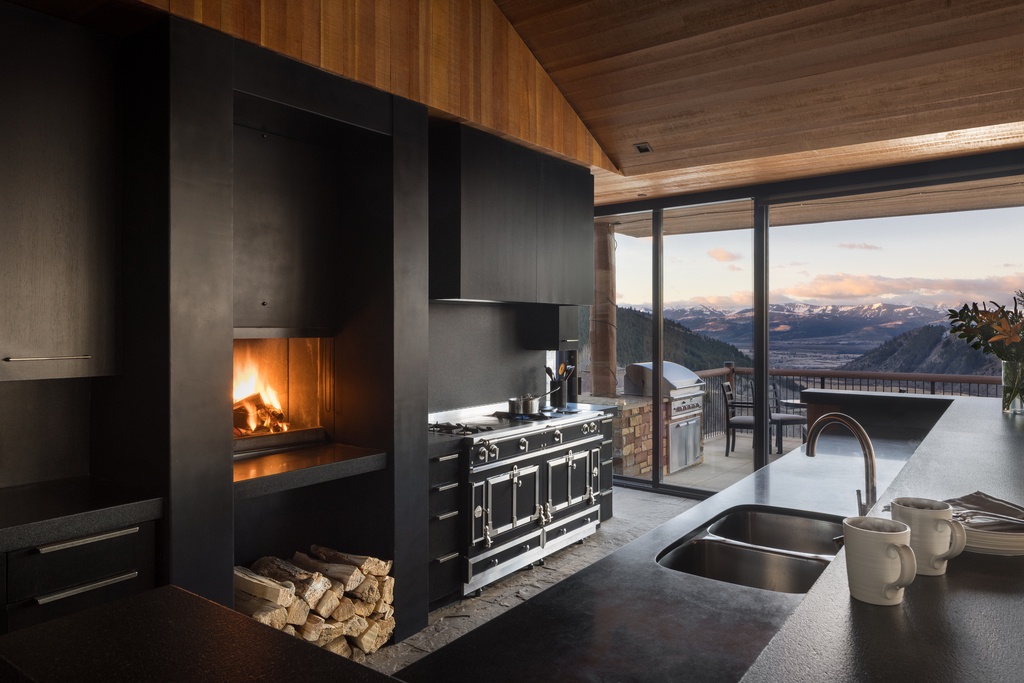
The main level centers on a Wolf-equipped kitchen with a wood-burning fireplace, an adjoining dining room, and a living room warmed by one side of a dual-sided fireplace, all opening to a private balcony with outdoor seating, a grill, and wide mountain views. A separate TV room shares the fireplace's other side, and a dedicated theater with a wet bar sits nearby. Two main-level king suites — each with a gas fireplace, dual-vanity ensuite, walk-in closet, and private outdoor access — complete the floor.

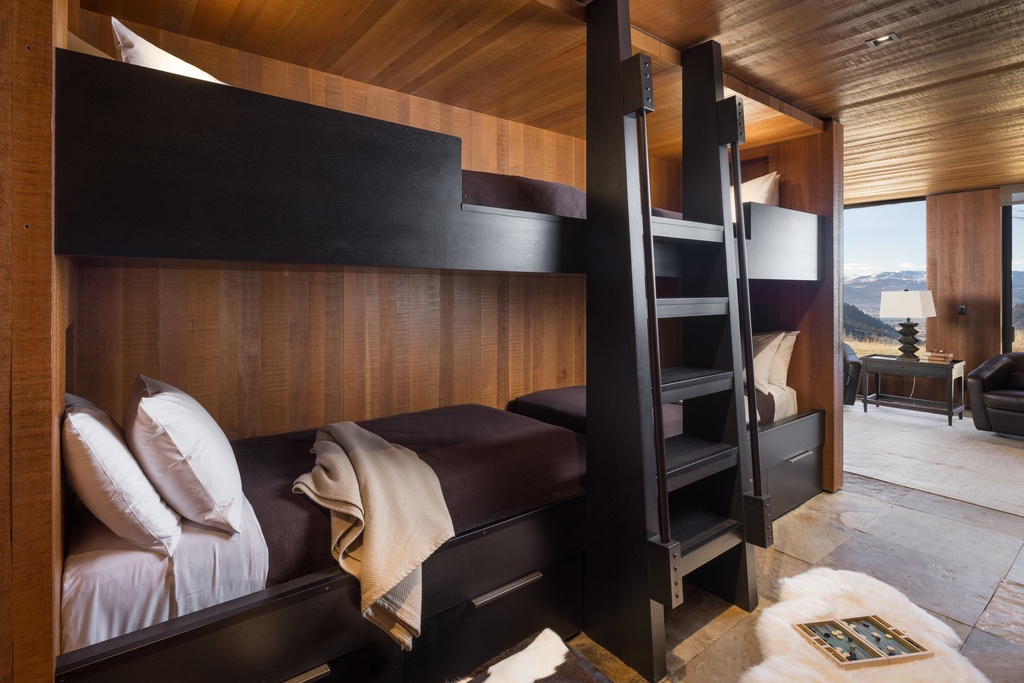
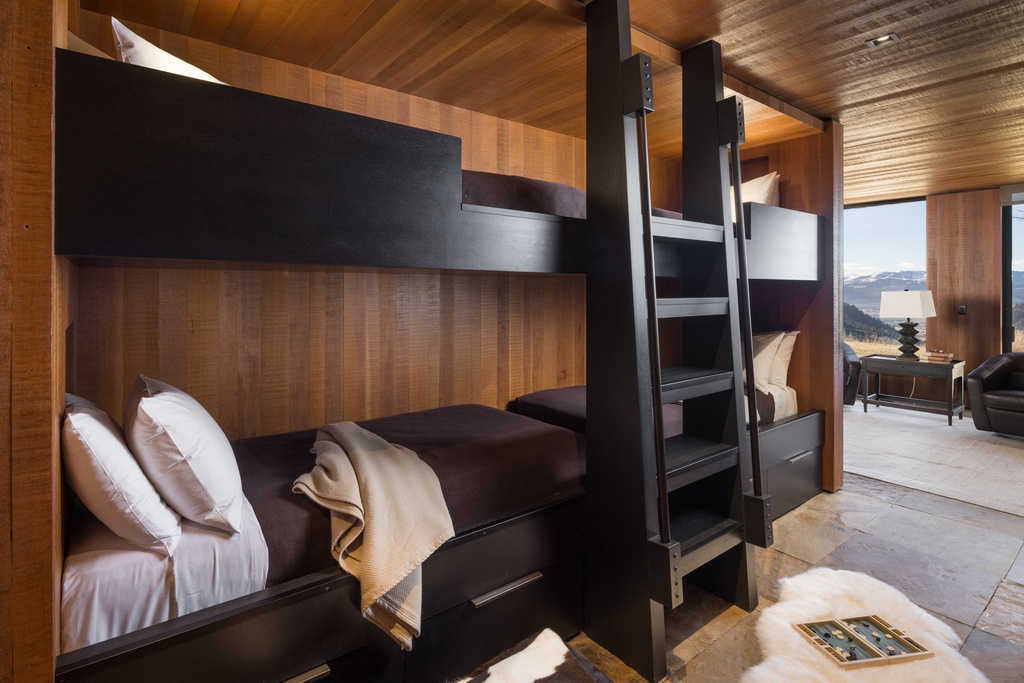
The lower level holds three more king suites with direct patio access, including one with an adjoining bunk area of two custom XL-twin bunks (four XL-twin beds). A second casual TV area and the home's second laundry serve this level.


Every bedroom is primary-caliber — a king bed, walk-in closet, full ensuite with dual vanities, and its own patio or balcony — supported by central A/C, radiant heated floors, multiple fireplaces, and two laundry rooms. Sleeps up to fourteen.


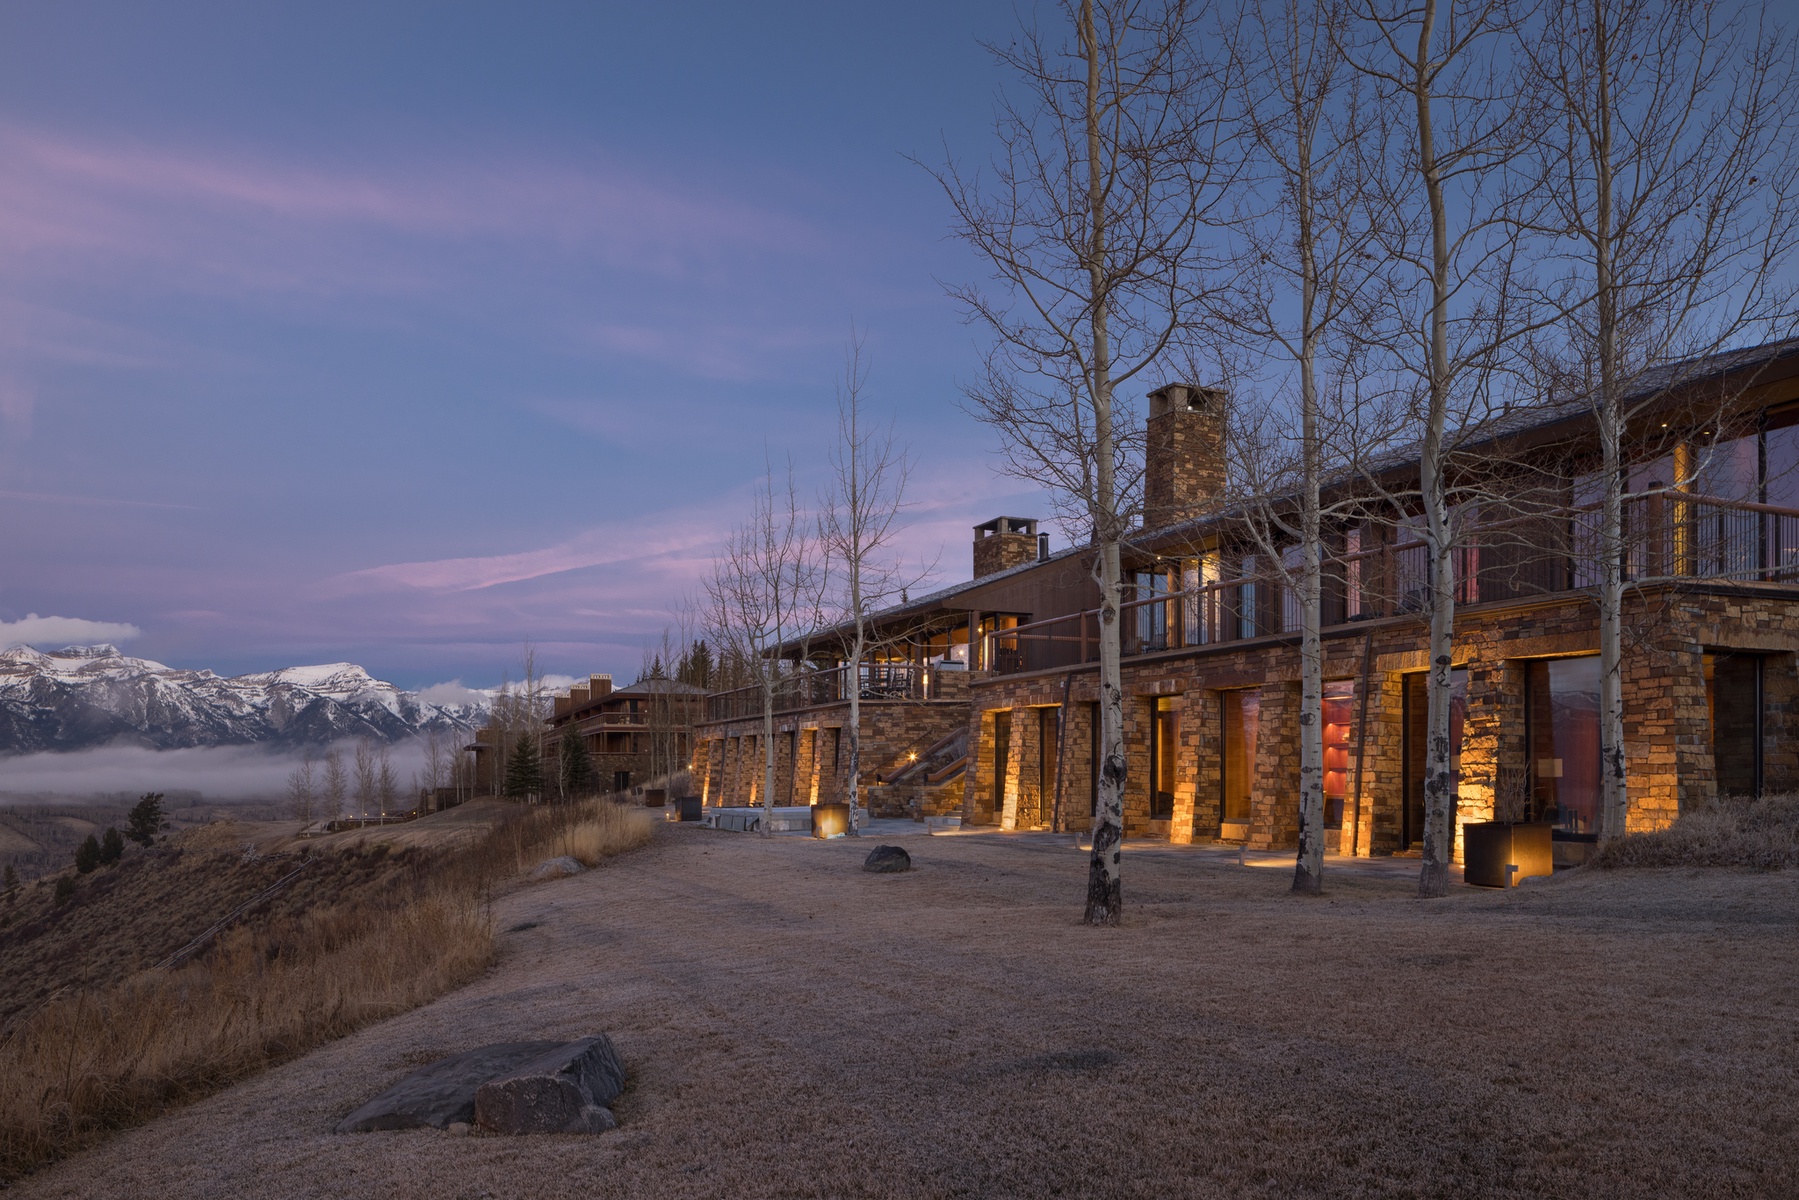
Scale, privacy, and a commanding position above the valley — five primary-caliber suites and views across Mead Ranch to the Tetons.
1605 North Amangani, Jackson, WY, 83001
11,885 sq ft estate
Scale and privacy in a commanding position above the valley
Five primary-caliber suites
Each with a king bed, dual-vanity ensuite, walk-in closet, and private outdoor access
Dedicated theater + wet bar
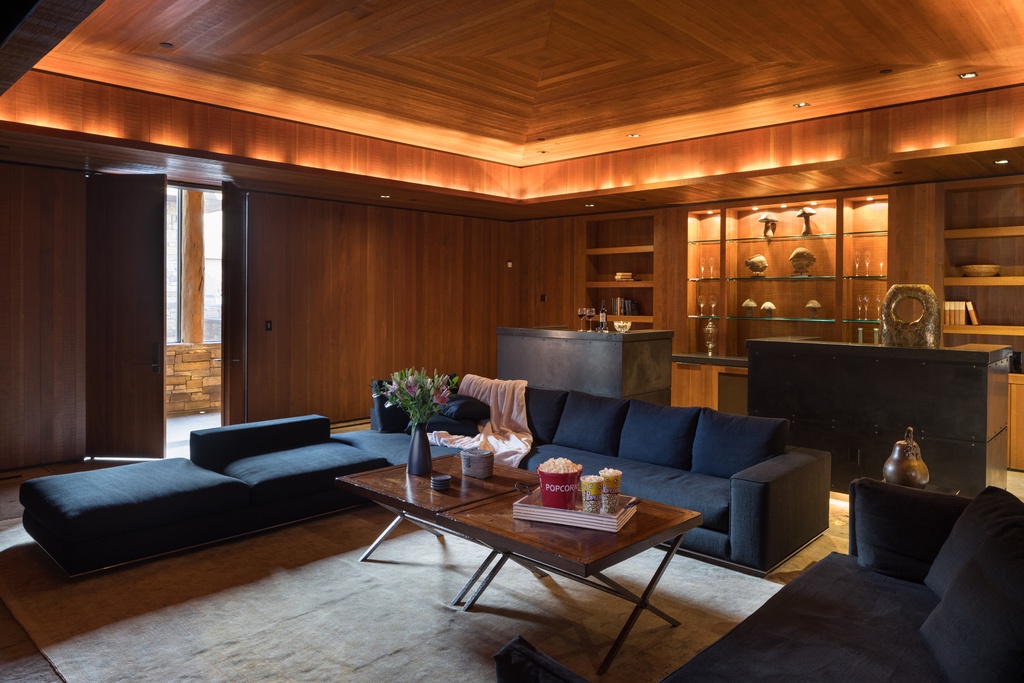
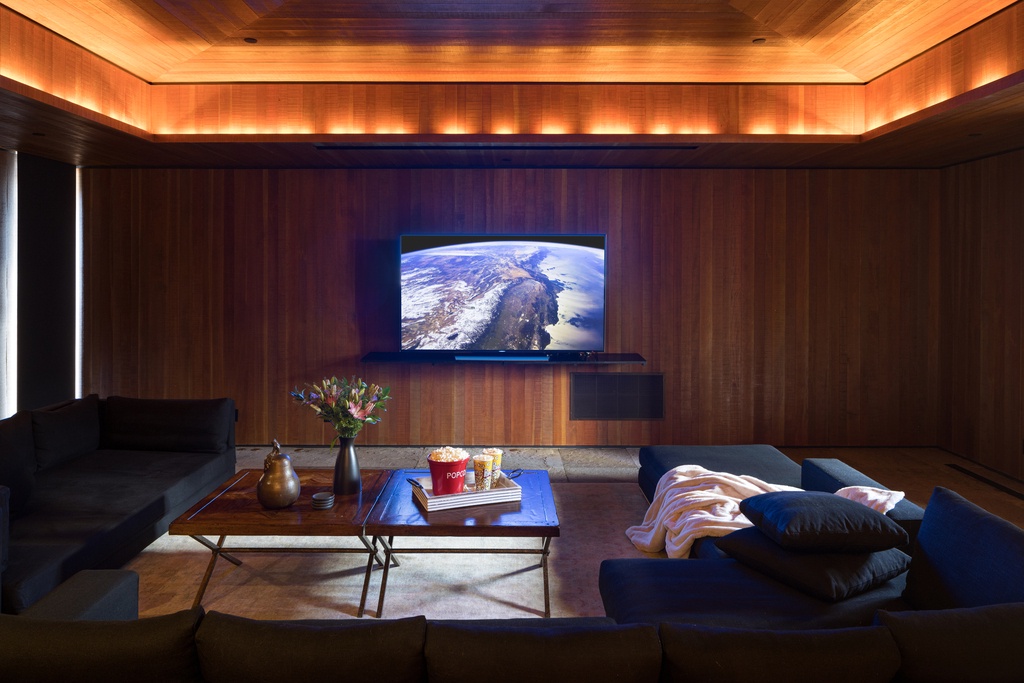
Blackout theater with a large TV, plus a separate TV room


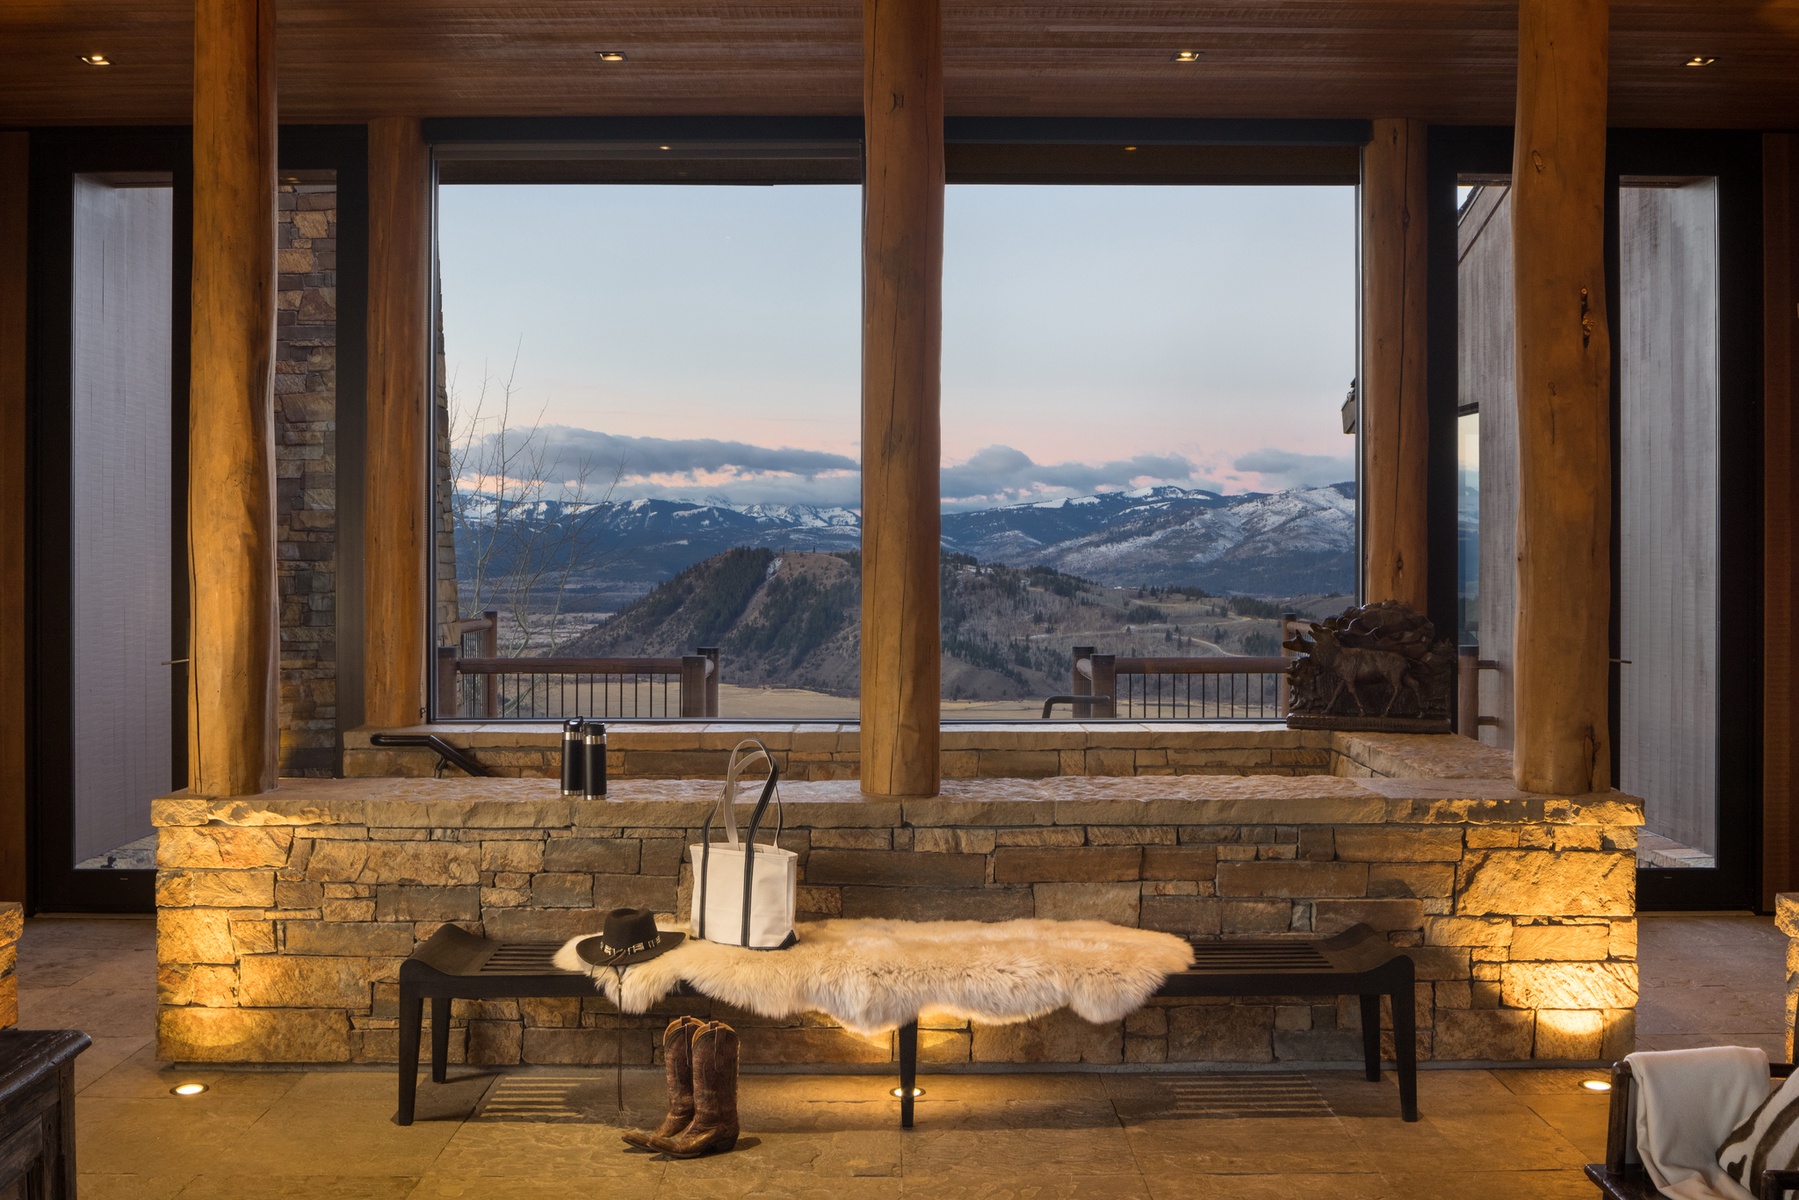
Views to the Tetons
Across Mead Ranch and the lower valley, with grazing cattle below
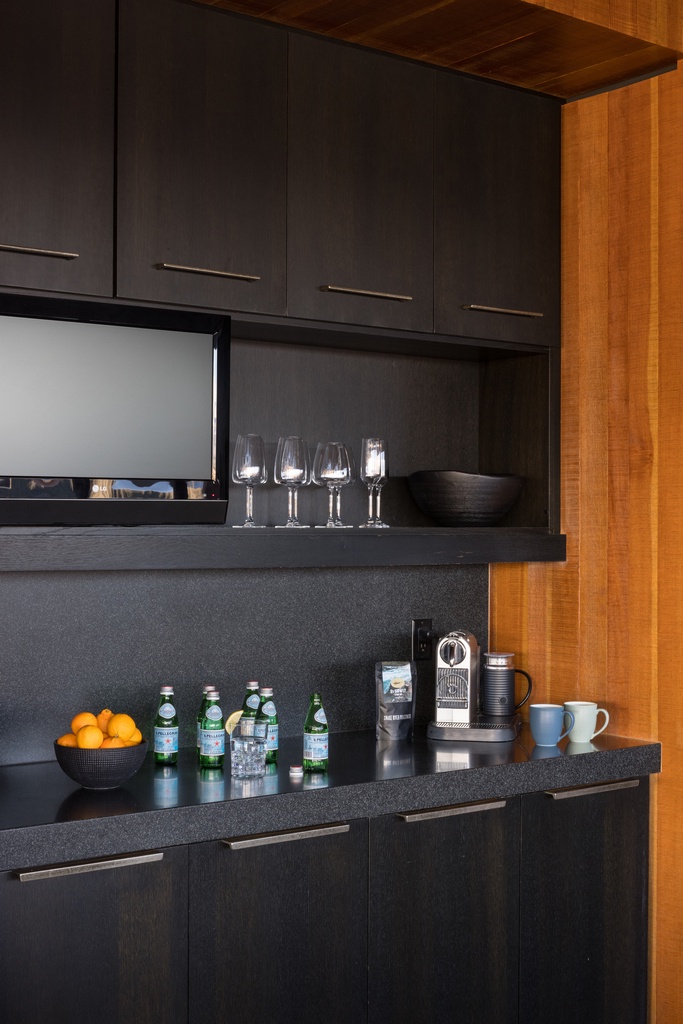
Wolf kitchen
Premium appliances and a wood-burning kitchen fireplace
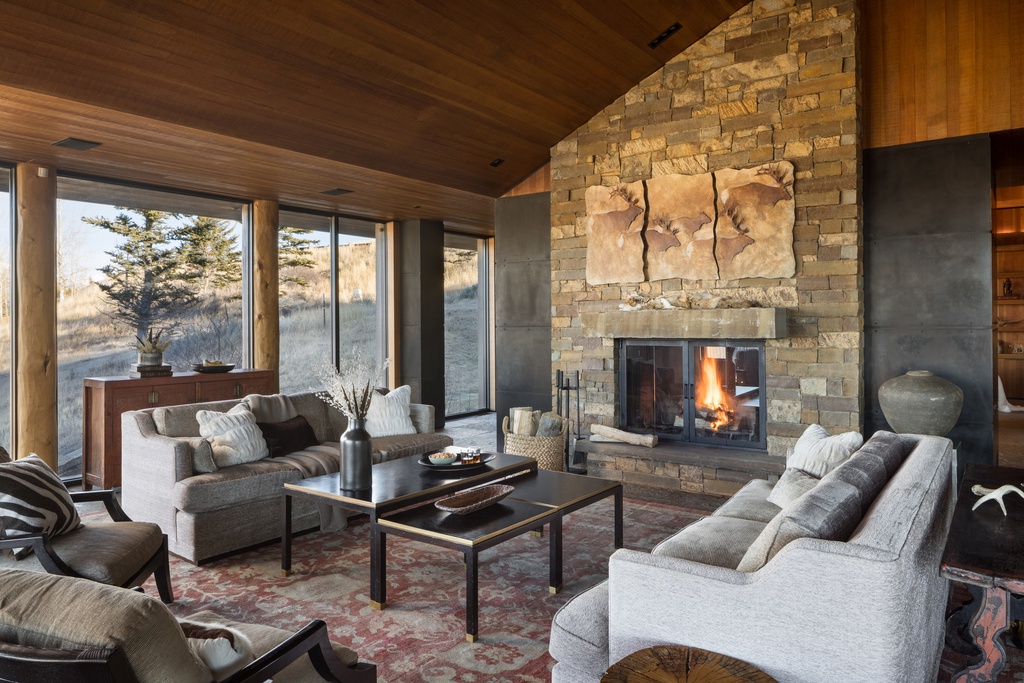
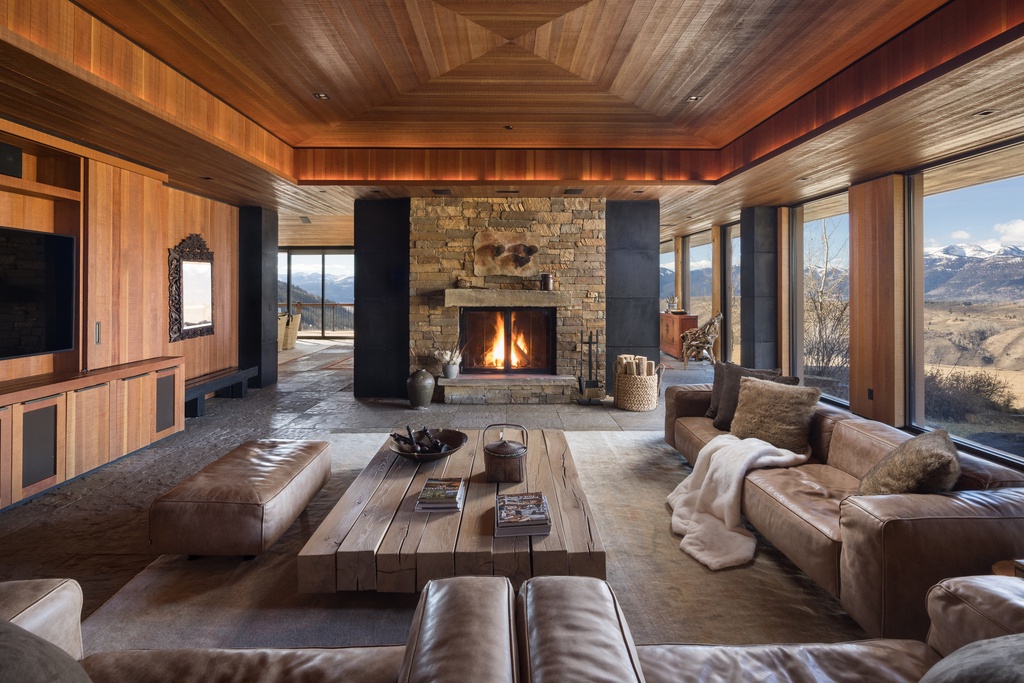
Multiple fireplaces



Including a dual-sided living/TV-room fireplace and gas fireplaces in four suites
Radiant heated floors
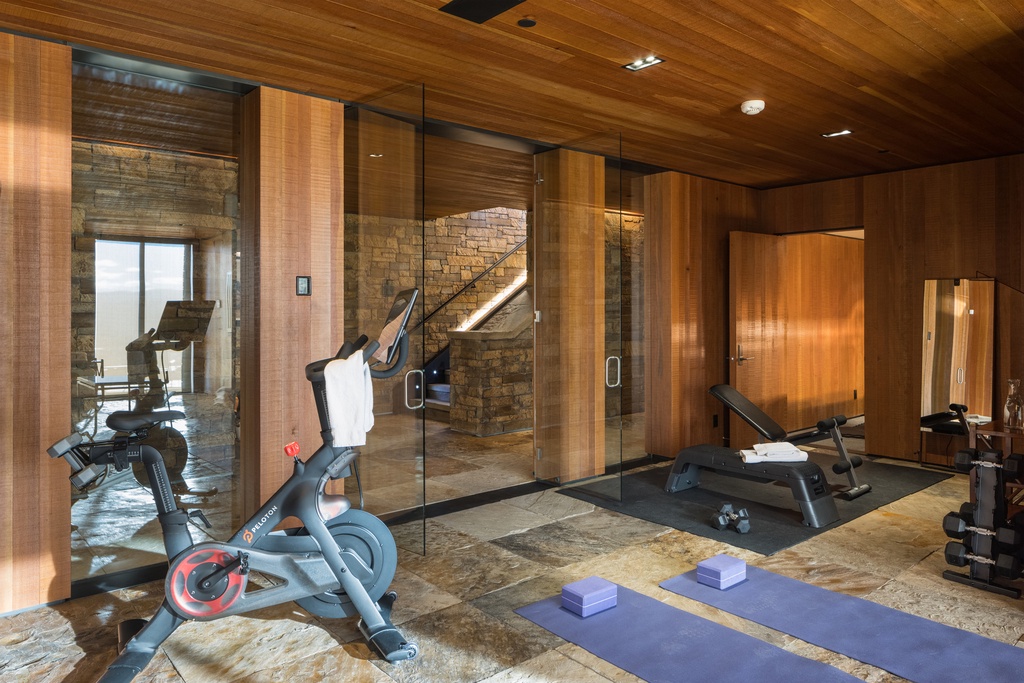
Warmth throughout, plus central A/C and two laundry rooms
Across from Amangani
Dining available at the resort by advance reservation
Comfort & setting
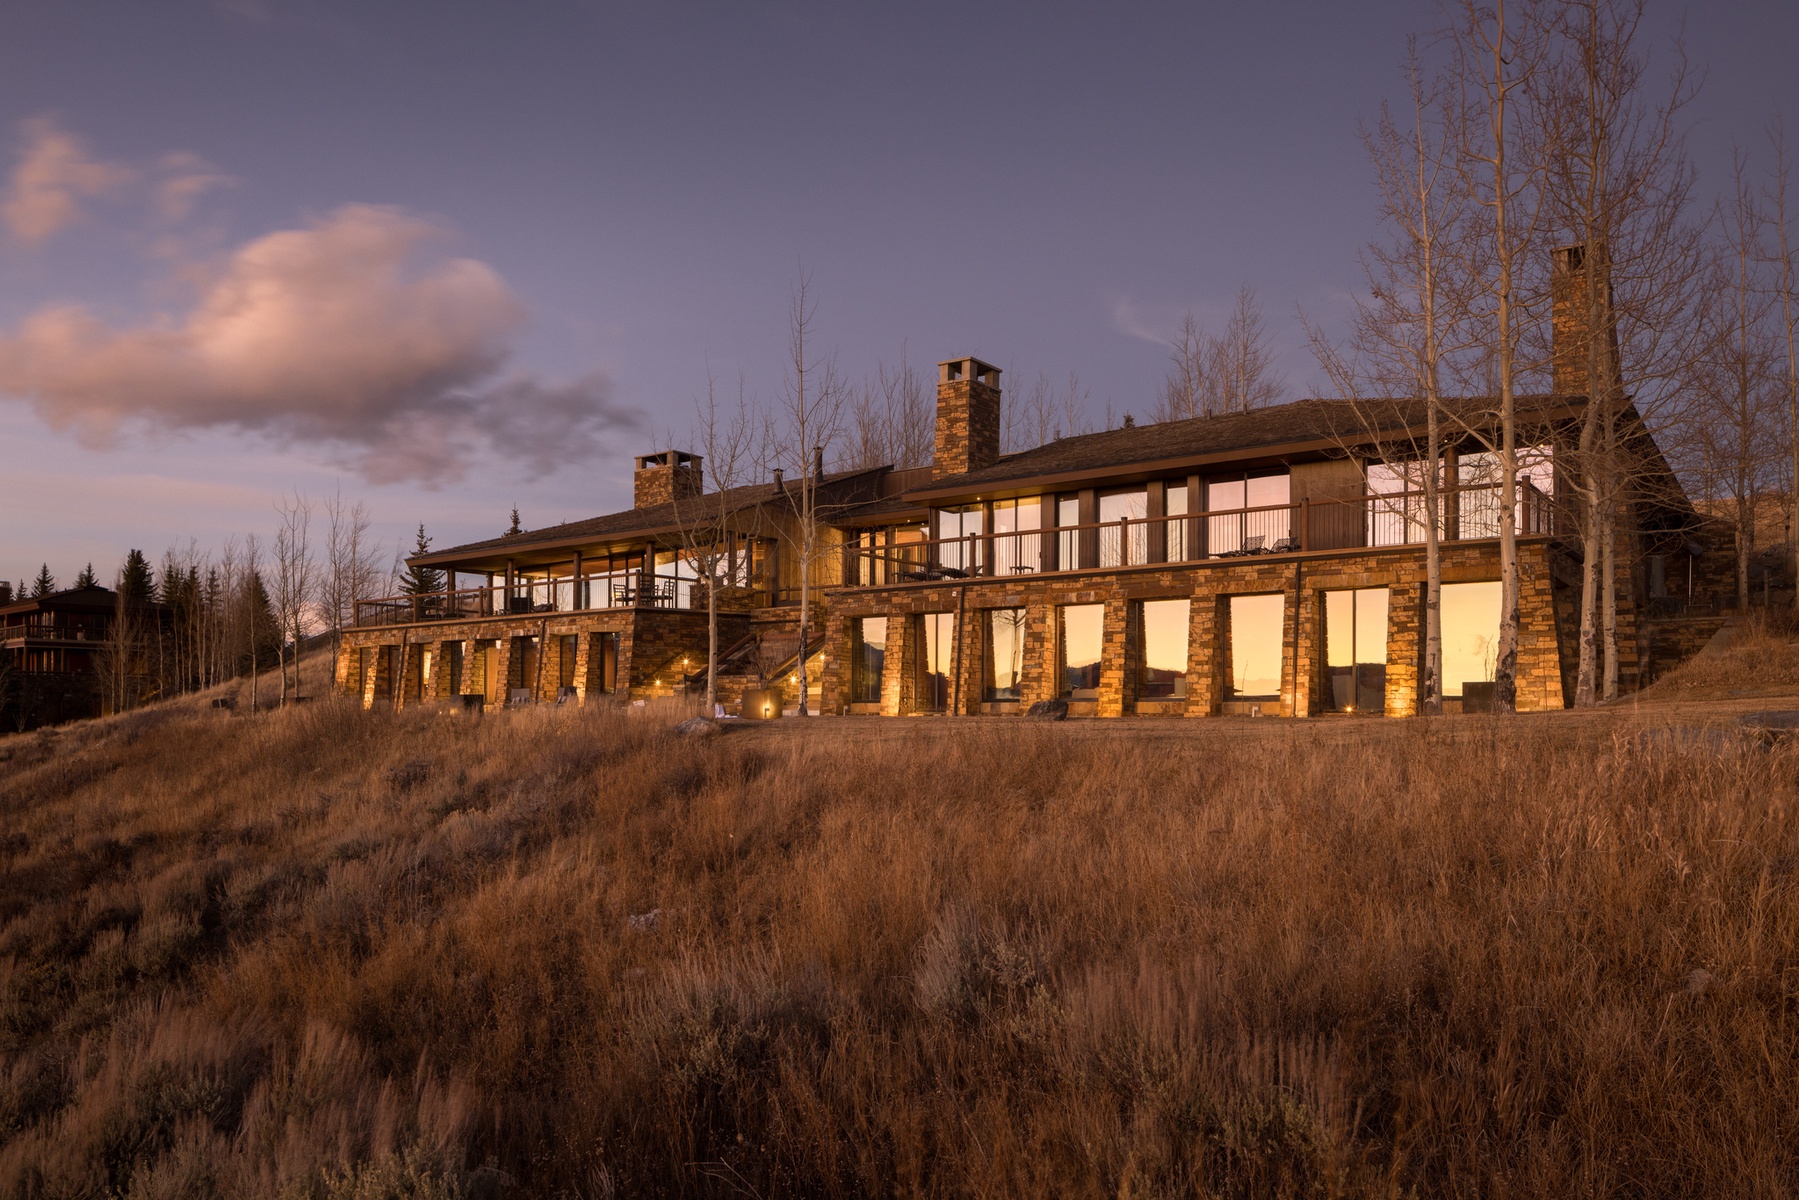
A commanding position


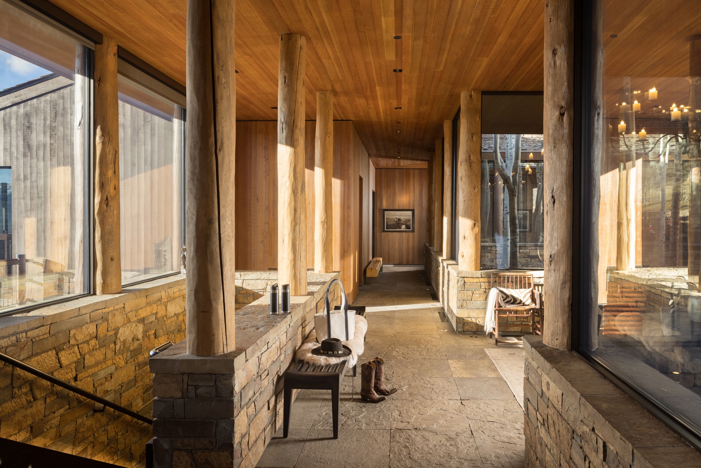
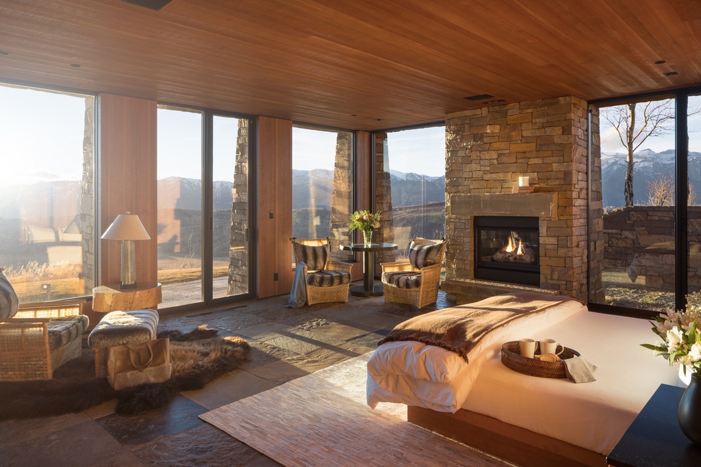

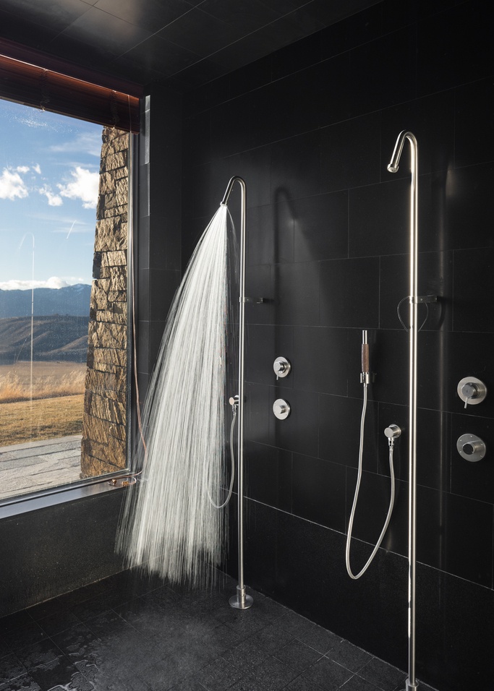
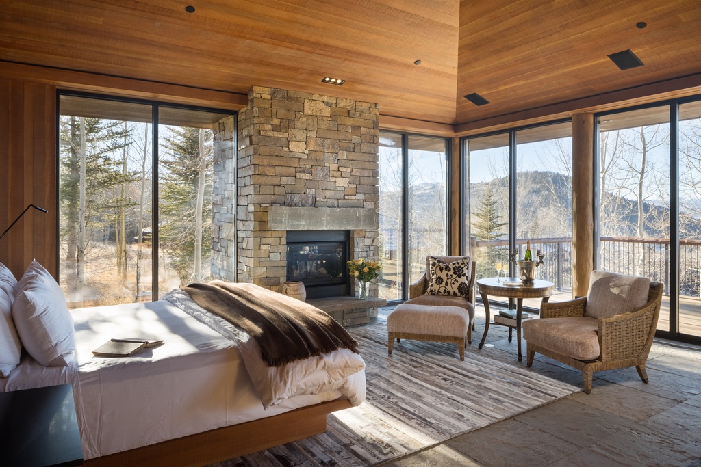
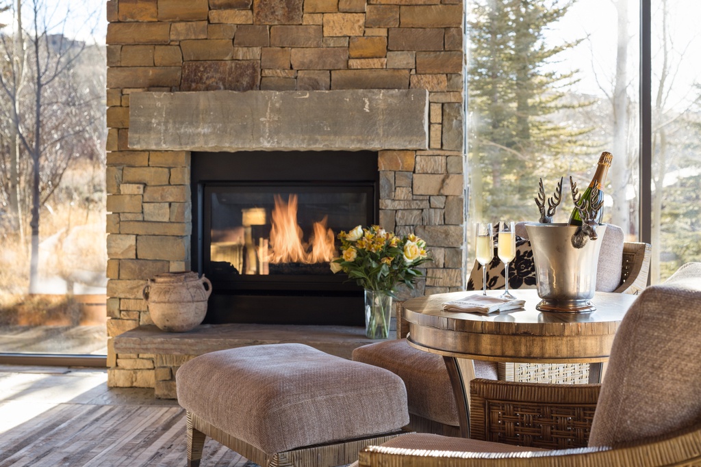
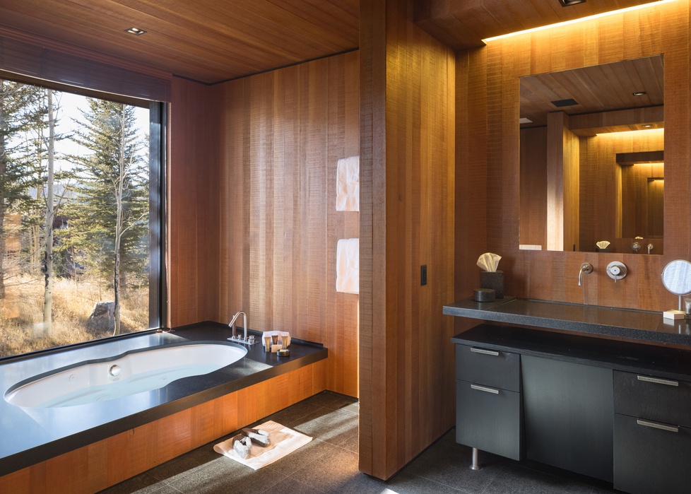

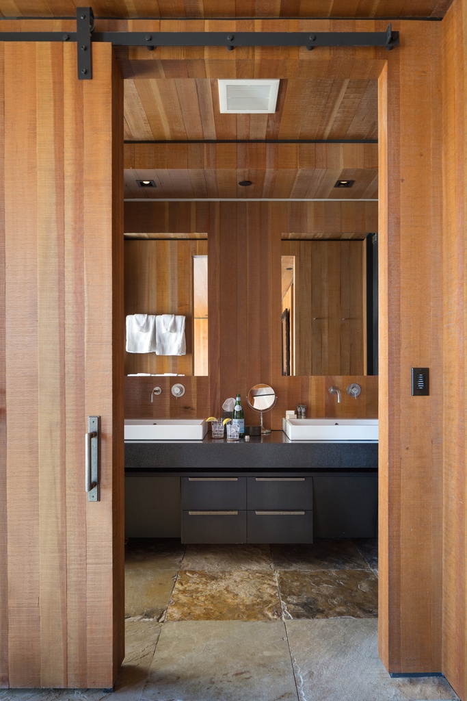

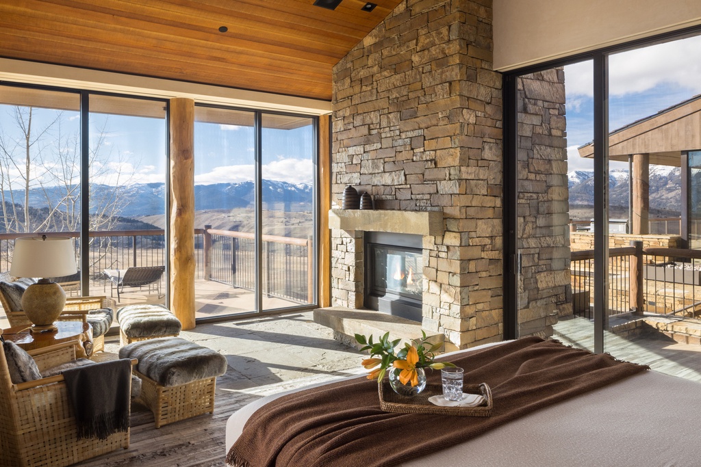
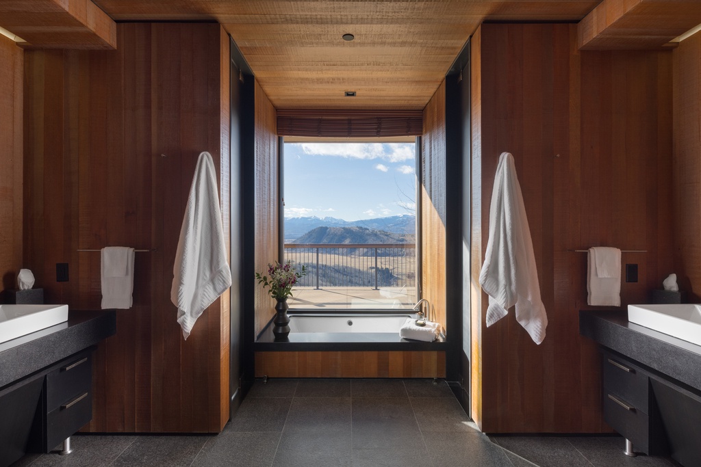
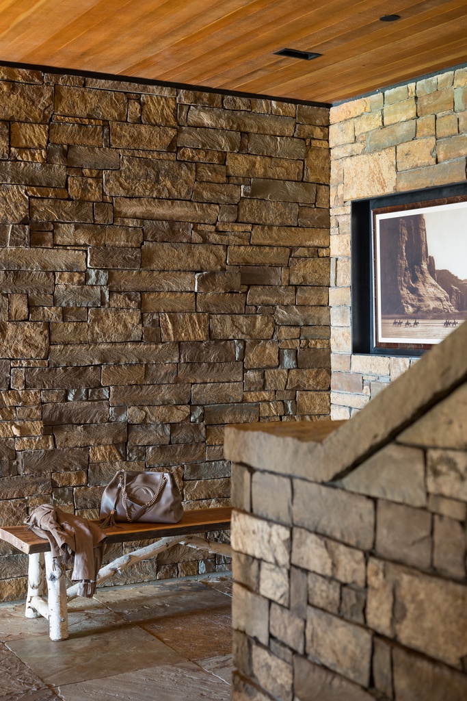
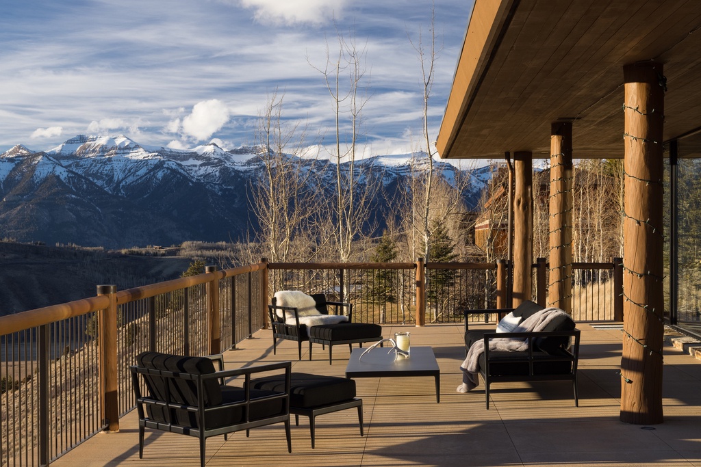

Comfort at Pataheya is the setting and the ease — radiant heated floors and multiple fireplaces throughout, five ensuite suites with dual vanities and private patios or balconies, and a main-level balcony that opens to wide views across Mead Ranch toward the Tetons.
- Radiant heated floors throughout
- Private patio or balcony from every bedroom

- Multiple fireplaces, including a dual-sided living-room fireplace
- Main-level balcony with a grill and valley views
The Residence
Home Layout



An 11,885-square-foot estate commanding the top of the Amangani area, directly across from Amangani Resort, with five primary-caliber king suites, a flexible bunk area, separate TV and theater rooms, multiple fireplaces, and private outdoor access from every bedroom — framed by views across Mead Ranch toward the Tetons.
Kitchen
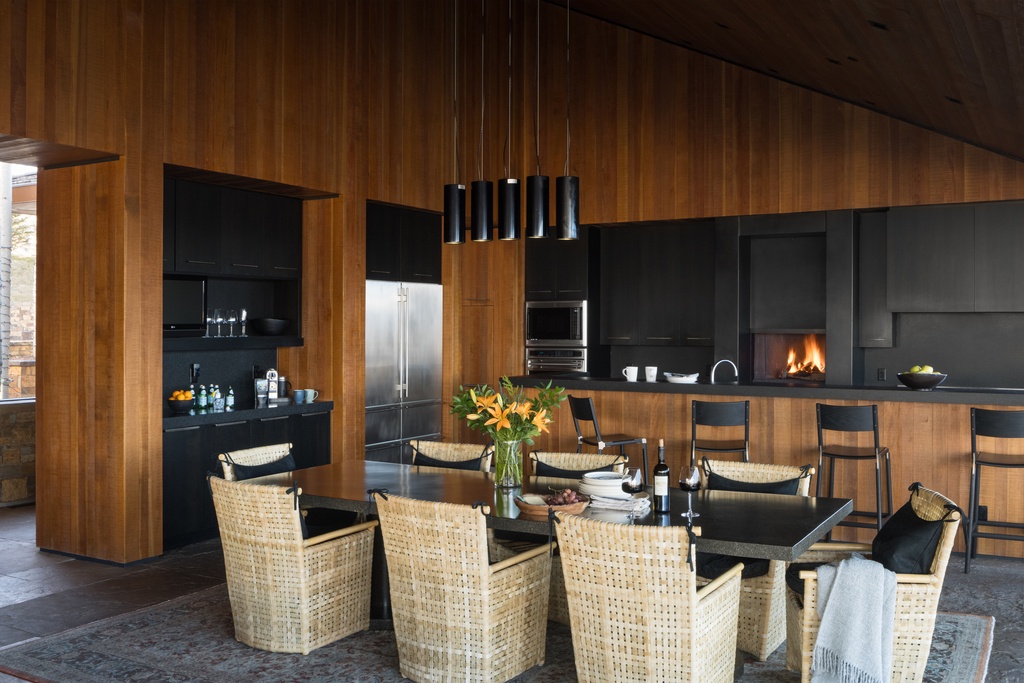

Wolf appliances and a wood-burning fireplace anchor a warm central gathering area, opening to the dining room and the main-level balcony.
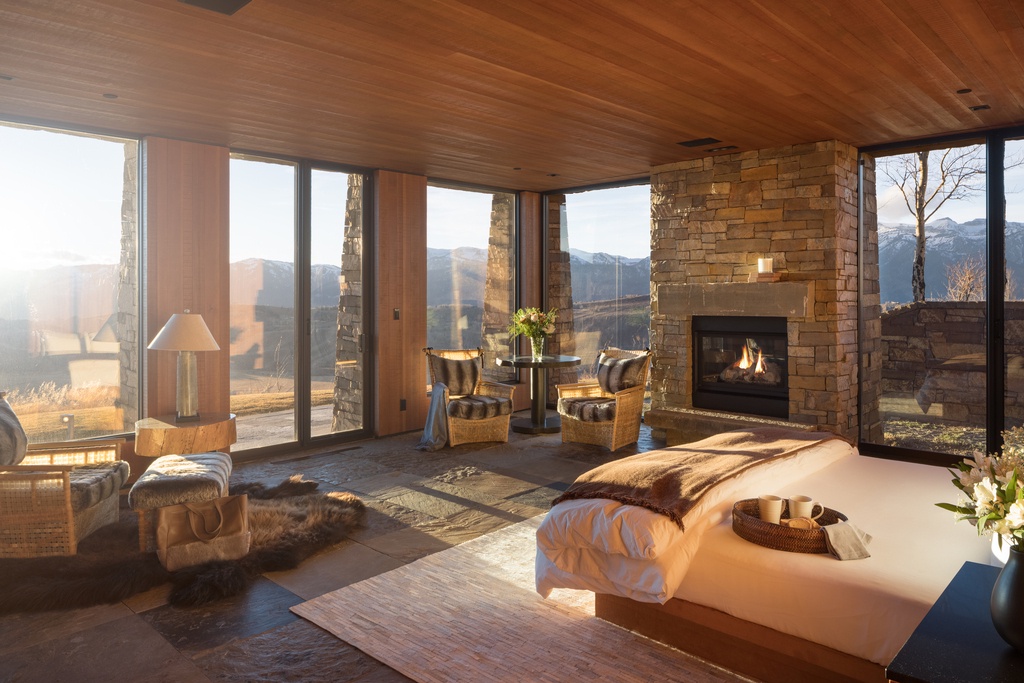
King Suite 2





1 King — King bed, gas fireplace, walk-in closet, full ensuite with dual vanities, and direct private outdoor access. En suite bath.
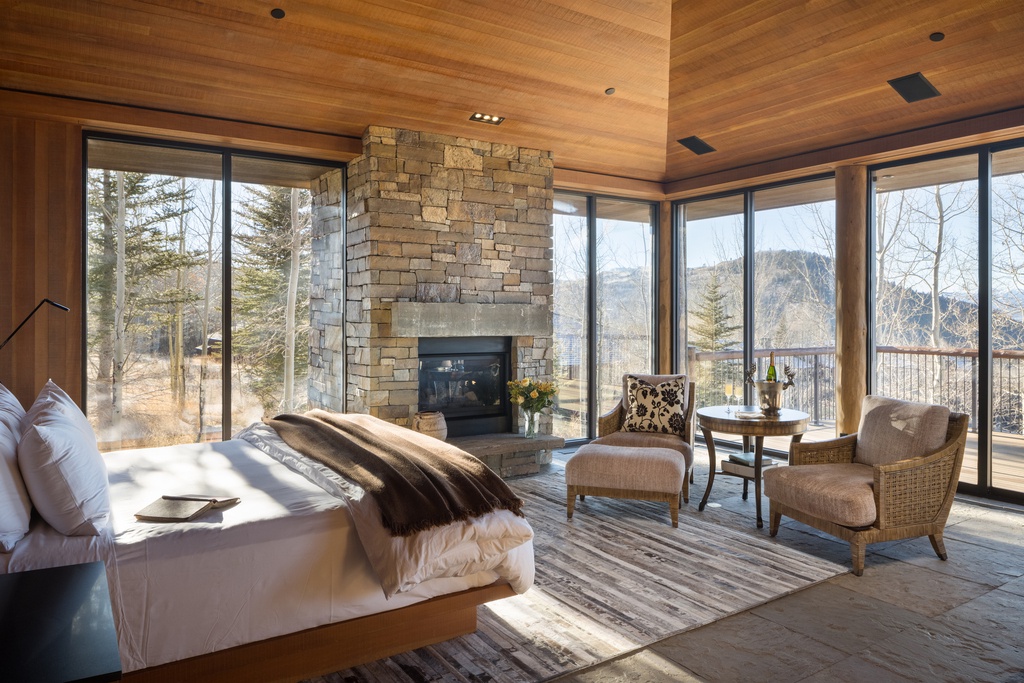
King Suite 1
1 King — King bed, gas fireplace, walk-in closet, full ensuite with dual vanities, and direct private outdoor access. En suite bath.
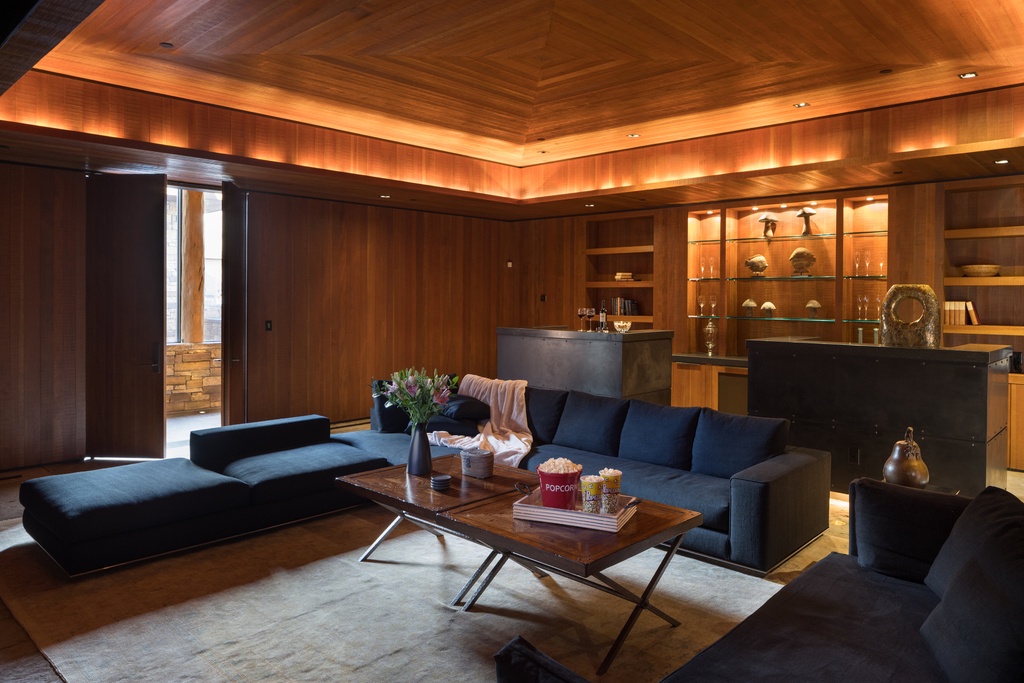
Theater & Wet Bar


Dedicated theater with blackout shades, a large television, and ample seating, plus a wet bar with a small refrigerator and sink.
TV Room
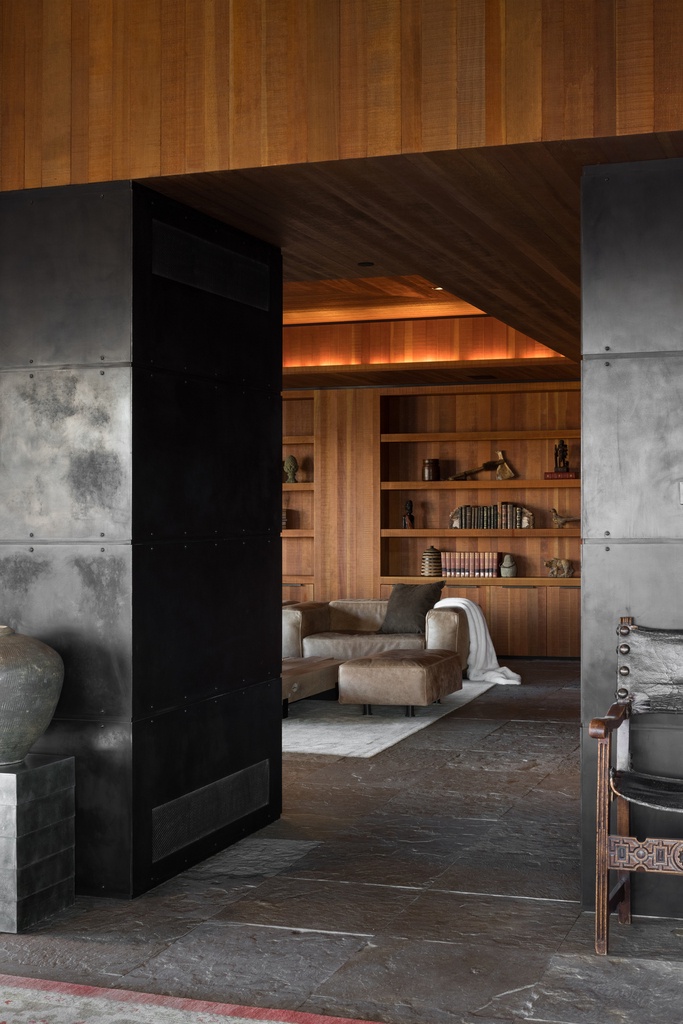
Adjacent to the living room, sharing the opposite side of the dual-sided fireplace, with a large television and ample seating.
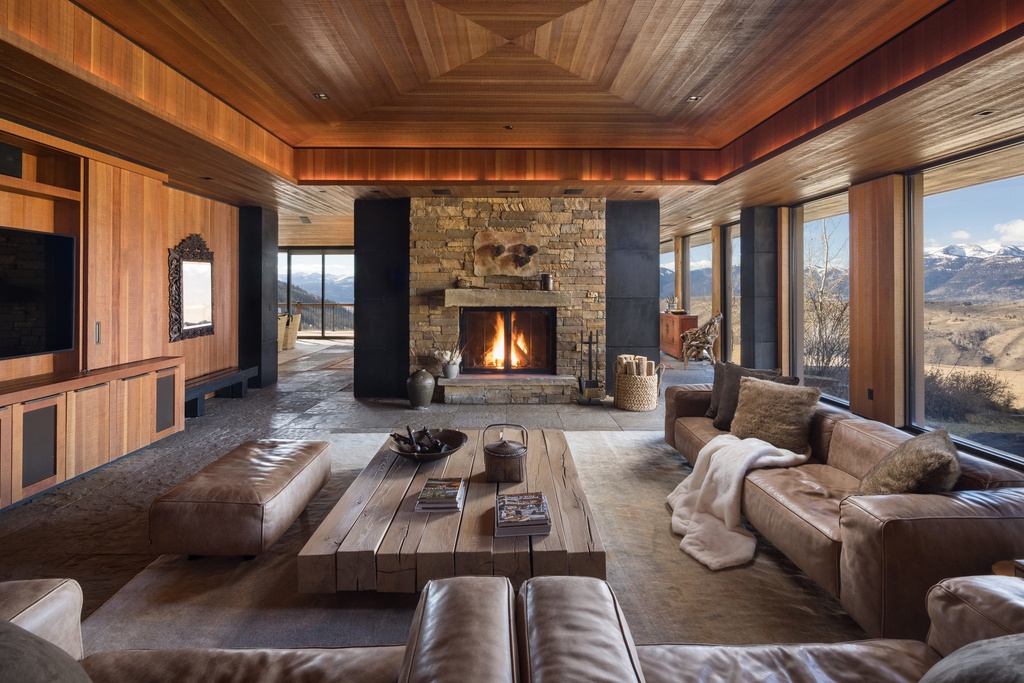
Living Room
Main gathering room with one side of a dual-sided fireplace and direct access toward the balcony.
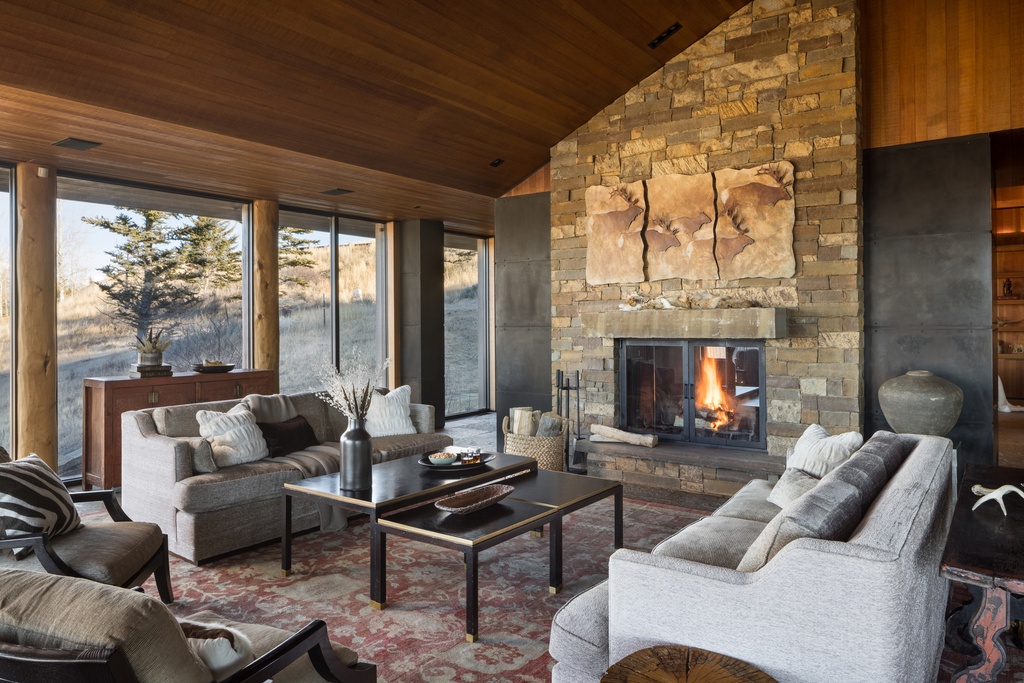
Dining Room
Adjoining the kitchen and connected to the primary living spaces, with balcony access.
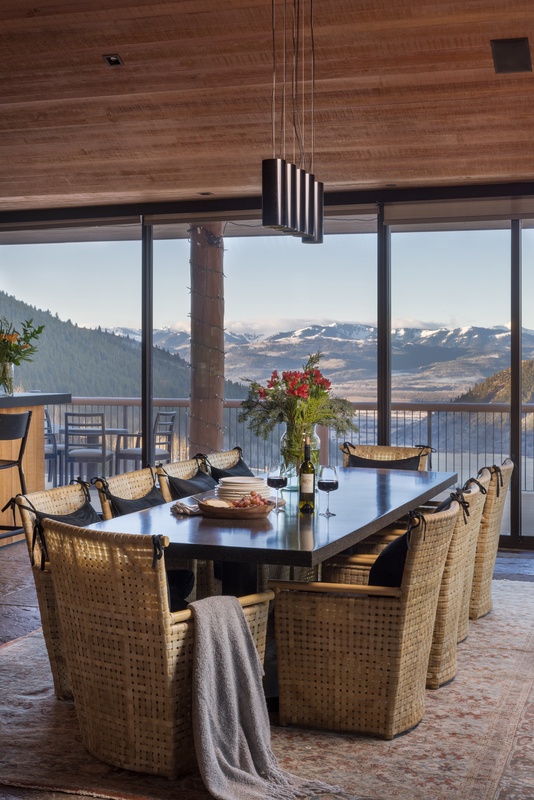
King Suite 2
1 King — King bed, gas fireplace, walk-in closet, full ensuite with dual vanities, and a private outdoor patio. En suite bath.
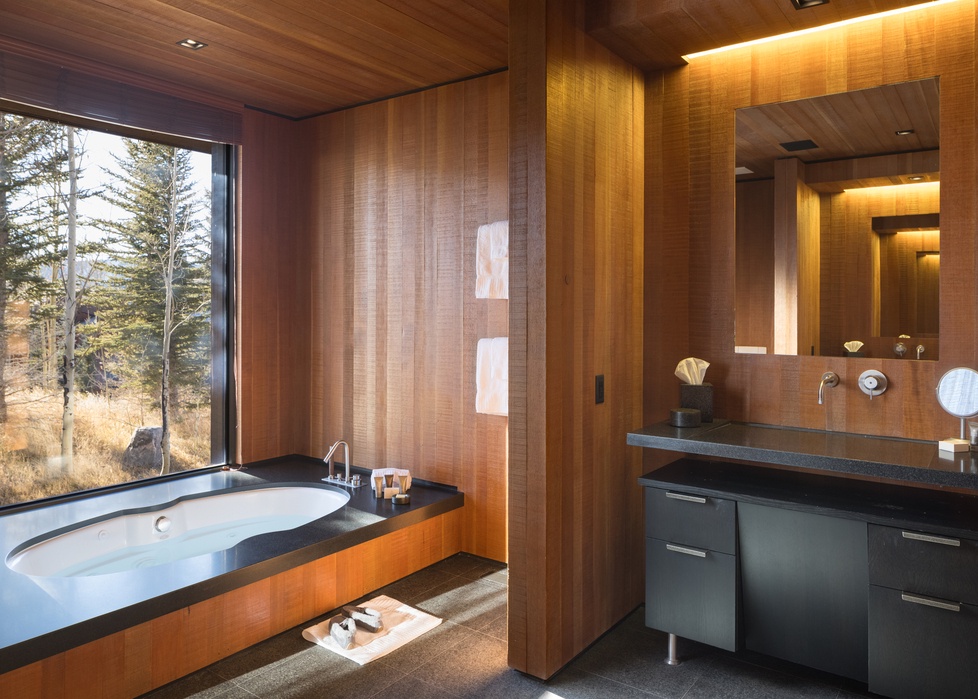
TV Area
A second casual television and gathering area serving the lower level.
King & Bunk Suite
1 King, 2 Bunk — King bed with an adjoining bunk area of two custom XL-twin bunks (four XL-twin beds), full ensuite, and private patio access (no fireplace). En suite bath.
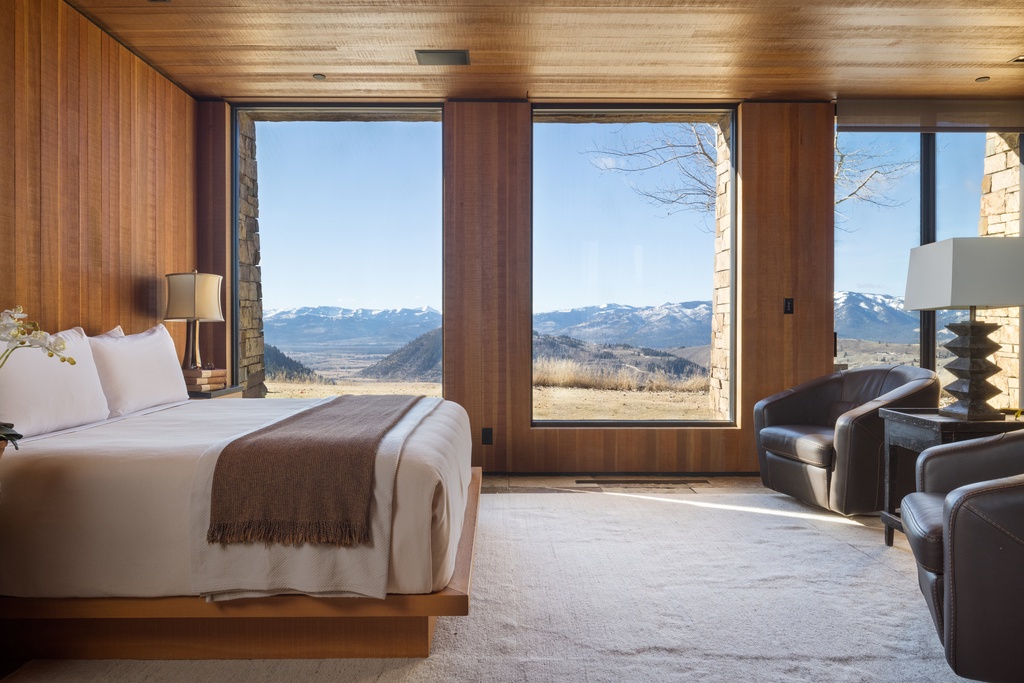
King Suite 1
1 King — King bed, gas fireplace, walk-in closet, full ensuite with dual vanities, and a private outdoor patio. En suite bath.
Amenities
What's Included
Culinary Experience

- Wet bar with small refrigerator and sink
- No Amangani Resort amenity privileges (dining by reservation)
- Wood-burning kitchen fireplace
- Adjoining dining room
Entertainment
- Smart TV
- Dedicated theater with blackout shades + oversized TV
- Separate TV room with a dual-sided fireplace
- Second lower-level TV area
- Gas fireplaces
- Fireplaces in four suites
Outdoor Living
- Private patio or balcony from every bedroom
- Premium Outdoor Seating
- Bedroom patio access
- Wide mountain and valley views
- Wildlife viewing
- Grazing cattle / working ranch views
- Direct main-level balcony access
Estate Infrastructure
- High-speed WiFi
- Central A/C
- Radiant heated floors
- Walk-in closets in every suite
- Two laundry rooms
- Wolf appliances
- Five ensuite baths with dual vanities
Exploring the area
Location & Views
Notes & Disclosures
Good to Know
Explore More